

148 Squirrel Road, DeFuniak Springs, FL, 32433
148 Squirrel RoadDeFuniak Springs, FL 32433
Due to the health concerns created by Coronavirus we are offering personal 1-1 online video walkthough tours where possible.
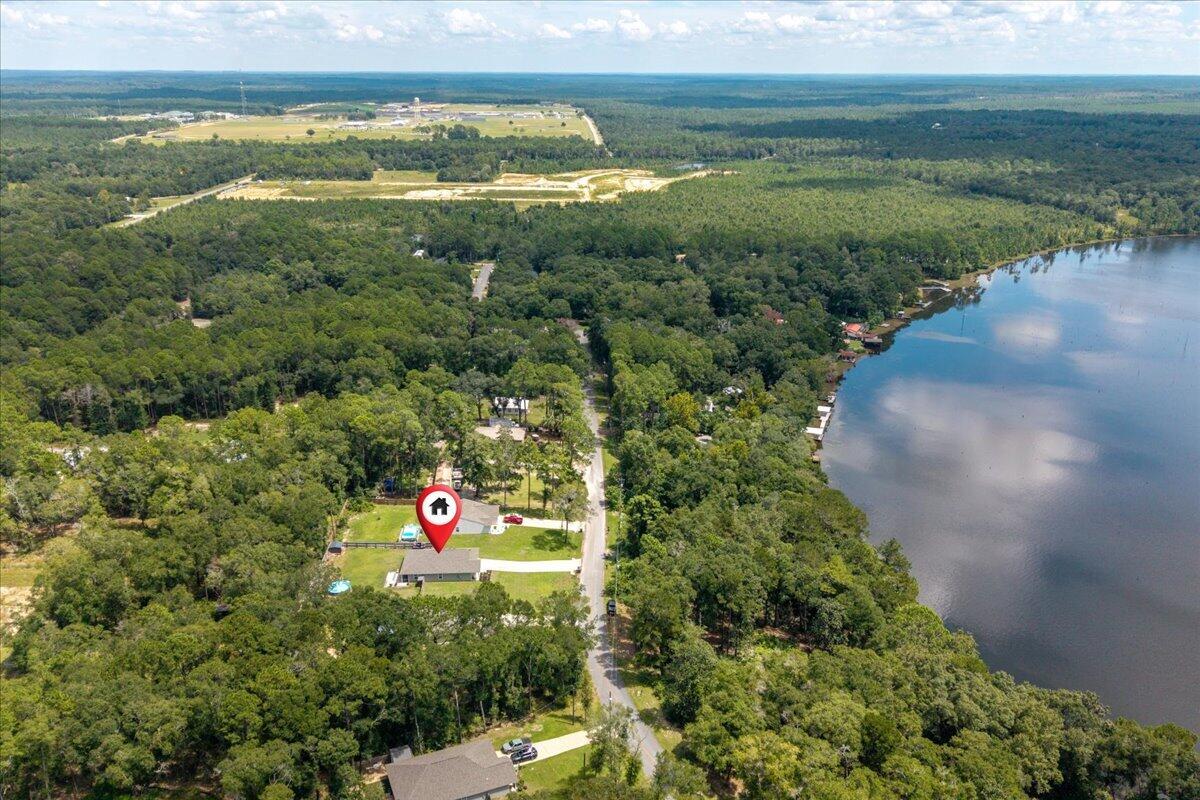
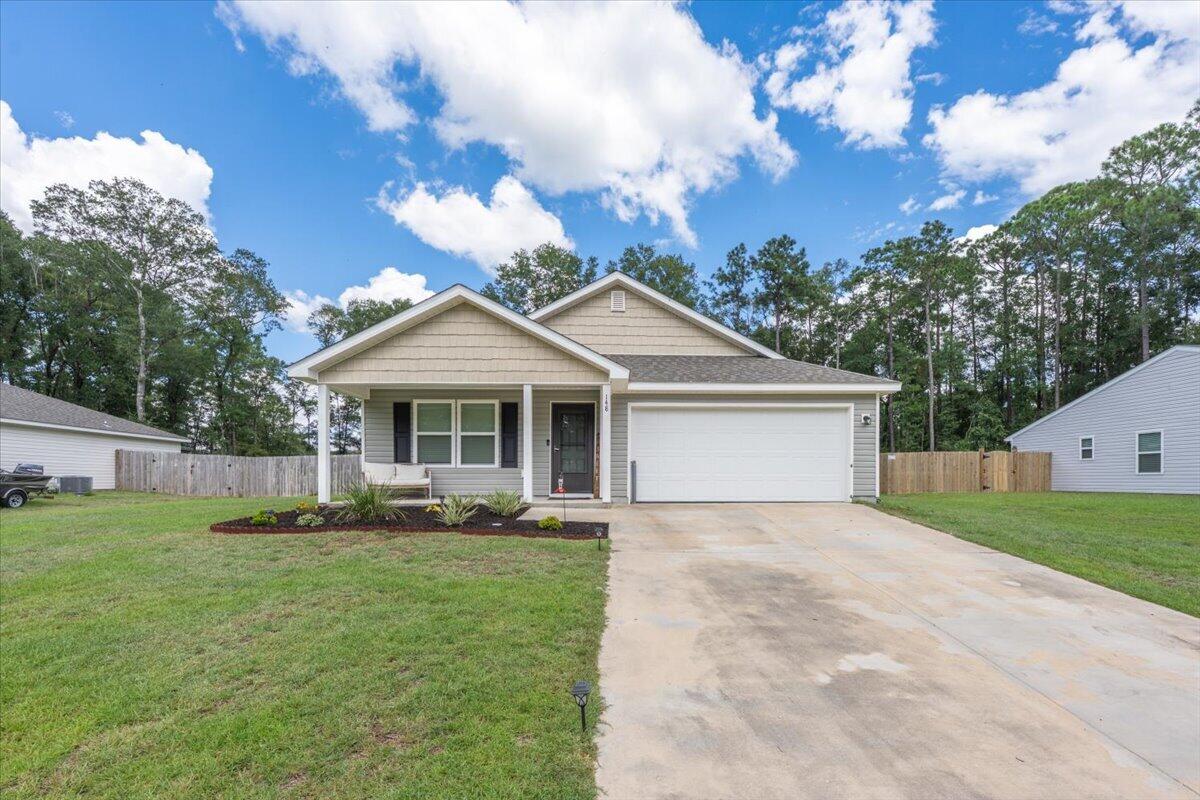
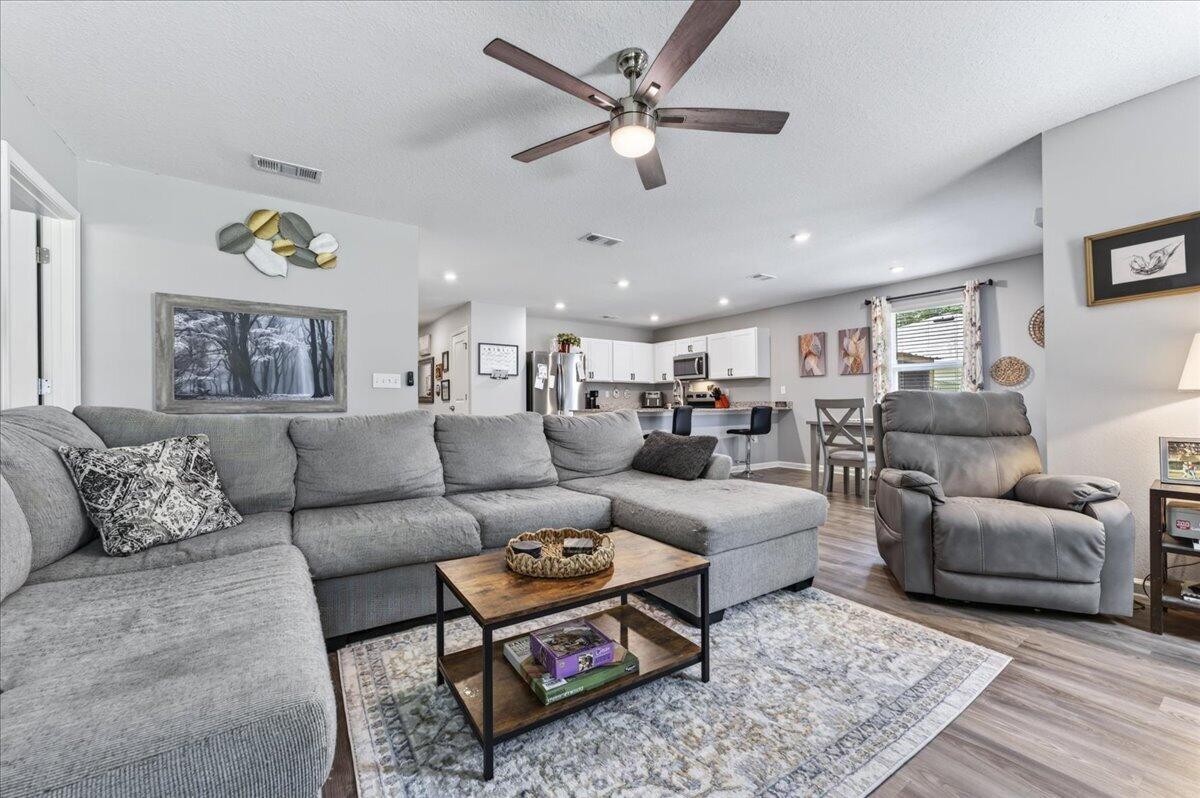
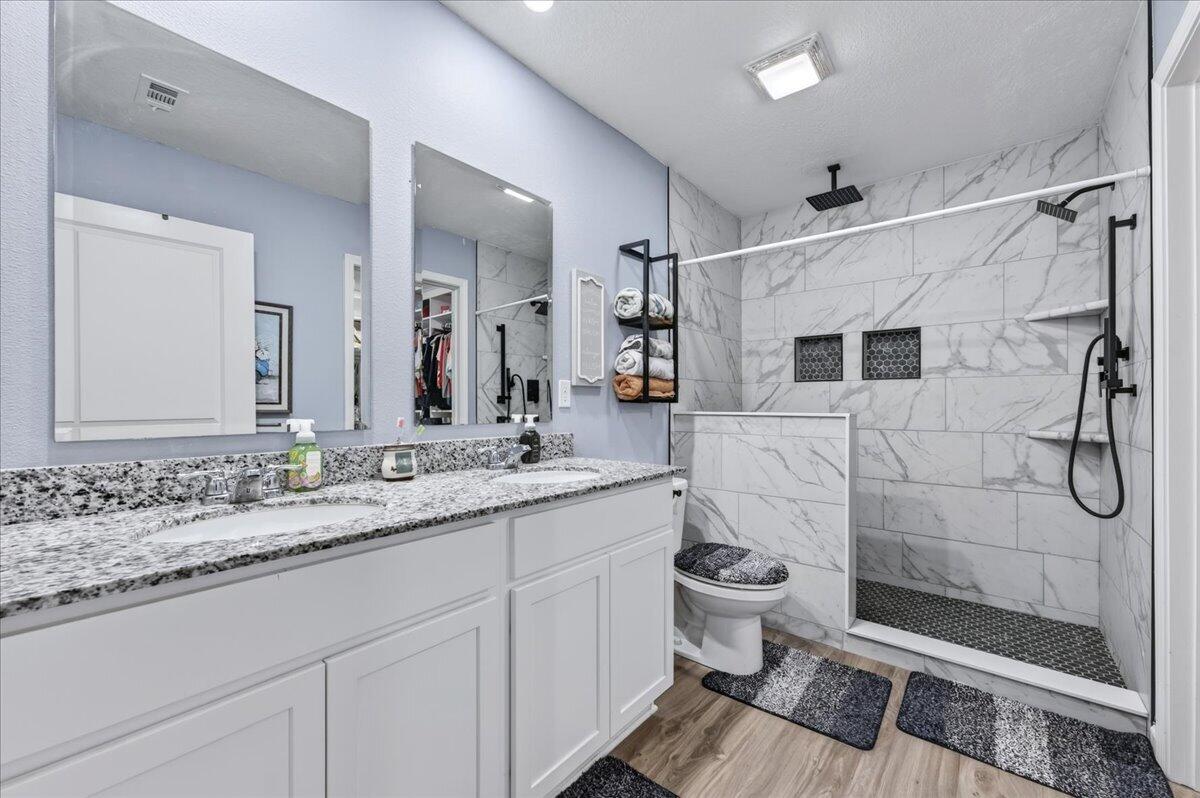
Why start from scratch when so many of the extras are already done? Built in 2024, this 4-bedroom, 2-bath home has already been improved with a privacy-fenced backyard, screened porch, irrigation system, extended paver patio, fire-pit area, above-ground pool, custom-tiled walk-in shower, and an impressive built-in closet system in the primary suite. Inside, the open living, dining and kitchen areas create a bright, comfortable space for everyday living and entertaining. The kitchen features granite countertops, stainless appliances, plenty of cabinetry and a walk-in pantry. LVP flooring flows through the main living areas, with carpet in the bedrooms. The primary suite is a standout, featuring a spacious walk-in closet with extensive built-in organization and a custom-tiled shower with bench, dual niches and upgraded fixtures. Out back, the .39-acre lot gives you room to enjoy Florida living--relax on the screened porch, gather around the fire pit, cool off in the pool or simply enjoy the fenced backyard. And when you're ready to get out on the water, Juniper Lake and nearby Cat Island Park offer opportunities for fishing, kayaking and enjoying the outdoors. Nearly new, already upgraded and ready to enjoy--148 Squirrel Road offers much more than the basics without waiting for a new build.
| yesterday | Listing first seen on site | |
| yesterday | Listing updated with changes from the MLS® |

Listing information is provided by Participants of the Emerald Coast Association of Realtors MLS. IDX information is provided exclusively for personal, non-commercial use, and may not be used for any purpose other than to identify prospective properties consumers may be interested in purchasing. Information is deemed reliable but not guaranteed. Copyright 2026, Emerald Coast Association of Realtors MLS.
Last checked: 2026-09-07 10:20 AM UTC
Did you know? You can invite friends and family to your search. They can join your search, rate and discuss listings with you.