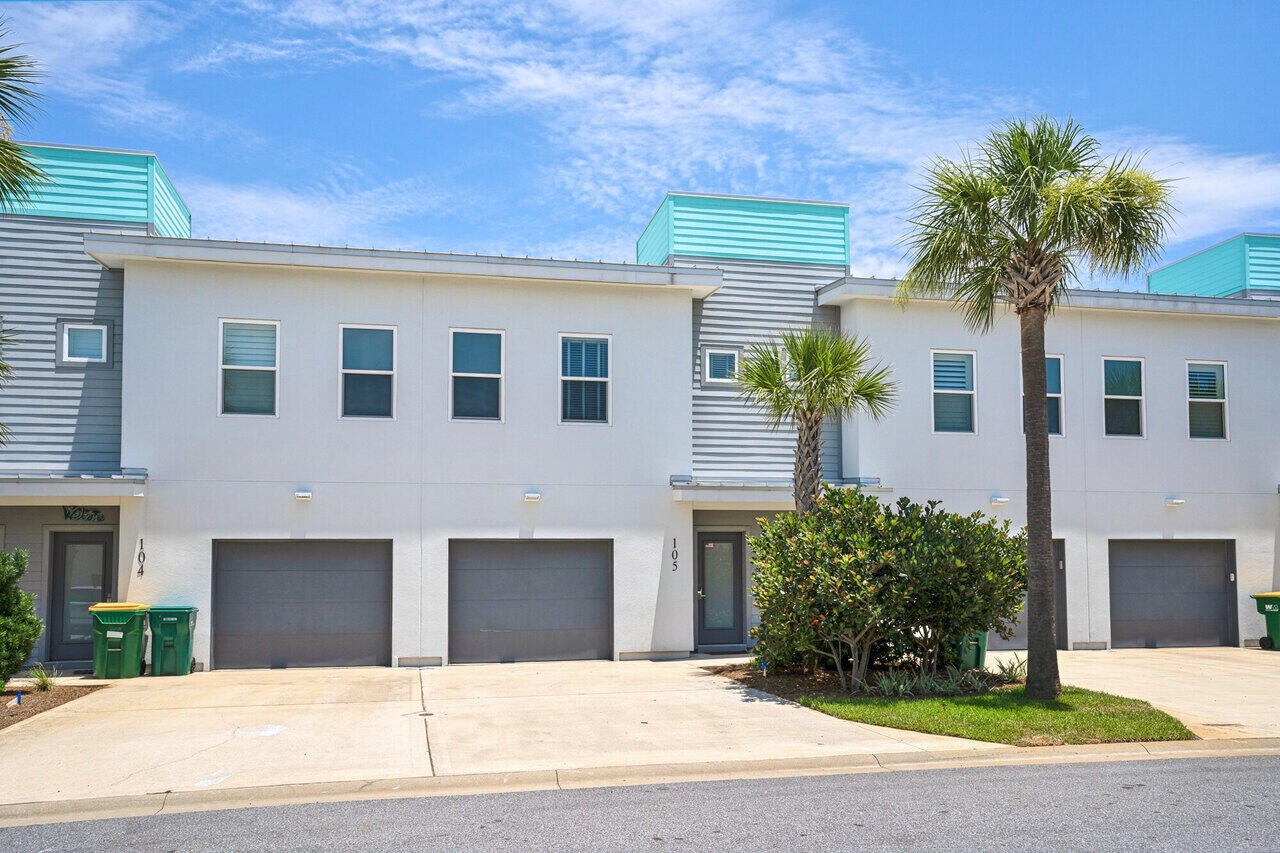
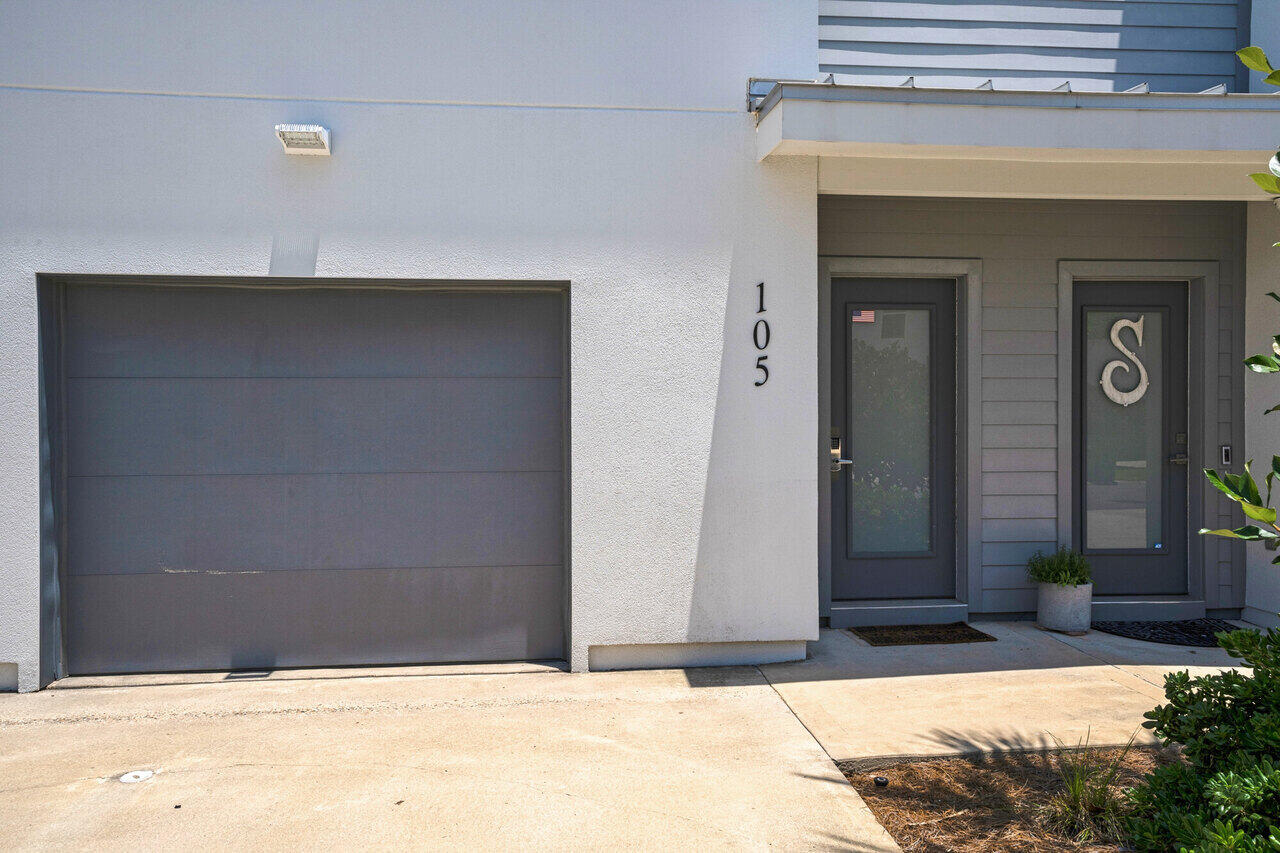
340 Bluefish Drive 105, Fort Walton Beach, FL, 32548

Save
Ask
Tour
Hide
Share
$720,000
2 Days On Site

340 Bluefish Drive 105
Fort Walton Beach, FL 32548

For Sale|Townhouse|Active
4
Beds
3
Total Baths
2
Full Baths
1
Partial Bath
1,872
SqFt
$385
/SqFt
2018
Built
Subdivision:
Soundside Lofts
County:
Okaloosa
Listing courtesy of Ramsey C Shaud of Lokation

Due to the health concerns created by Coronavirus we are offering personal 1-1 online video walkthough tours where possible.
340 Bluefish Drive 105340 Bluefish Drive 105340 Bluefish Drive 105340 Bluefish Drive 105
Save
Ask
Tour
Hide
Share

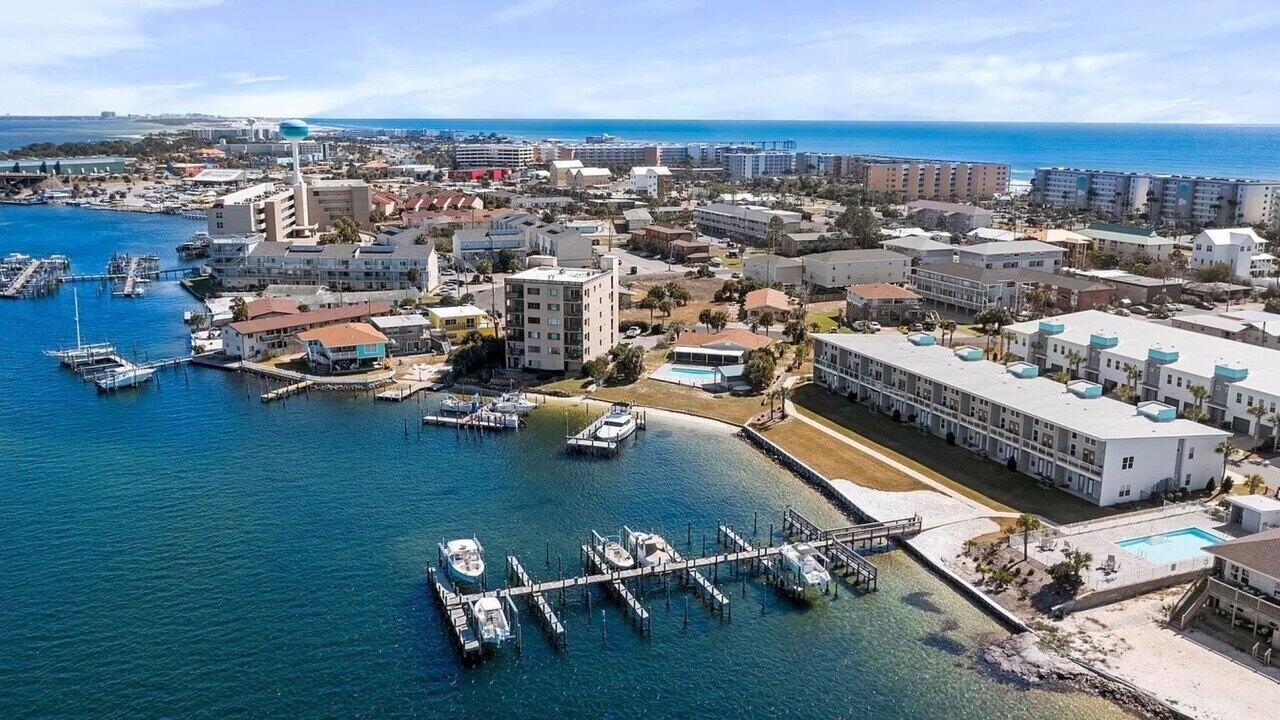
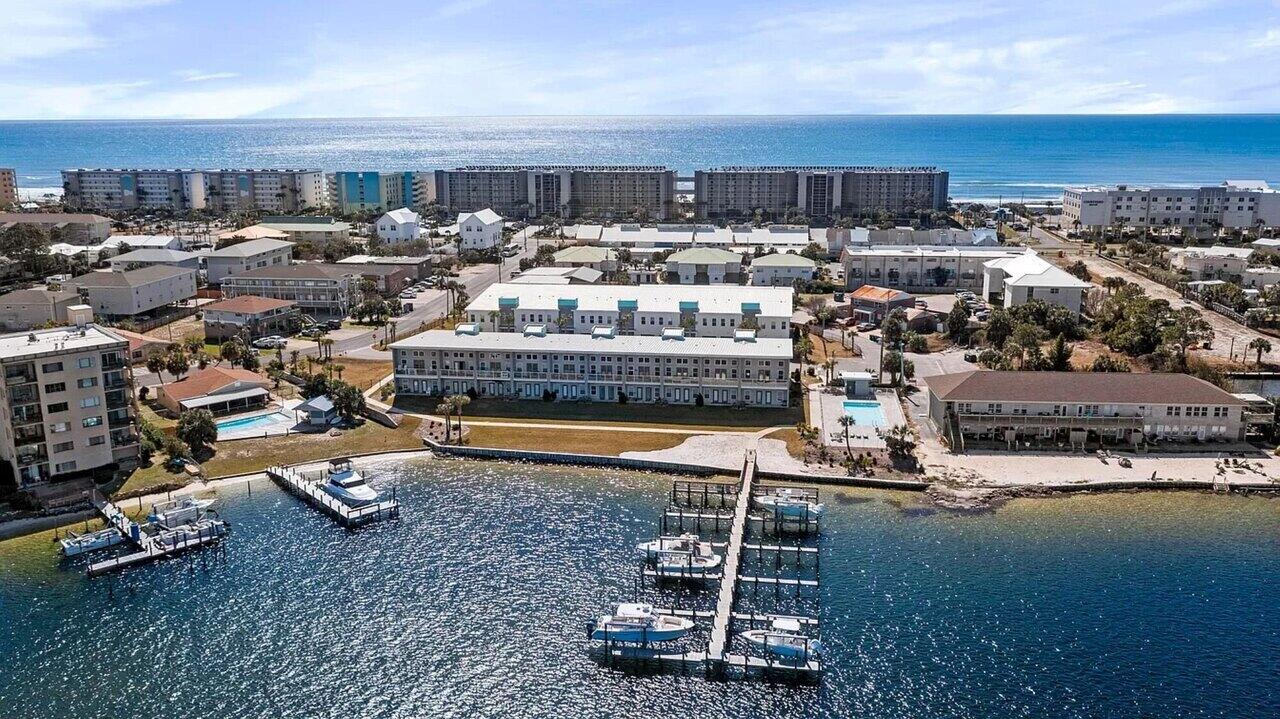
You will not find a better value along the Emerald Coast. This amazing unit is priced $130,000.00 under the most recent sold comparable unit with the exact same floor plan. Secure your instant equity and piece of paradise today. VA financing is accepted. Check out this immaculately kept waterfront townhome in the highly desired Soundside Lofts community on Okaloosa Island. This 3BR/3BA + bunk room home offers unobstructed Sound views and its own deep-water boat slip with a 12,000 lb lift accommodating boats up to 32 ft. Features include luxury vinyl plank flooring throughout, custom closet shelving, 5-panel doors, shaker cabinets, craftsman trim, and impact-rated windows and doors. The kitchen boasts stainless steel appliances, granite countertops, and stunning water views from both levels. Community amenities include a pool with sundeck and a private dog park. Located just a 3-5 minute walk to the white-sand beaches of the Emerald Coast and a short boat ride to Destin Harbor and Crab Island. Turn-key and ideal for a primary residence, second home, or investment property. Schedule your showing today.

Save
Ask
Tour
Hide
Share
Listing Snapshot
Price 
$720,000
Days On Site 
2 Days
Bedrooms 
4
Inside Area (SqFt) 
1,872 sqft
Total Baths 
3
Full Baths 
2
Partial Baths 
1
Lot Size 
N/A
Year Built 
2018
MLS® Number 
1011445
Status 
Active
Property Tax 
$8,223.9
HOA/Condo/Coop Fees 
$316.67 monthly
Sq Ft Source 
Appraiser
Friends & Family
Recent Activity
3 days agoListing first seen on site
3 days agoListing updated with changes from the MLS®
General Features
Attached Garage 
Yes
Foundation 
Slab
Garage 
Yes
Garage Spaces 
1
Parking 
Garage Door OpenerBoatAttachedGarage
Parking Spaces 
3
Pets 
Yes
Property Sub Type 
Townhouse
Sewer 
Public Sewer
SqFt Total 
1872
Style 
Townhome
Utilities 
Cable AvailableElectricity Available
Water Source 
Public
Zoning 
Resid Single Family
Interior Features
Appliances 
DishwasherDryerMicrowaveRange HoodRefrigeratorWasherElectric Oven
Cooling 
Central AirCeiling Fan(s)Electric
Furnished 
Furnished
Heating 
CentralElectric
Interior 
Kitchen IslandRecessed Lighting
Window Features 
Window Treatments
Bedroom 
Dimensions - 9 x 13Level - FirstDescription - 9' 10' x 12' 10'
Bunk Room 
Dimensions - 1 x 1Level - First
Garage 
Dimensions - 10.1 x 22.1Level - First
Kitchen 
Dimensions - 11 x 11Level - Second
Master Bedroom 
Dimensions - 13 x 15Level - SecondDescription - 12' 10' x 14' 9'
Save
Ask
Tour
Hide
Share
Exterior Features
Construction Details 
FrameStucco
Exterior 
BalconyBoat SlipDock
Lot Features 
Cul-De-SacWaterfront
Other Structures 
Pool House
Patio And Porch 
PatioCovered
Pool Features 
In Ground
Roof 
Metal
View 
Sound
Waterfront 
Yes
Waterview 
Sound
Windows/Doors 
Window Treatments
Community Features
Association Fee 
$950.0
Association Fee Frequency 
Quarterly
Community Features 
PoolSidewalks
MLS Area 
12 - Fort Walton Beach
Schools
School District
Unknown
Elementary School
Elliott Point
Middle School
Bruner
High School
Fort Walton Beach
Listing courtesy of Ramsey C Shaud of Lokation


Listing information is provided by Participants of the Emerald Coast Association of Realtors MLS. IDX information is provided exclusively for personal, non-commercial use, and may not be used for any purpose other than to identify prospective properties consumers may be interested in purchasing. Information is deemed reliable but not guaranteed. Copyright 2026, Emerald Coast Association of Realtors MLS.
Last checked: 2026-09-08 12:01 PM UTC

Neighborhood & Commute
Source: Walkscore
Save
Ask
Tour
Hide
Share