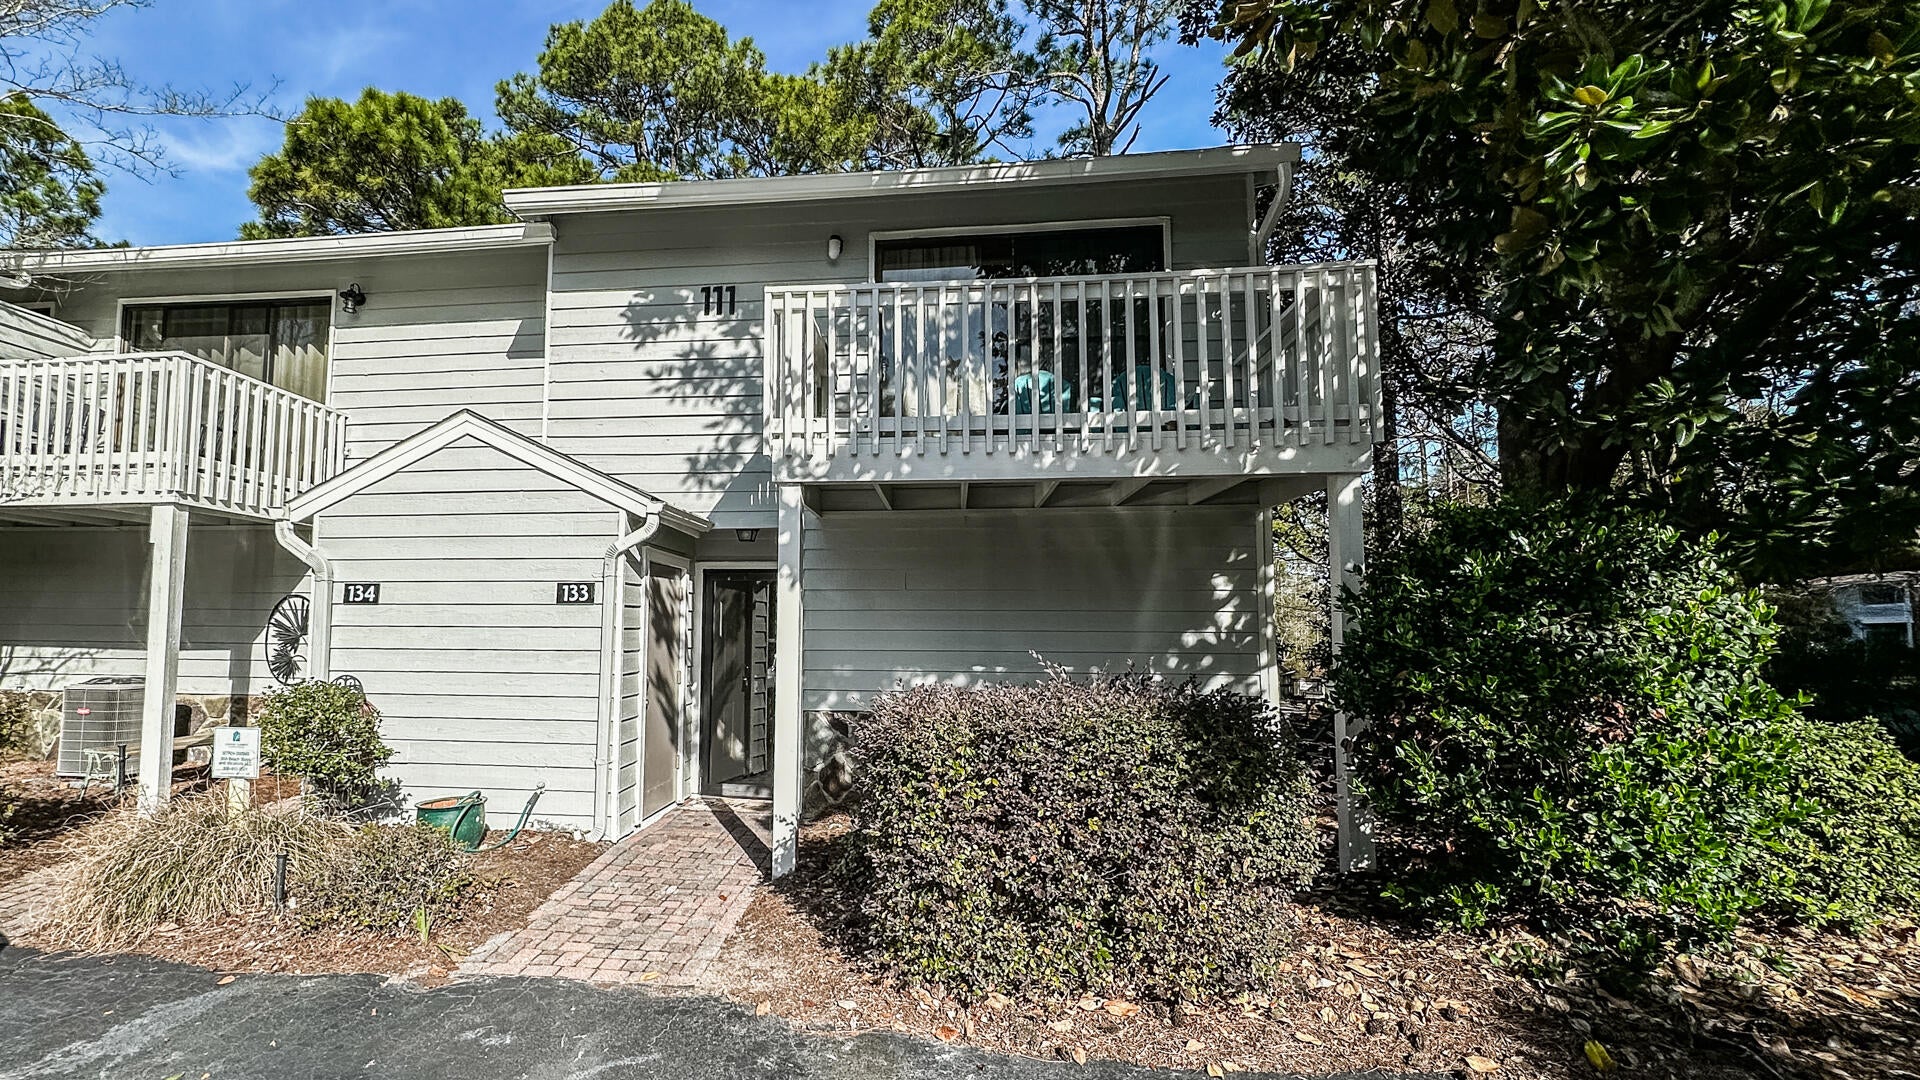
111 Cassine Garden Circle UNIT 133, Santa Rosa Beach, FL, 32459

Save
Ask
Tour
Hide
Share
$565,000
2 Days On Site

111 Cassine Garden Circle UNIT 133
Santa Rosa Beach, FL 32459

For Sale|Townhouse|Active
2
Beds
3
Total Baths
2
Full Baths
1
Partial Bath
1,252
SqFt
$451
/SqFt
1987
Built
Subdivision:
CASSINE GARDENS T/H PH 4
County:
Walton
Listing courtesy of Ann B Mosely of Berkshire Hathaway HomeServices

Due to the health concerns created by Coronavirus we are offering personal 1-1 online video walkthough tours where possible.
111 Cassine Garden Circle UNIT 133111 Cassine Garden Circle UNIT 133111 Cassine Garden Circle UNIT 133111 Cassine Garden Circle UNIT 133
Save
Ask
Tour
Hide
Share

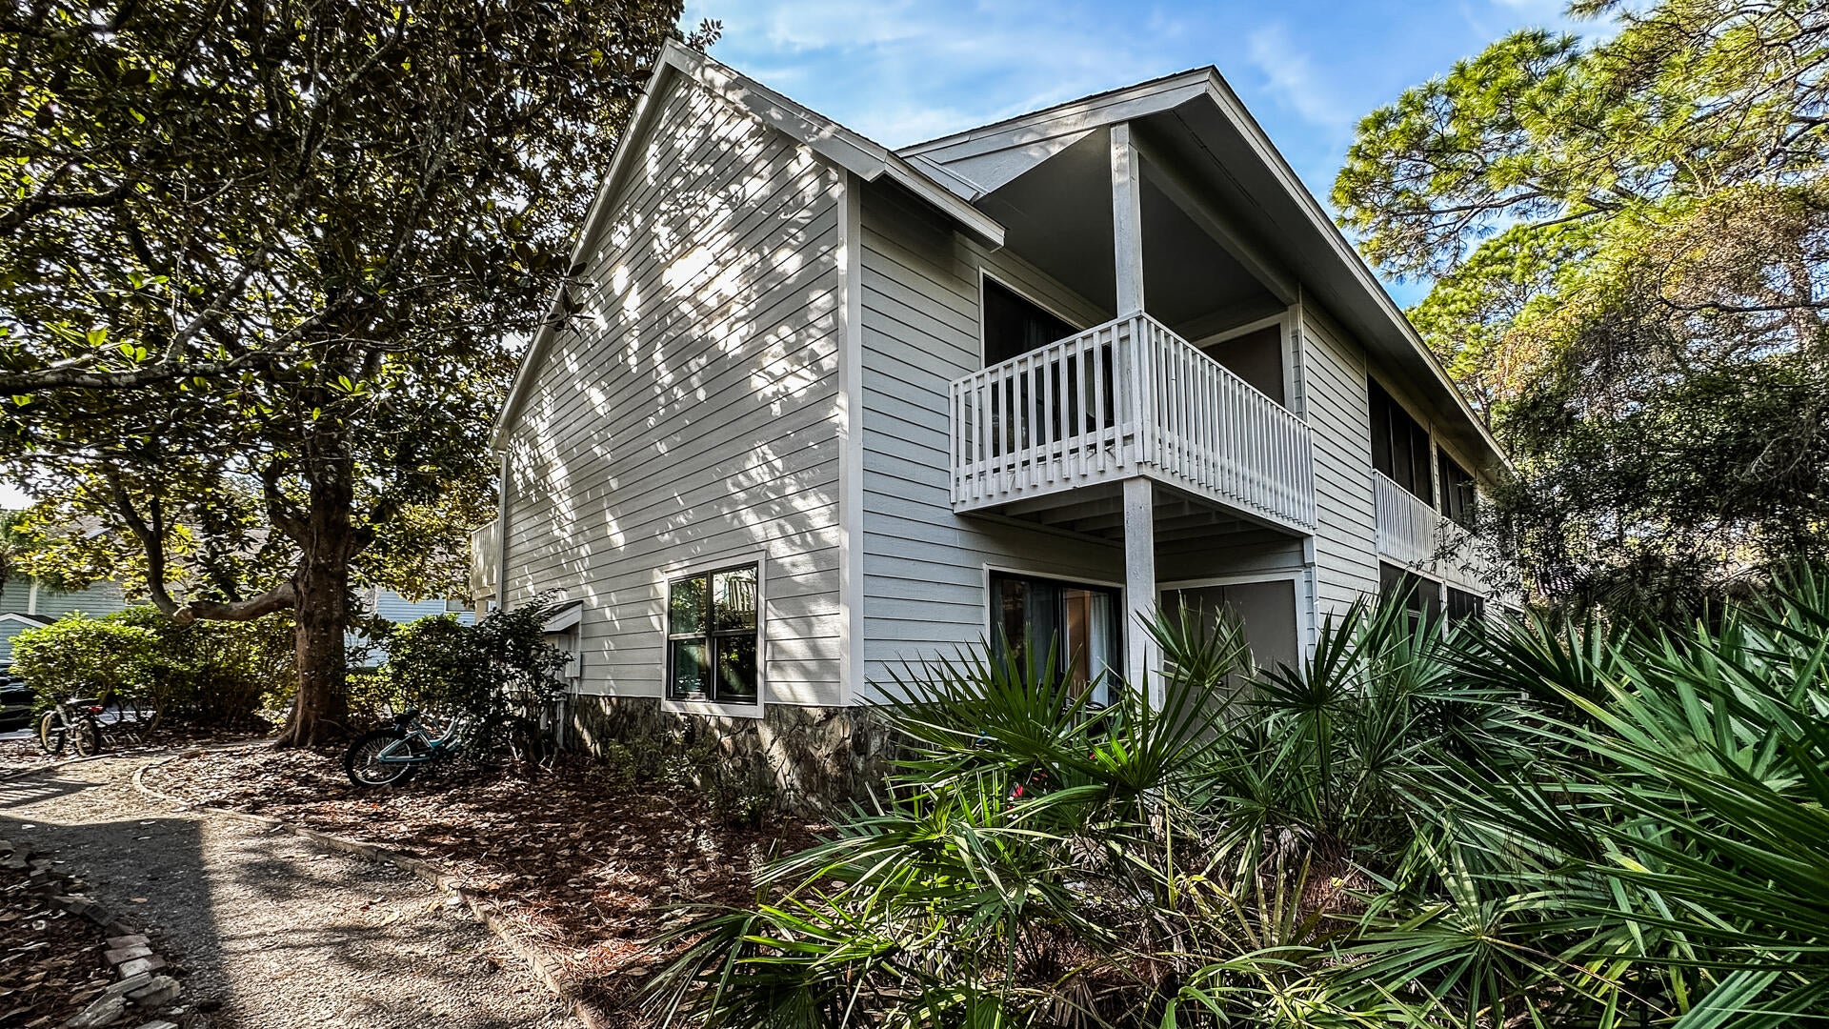
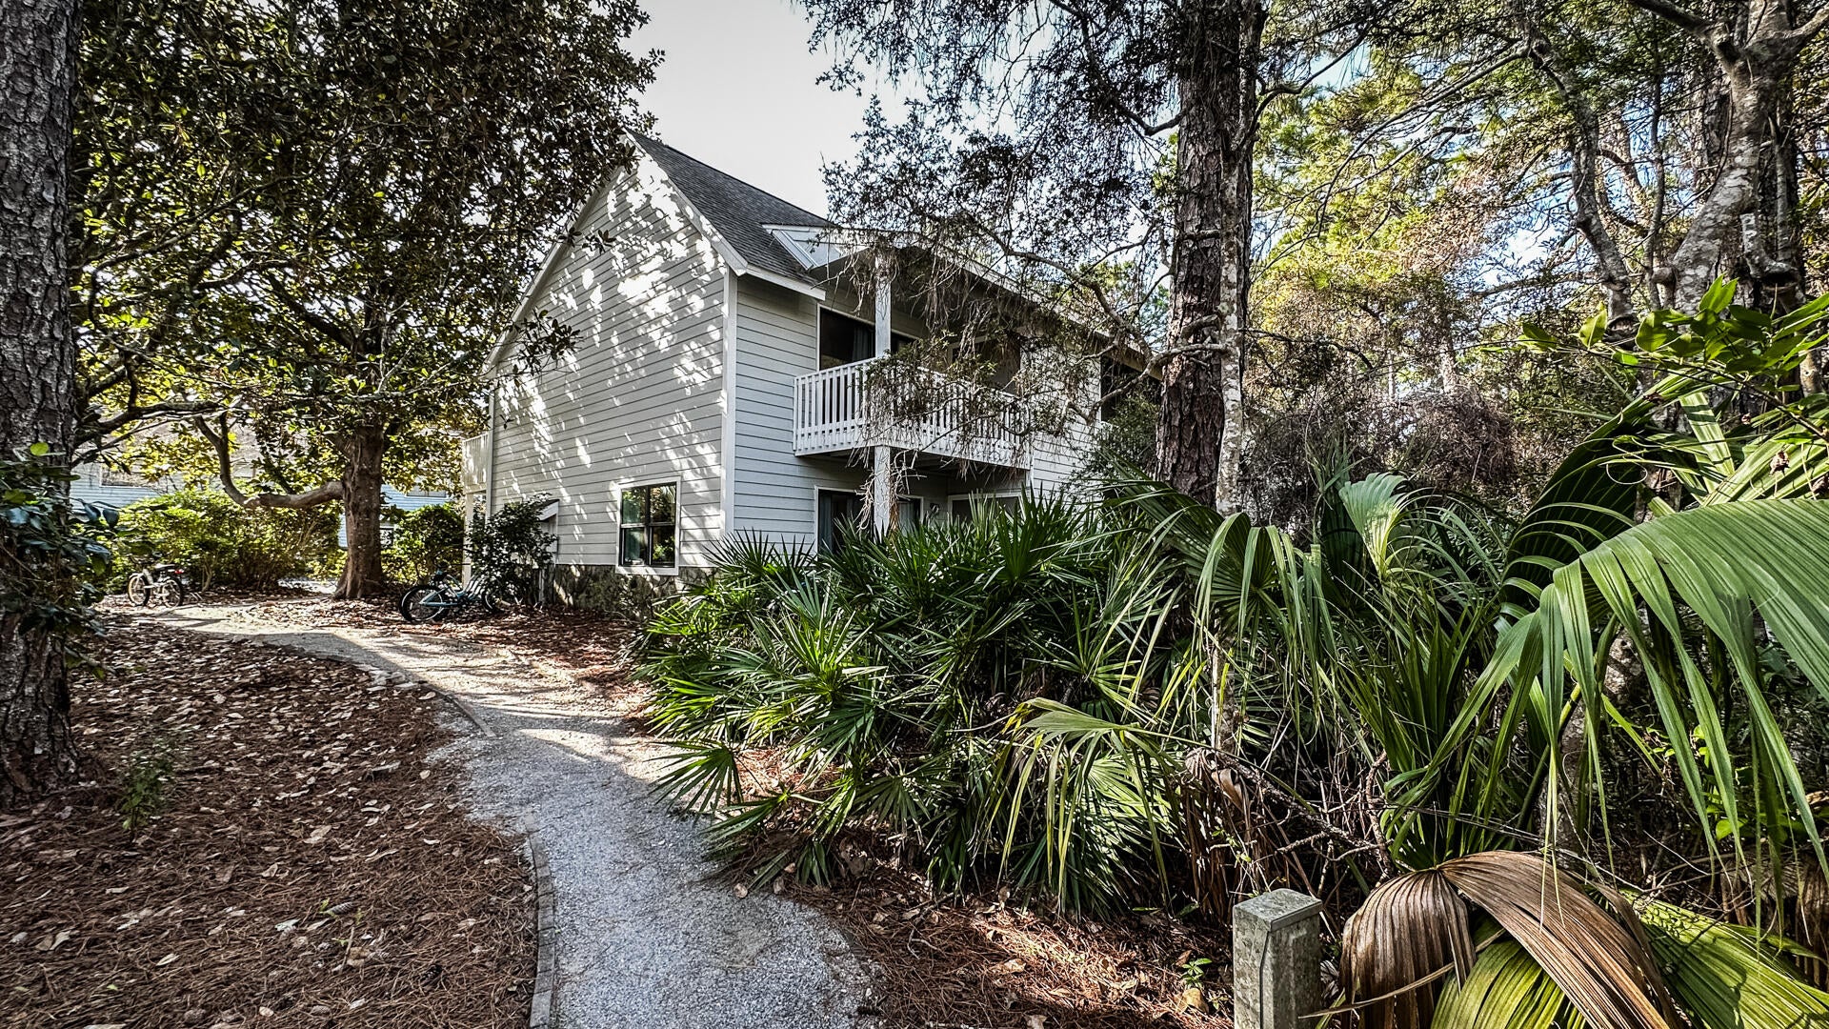
CASSINE GARDENS IS ONE OF THOSE SPECIAL PLACES ON 30A where the natural beauty and quieter character of Seagrove Beach have been preserved. Tucked among mature pines, cypress trees and magnolias, the community is woven together by winding nature trails through the surrounding forest, a peaceful pond and its picturesque walking bridge. All of this is just a short stroll from South Walton's white-sand beaches, the emerald waters of the Gulf and sunsets that never seem to disappoint. Ideally situated within Cassine, Unit 133 is an end residence with a particularly peaceful setting and rear views overlooking the woods, pond and picturesque walking bridge. The 2-bedroom, 2.5-bath floor plan encompasses 1,252 square feet of living space and includes an enlarged primary bedroom with plenty of room for a king-size bed plus bunks--creating additional sleeping space for family and guests. Life in Cassine includes two community pools, tennis and pickleball courts and scenic walking trails, while the 30A bike path and many of Seagrove Beach's favorite restaurants and shops are close enough to walk or bike. Quietly tucked away from the activity of 30A, yet close to everything that makes Seagrove Beach special.

Save
Ask
Tour
Hide
Share
Listing Snapshot
Price 
$565,000
Days On Site 
2 Days
Bedrooms 
2
Inside Area (SqFt) 
1,252 sqft
Total Baths 
3
Full Baths 
2
Partial Baths 
1
Lot Size 
N/A
Year Built 
1987
MLS® Number 
1011460
Status 
Active
Property Tax 
N/A
HOA/Condo/Coop Fees 
$585 monthly
Sq Ft Source 
N/A
Friends & Family
Recent Activity
3 days agoListing first seen on site
3 days agoListing updated with changes from the MLS®
General Features
Parking Spaces 
2
Property Sub Type 
Townhouse
Security 
Smoke Detector(s)
Sewer 
Public Sewer
SqFt Total 
1252
Style 
Fourplex
Utilities 
Electricity Available
Water Source 
Public
Zoning 
Resid Single Family
Interior Features
Appliances 
DishwasherDisposalDryerMicrowaveWasherElectric Water HeaterElectric Oven
Cooling 
Central AirElectric
Flooring 
Tile
Furnished 
Furnished
Heating 
Heat Pump
Bedroom 
Dimensions - 13 x 9Level - SecondDescription - WITH BUNKS
Half Bathroom 
Dimensions - 4 x 3Level - First
Kitchen 
Dimensions - 10 x 6Level - FirstDescription - GALLEY KITCHEN
Living Room 
Dimensions - 20 x 18Level - FirstDescription - DIN/LIV COMBINED
Master Bedroom 
Dimensions - 14 x 11Level - SecondDescription - MASTER
Save
Ask
Tour
Hide
Share
Exterior Features
Construction Details 
FrameWood Siding
Exterior 
BalconyTennis Court(s)
Pool Features 
In Ground
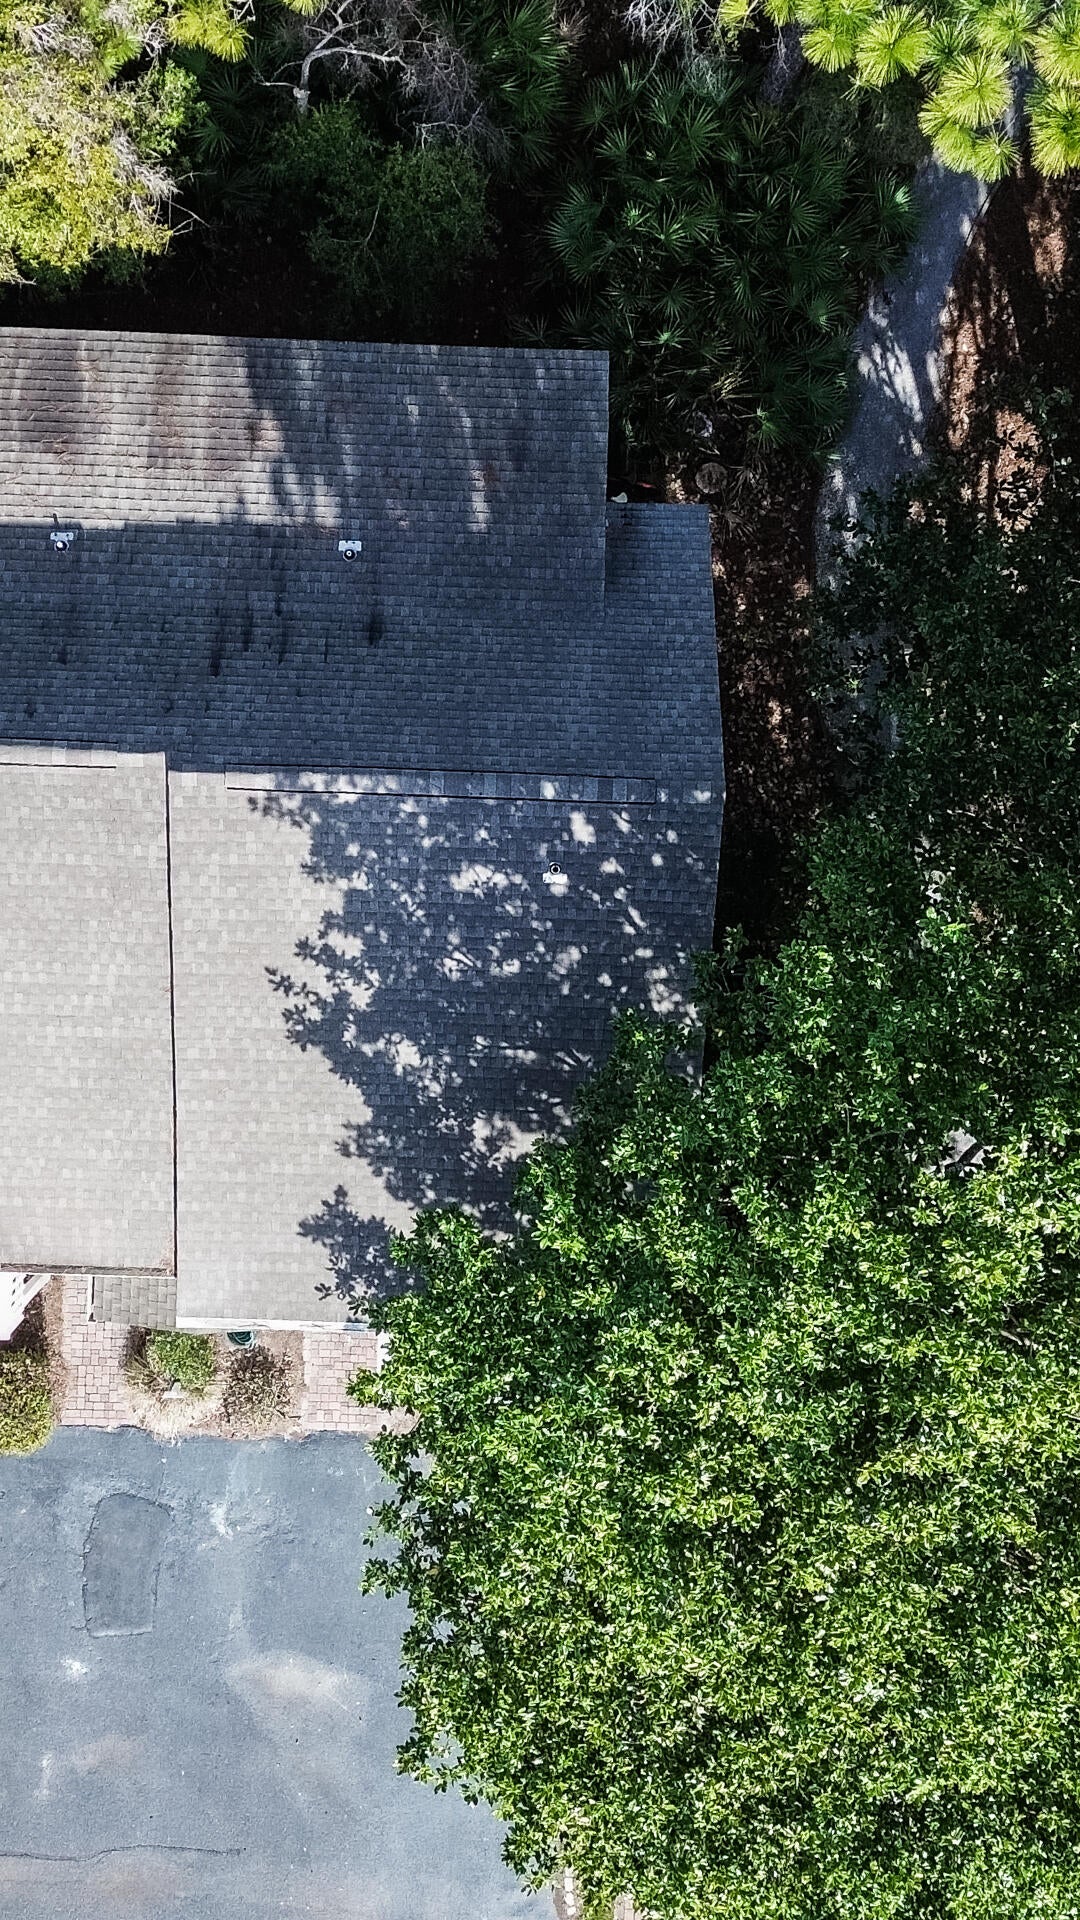
Roof 
CompositionShingle
Community Features
Association Fee 
$585.0
Association Fee Frequency 
Monthly
Community Features 
Tennis Court(s)
MLS Area 
18 - 30A East
Schools
School District
Unknown
Elementary School
Dune Lakes
Middle School
Emerald Coast
High School
South Walton
Listing courtesy of Ann B Mosely of Berkshire Hathaway HomeServices


Listing information is provided by Participants of the Emerald Coast Association of Realtors MLS. IDX information is provided exclusively for personal, non-commercial use, and may not be used for any purpose other than to identify prospective properties consumers may be interested in purchasing. Information is deemed reliable but not guaranteed. Copyright 2026, Emerald Coast Association of Realtors MLS.
Last checked: 2026-09-08 12:01 PM UTC

Neighborhood & Commute
Source: Walkscore
Save
Ask
Tour
Hide
Share