

54 S Nickajack, Santa Rosa Beach, FL, 32459
54 S NickajackSanta Rosa Beach, FL 32459
Due to the health concerns created by Coronavirus we are offering personal 1-1 online video walkthough tours where possible.
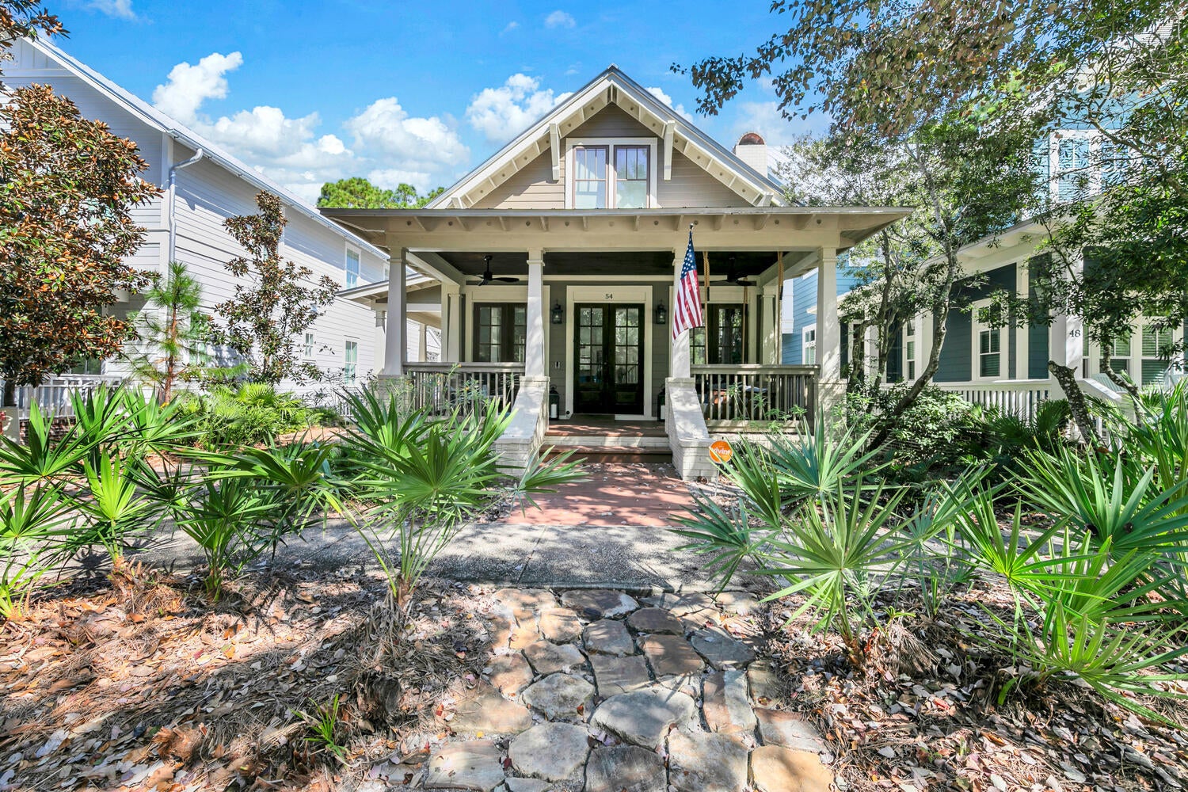
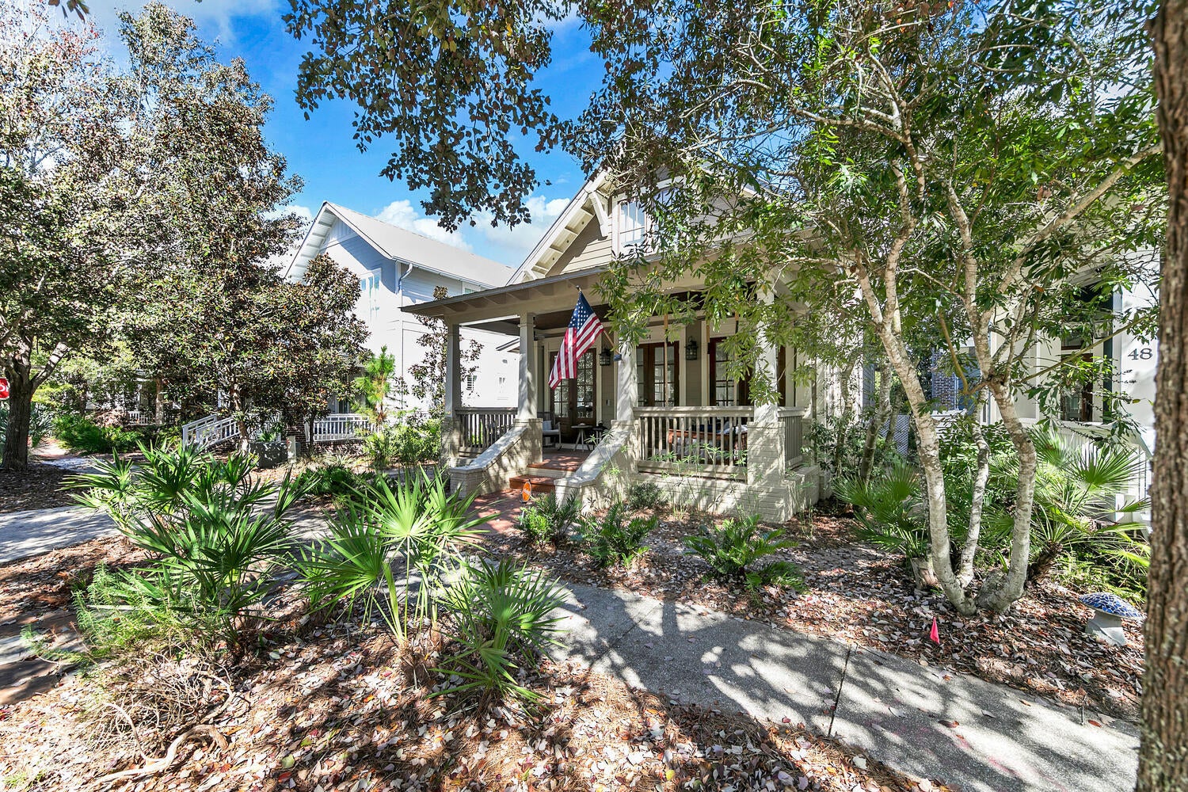
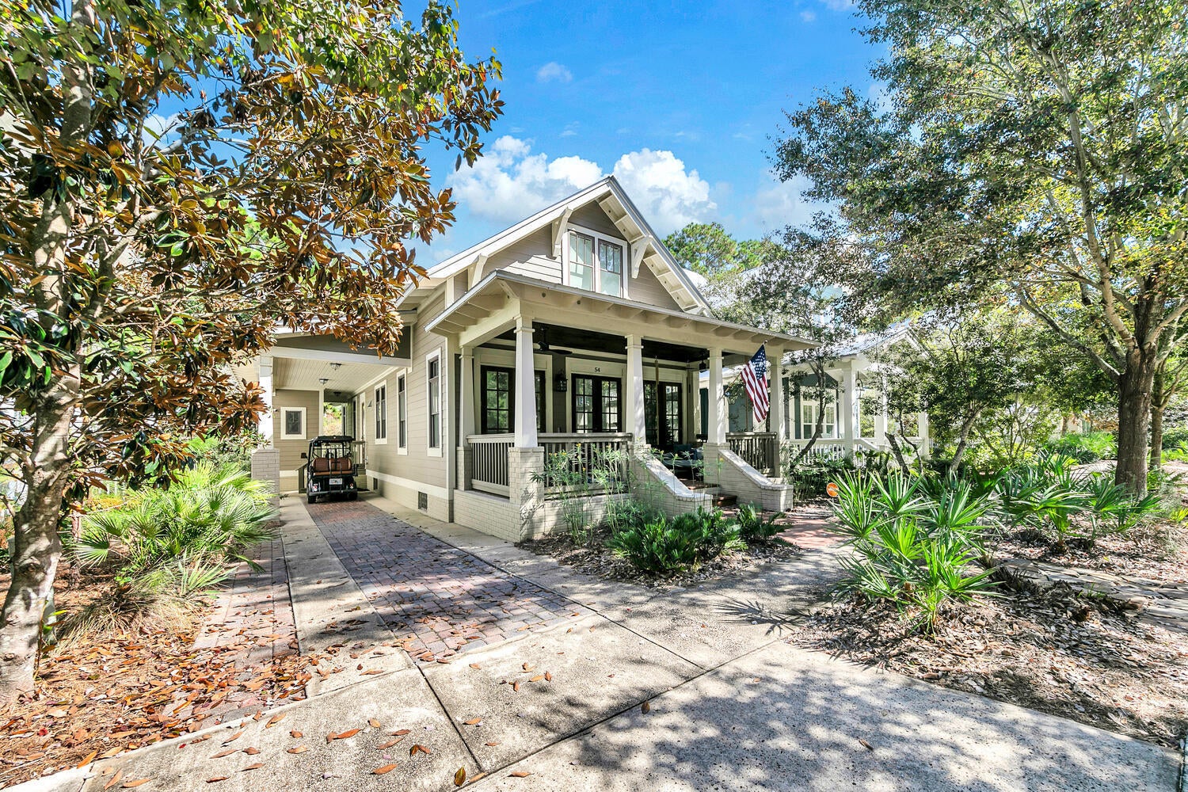
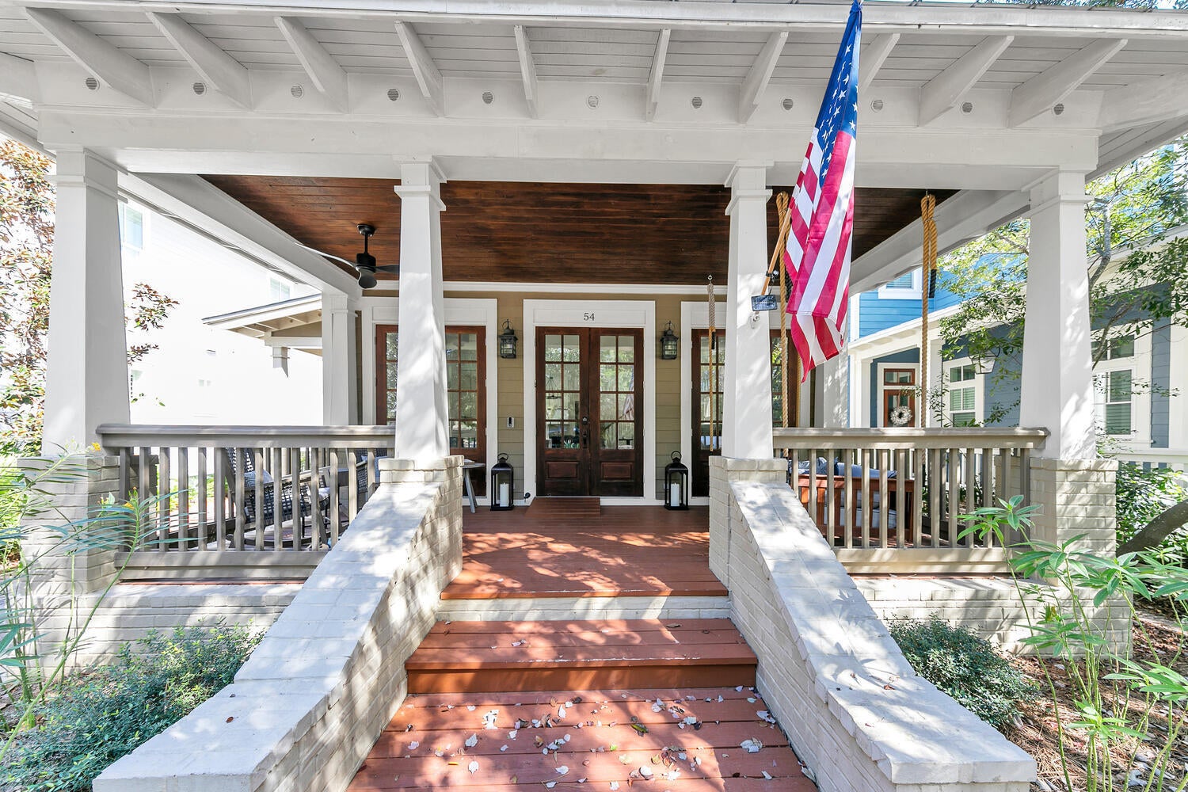
Welcome to 54 Nickajack S, a beautifully maintained 3-bedroom, 3.5-bath home tucked into the gated Forest Lakes community of Blue Mountain Beach. Situated on a private lot backing to a peaceful natural area and pond, this home offers a serene setting while remaining convenient to the beach, 30A, Gulf Place, Grayton Beach and nearby dining and shopping. Recent updates include fresh interior paint and refinished hardwood floors throughout. The thoughtfully designed floor plan features a spacious primary suite on the main level overlooking the pond, complete with an ensuite bath featuring a steam shower, jetted tub, dual vanities and walk-in closet. The kitchen is equipped with stainless steel appliances and opens to comfortable living and gathering spaces. Upstairs are two additional bedrooms, including a bunk room currently configured with two twin-over-queen bunk beds. A large screened-in sunroom extends the living space and takes advantage of the home's wooded, private surroundings. Currently operated as a vacation rental, the property generated approximately $58,150 in gross rental revenue while also accommodating approximately 60 days of owner use. Rental history is available upon request. Past rental performance is provided for informational purposes only and is not a guarantee of future results. Forest Lakes is bordered by state forest and features cobblestone streets, mature landscaping and a scenic community lake. Neighborhood amenities include a community pool, covered picnic pavilion with grills, playground, catch-and-release fishing lake and nature trails. Gulf View Heights public beach access is less than one mile away, and the home is conveniently located near the 30A multi-use path. Four adult bikes are currently included with the property. With its private pond-side setting, main-level primary suite, screened outdoor living space, established rental history and convenient Blue Mountain Beach location, 54 Nickajack S offers a compelling opportunity along 30A.
| 15 hours ago | Listing first seen on site | |
| 15 hours ago | Listing updated with changes from the MLS® |

Listing information is provided by Participants of the Emerald Coast Association of Realtors MLS. IDX information is provided exclusively for personal, non-commercial use, and may not be used for any purpose other than to identify prospective properties consumers may be interested in purchasing. Information is deemed reliable but not guaranteed. Copyright 2026, Emerald Coast Association of Realtors MLS.
Last checked: 2026-09-07 10:20 AM UTC