537 Hunters Ridge Road, DeFuniak Springs, FL, 32433

Save
Ask
Tour
Hide
Share
$329,900
New Listing

537 Hunters Ridge Road
DeFuniak Springs, FL 32433

For Sale|Single Family Residence|Active
4
Beds
2
Total Baths
2
Full Baths
1,719
SqFt
$192
/SqFt
2010
Built
Subdivision:
HUNTERS RIDGE
County:
Walton
Listing courtesy of Christa V Merrifield of Merrifield & Pilcher Realty

Due to the health concerns created by Coronavirus we are offering personal 1-1 online video walkthough tours where possible.
537 Hunters Ridge Road537 Hunters Ridge Road537 Hunters Ridge Road537 Hunters Ridge Road
Save
Ask
Tour
Hide
Share

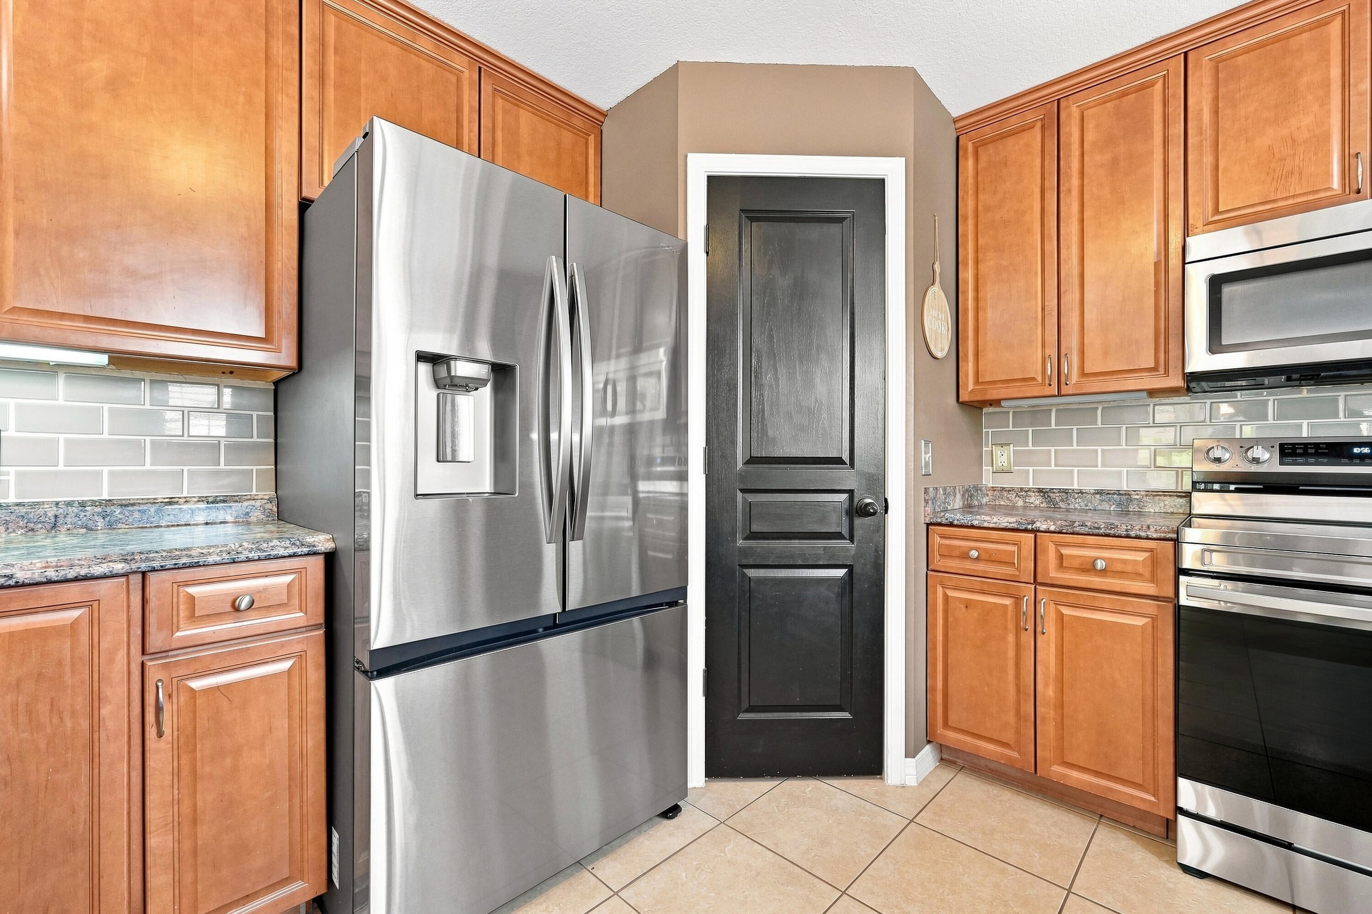
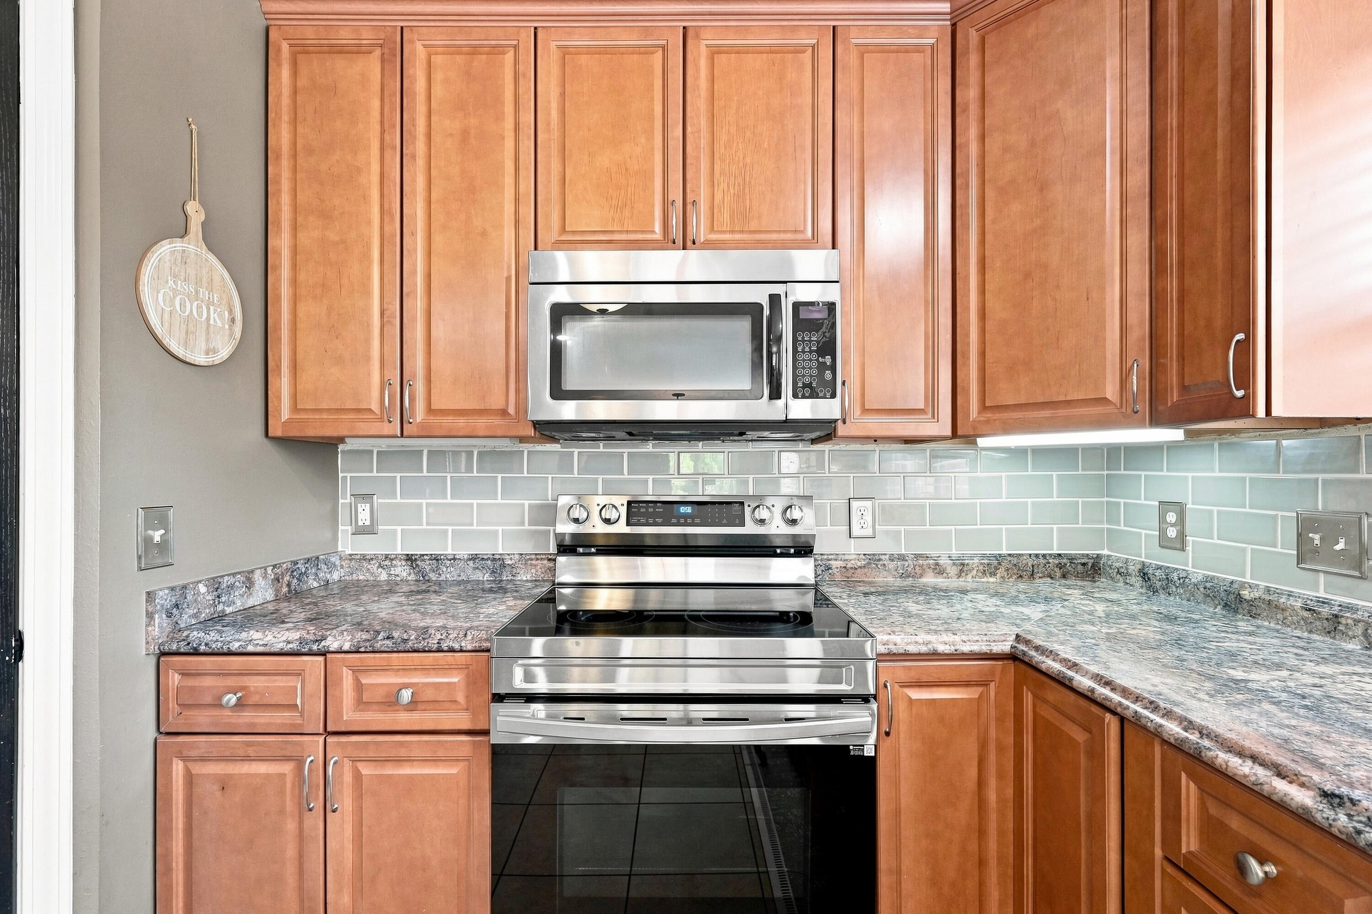
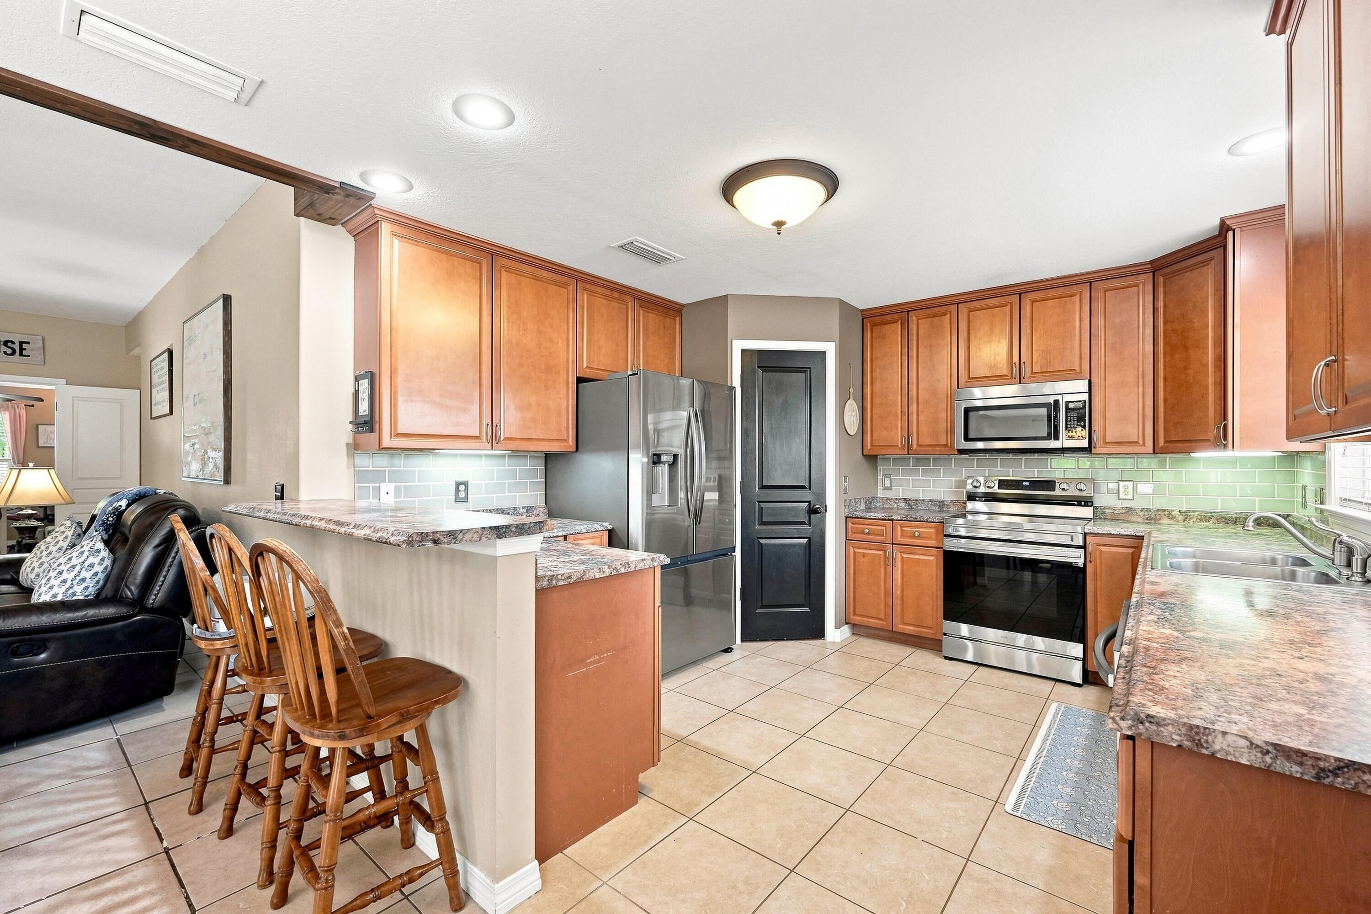
Discover comfortable living in this charming 4-bedroom, 2-bathroom home nestled in the heart of DeFuniak Springs. Boasting 1,719 square feet of well-appointed space, this property features metal roof, new HVAC system and brand-new appliances, setting the stage for a move-in-ready experience. The primary bedroom offers a serene retreat after a bustling day. With open concept, this home has plenty of room for entertaining and expands to large screened in back porch. The 4th bedroom could be used as an office or playroom. The possibilities are endless and you will see from the moment you step in that the home has been well maintained. Make an appointment today and come see all the unique touches to this property and discover what makes this the perfect place to call home.

Save
Ask
Tour
Hide
Share
Listing Snapshot
Price 
$329,900
Days On Site 
0 Days
Bedrooms 
4
Inside Area (SqFt) 
1,719 sqft
Total Baths 
2
Full Baths 
2
Partial Baths 
N/A
Lot Size 
0.2 Acres
Year Built 
2010
MLS® Number 
1011492
Status 
Active
Property Tax 
$3,390.5
HOA/Condo/Coop Fees 
$38.33 monthly
Sq Ft Source 
Appraiser
Friends & Family
Recent Activity
5 hours agoListing first seen on site
5 hours agoListing updated with changes from the MLS®
General Features
Acres 
0.2
Attached Garage 
Yes
Foundation 
Slab
Garage 
Yes
Garage Spaces 
2
Parking 
Garage Door OpenerAttachedGarage
Parking Spaces 
4
Property Sub Type 
Single Family Residence
Security 
Smoke Detector(s)
Sewer 
Public Sewer
SqFt Total 
1719
Style 
Traditional
Utilities 
Cable AvailableUnderground UtilitiesElectricity AvailablePhone Available
Water Source 
Public
Zoning 
City, Deed Restrictions,
Interior Features
Appliances 
DishwasherDisposalMicrowaveElectric Water Heater
Cooling 
Ceiling Fan(s)
Flooring 
TileCarpet
Heating 
CentralElectric
Interior 
Breakfast BarTray Ceiling(s)Recessed LightingPantry
Window Features 
Double Pane WindowsWindow Treatments
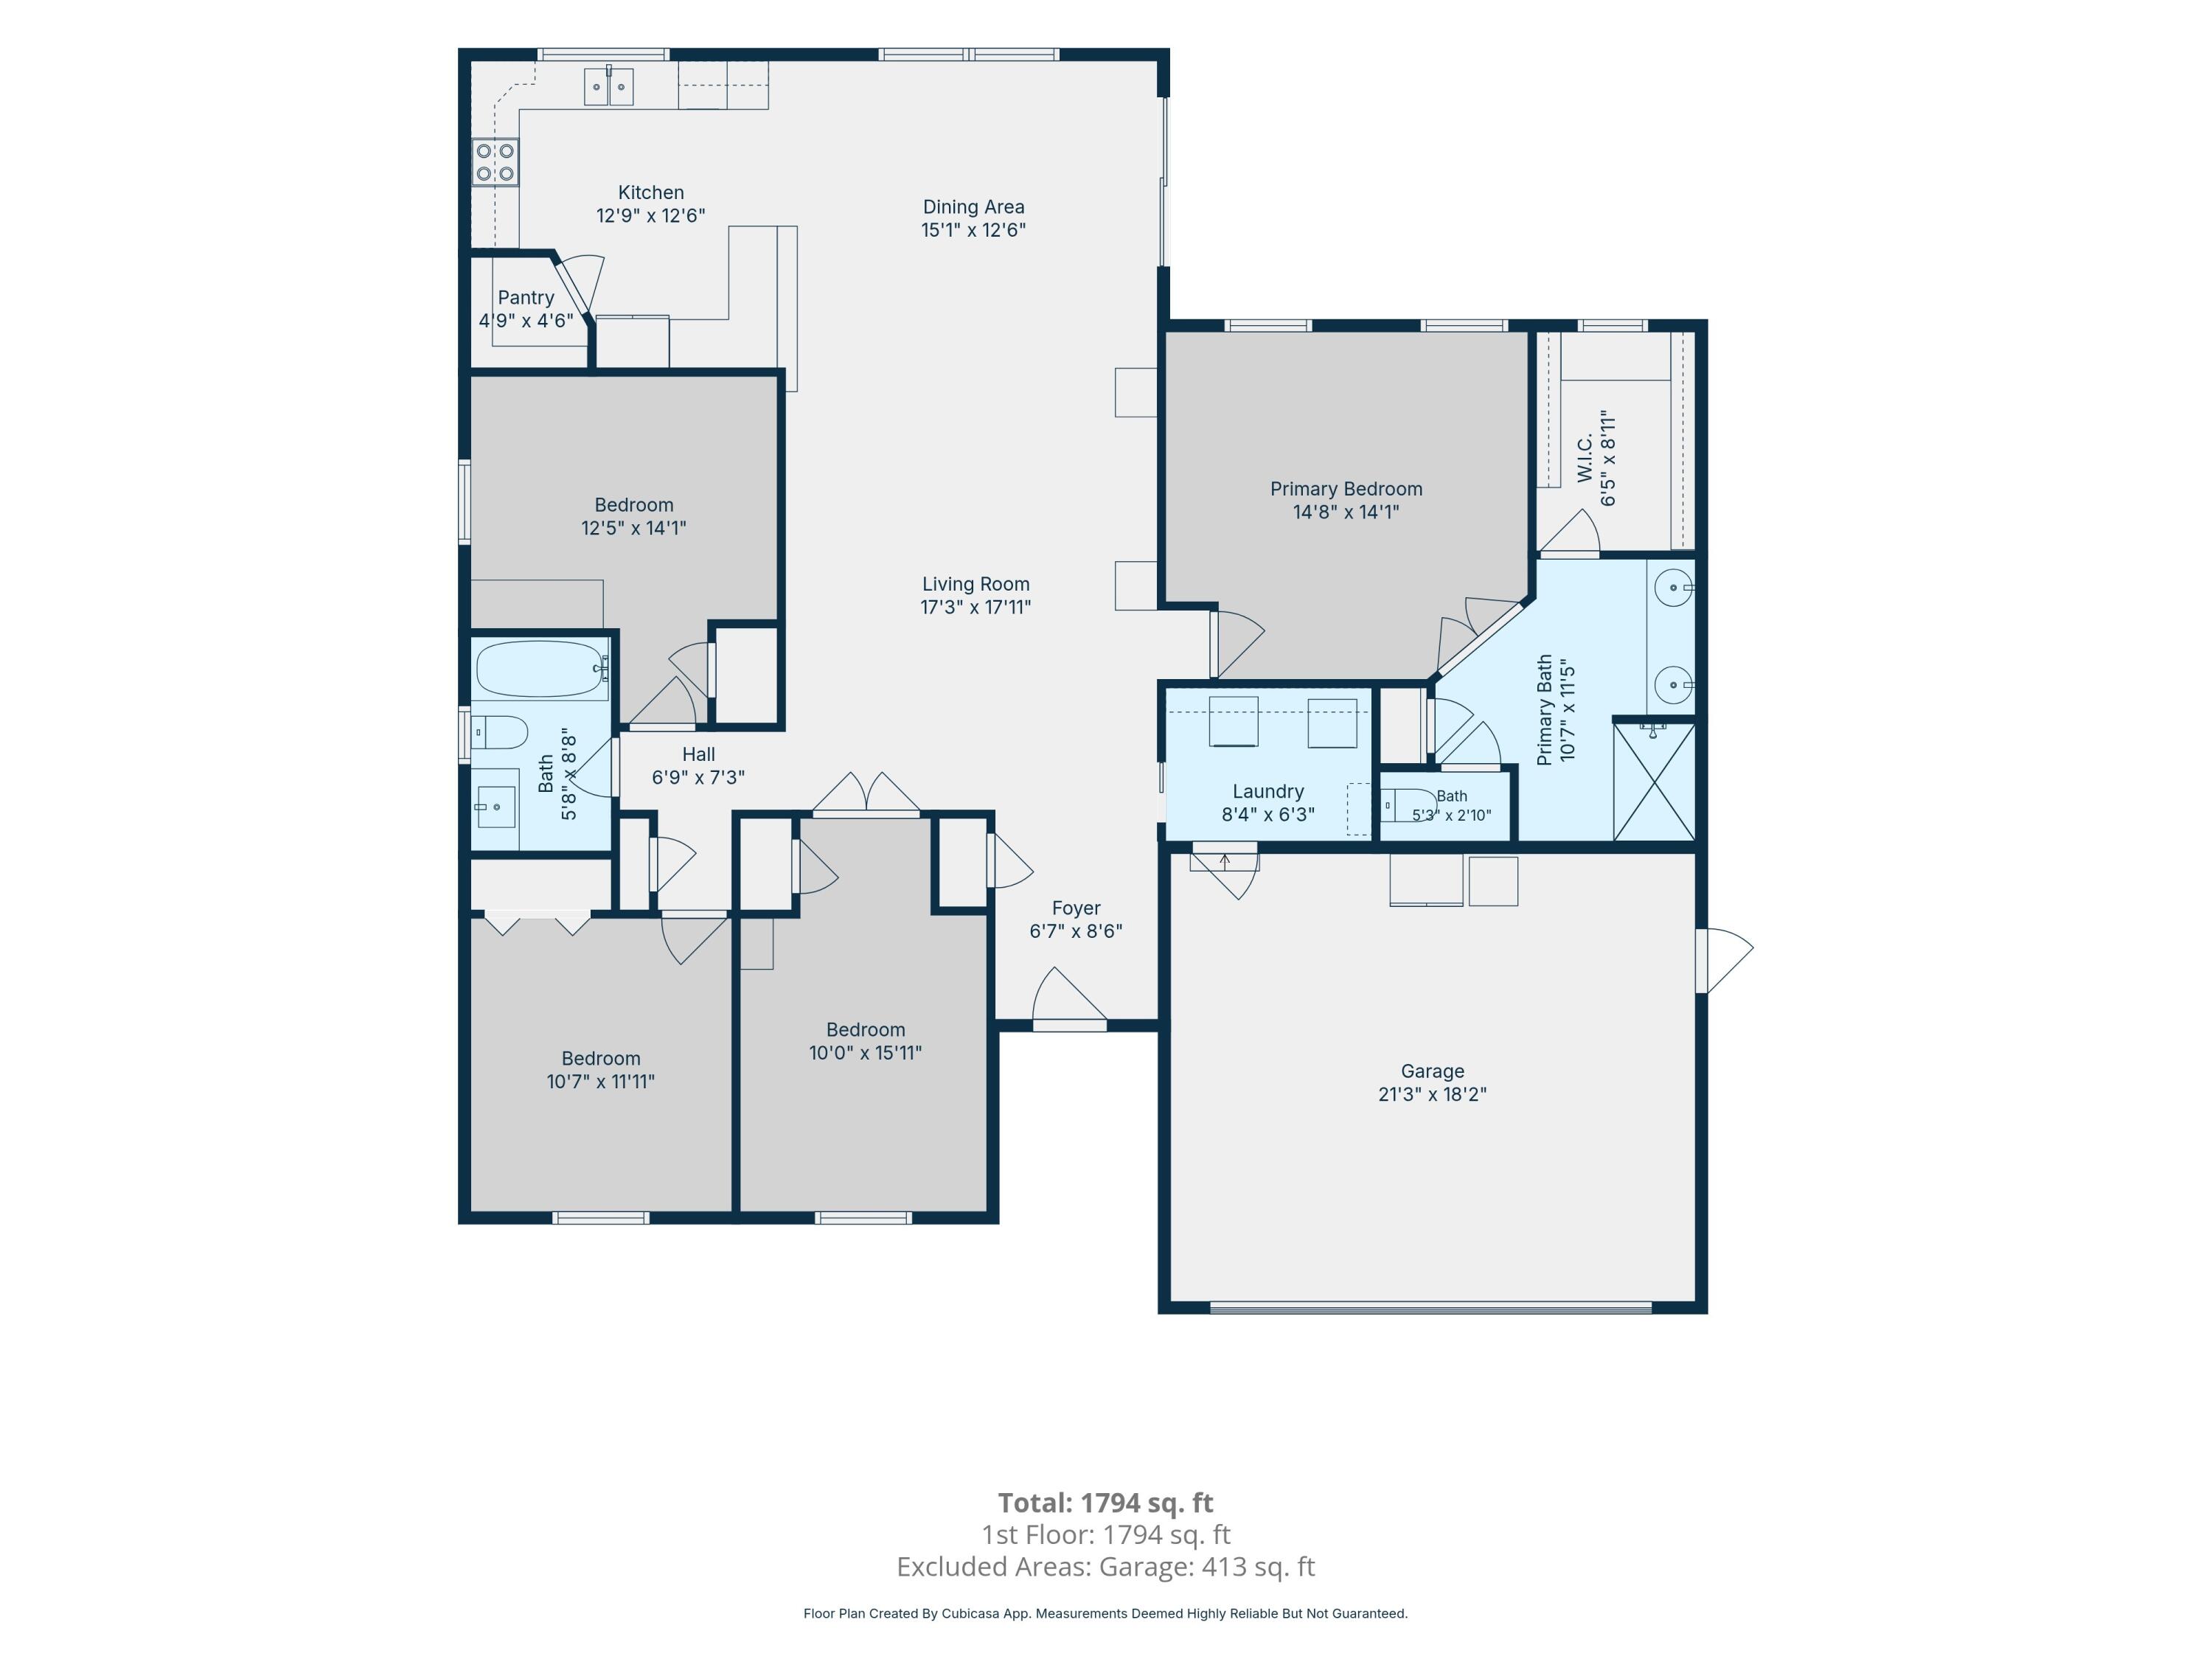
Bedroom 
Dimensions - 16 x 10Level - First
Full Bathroom 
Dimensions - 9 x 6Level - First
Kitchen 
Dimensions - 28 x 12Level - FirstDescription - Kitchen/Dining Combo
Laundry 
Dimensions - 9 x 6Level - First
Living Room 
Dimensions - 18 x 16Level - First
Master Bathroom 
Dimensions - 12 x 8Level - First
Master Bedroom 
Dimensions - 15 x 15Level - First
Save
Ask
Tour
Hide
Share
Exterior Features
Construction Details 
Vinyl Siding
Exterior 
Private Yard
Fencing 
Privacy
Lot Features 
Interior LotLevel
Patio And Porch 
PorchScreened
Roof 
Metal
Windows/Doors 
Double Pane WindowsWindow Treatments
Community Features
Association Dues 
115
HOA Fee Frequency 
Quarterly
MLS Area 
23 - North Walton County
Roads 
Paved
Schools
School District
Unknown
Elementary School
Maude Saunders
Middle School
Walton
High School
Walton
Listing courtesy of Christa V Merrifield of Merrifield & Pilcher Realty


Listing information is provided by Participants of the Emerald Coast Association of Realtors MLS. IDX information is provided exclusively for personal, non-commercial use, and may not be used for any purpose other than to identify prospective properties consumers may be interested in purchasing. Information is deemed reliable but not guaranteed. Copyright 2026, Emerald Coast Association of Realtors MLS.
Last checked: 2026-09-07 10:20 AM UTC

Neighborhood & Commute
Source: Walkscore
Save
Ask
Tour
Hide
Share