

3080 Oak Street, Crestview, FL, 32539
3080 Oak StreetCrestview, FL 32539
Due to the health concerns created by Coronavirus we are offering personal 1-1 online video walkthough tours where possible.
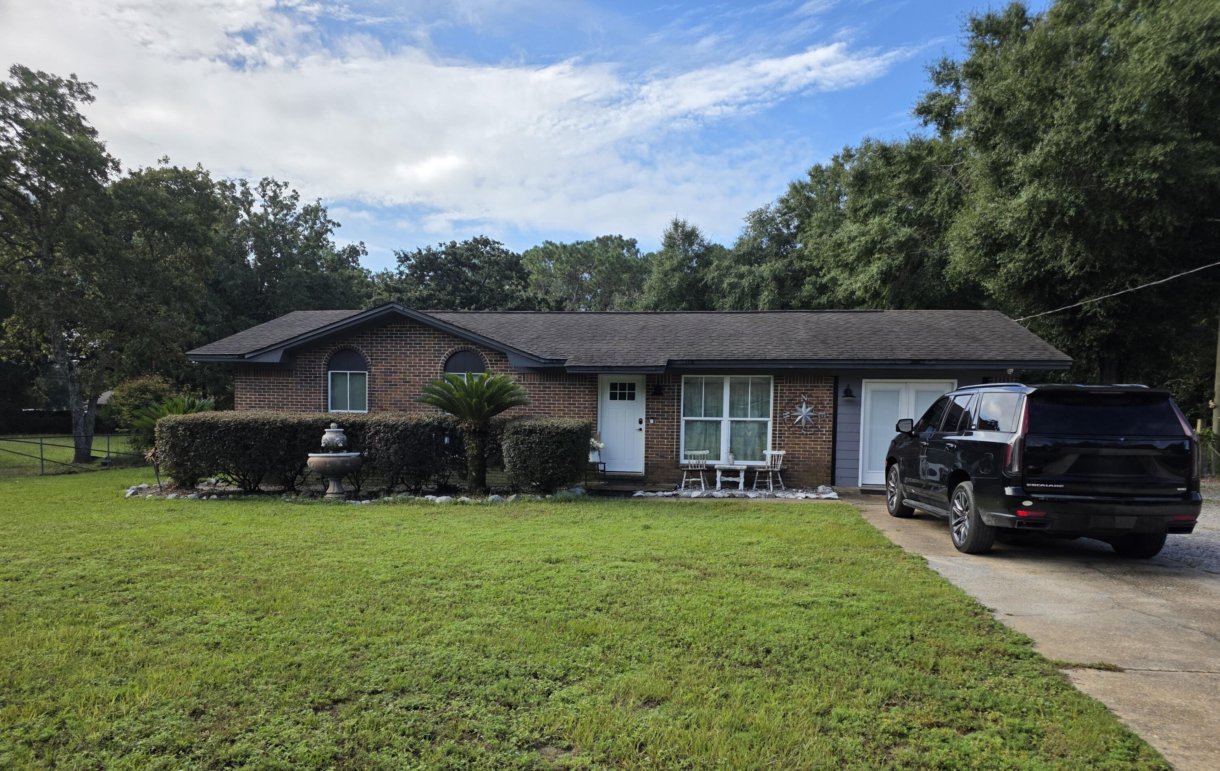
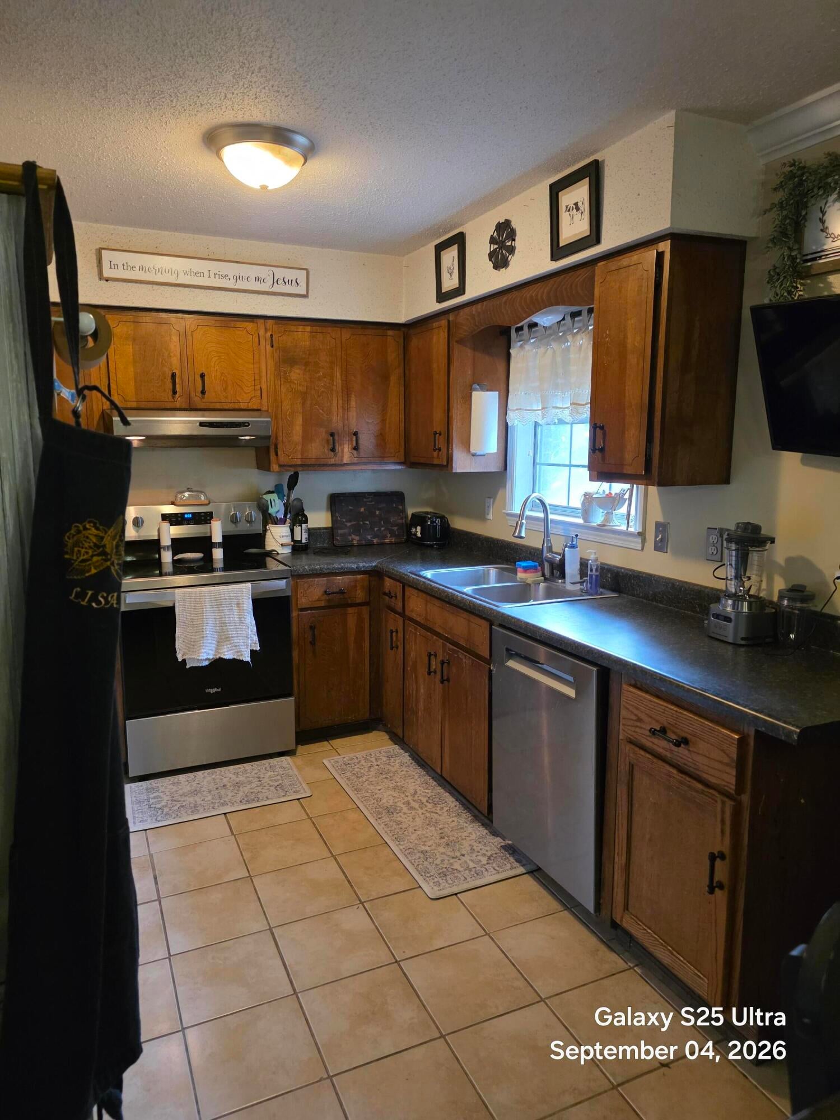
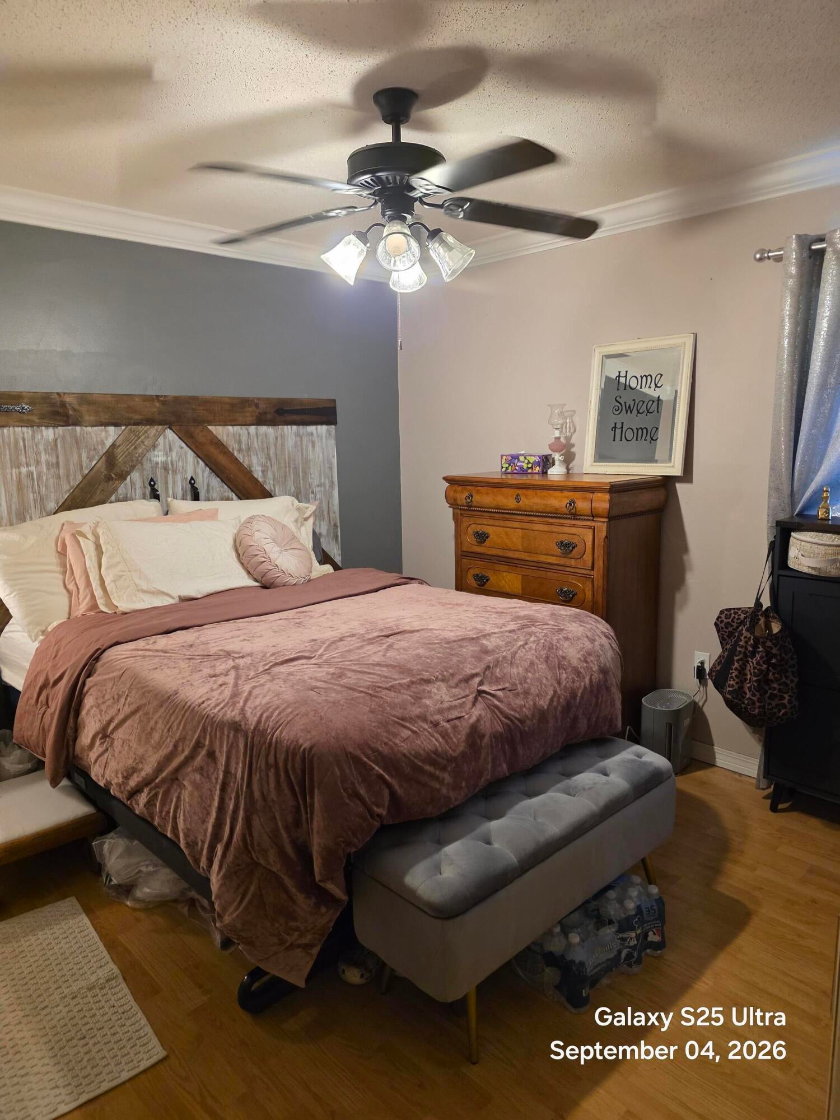
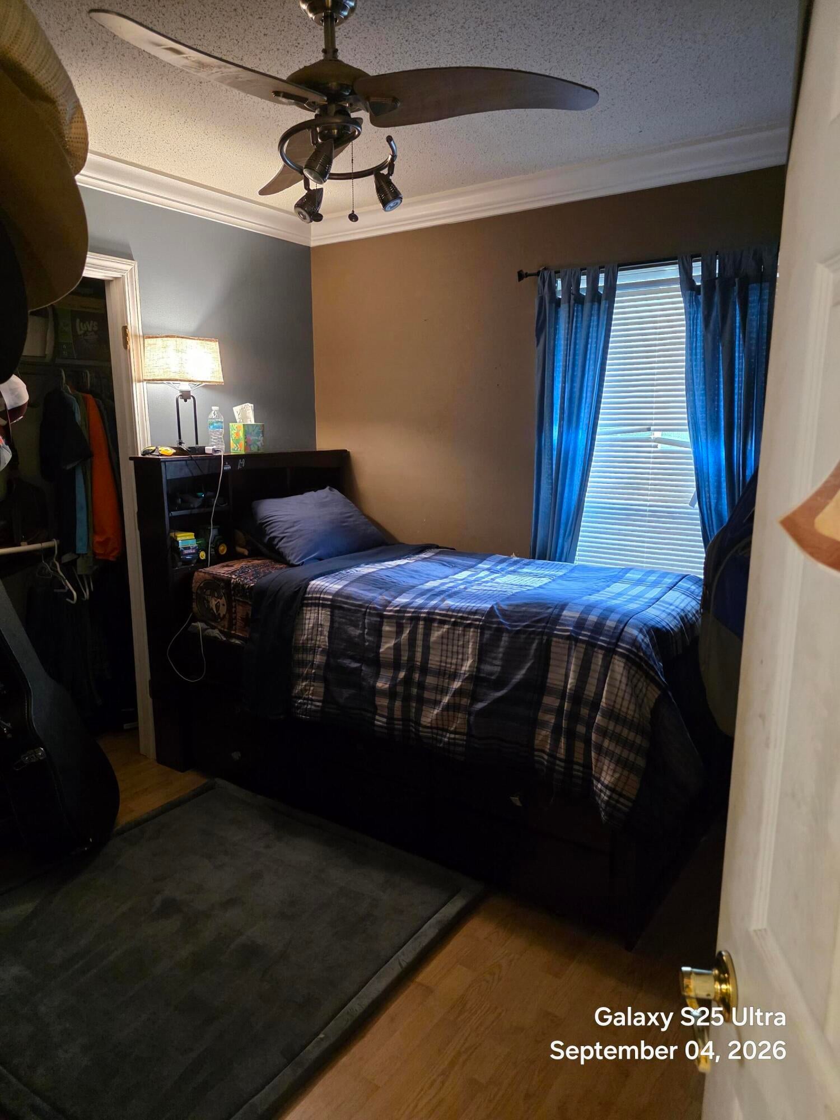
Packed with versatile workspace, high-ticket capital improvements, and exceptional outdoor utility, this Crestview home is tailored for remote professionals, hobbyists, or anyone needing serious storage. The home has a newer roof and HVAC system, ensuring years of low-maintenance efficiency and insurance savings. Inside, the floor plan maximizes functional square footage with a converted garage serving as a dedicated private office--ideal for running a business or working from home without sacrificing household tranquility. Outback a separate bonus room complete with dedicated air conditioning provides the perfect setup for a game room, den, craft studio, or guest overflow. Also, the property itself delivers unmatched utility. A substantial pole barn with an enclosed workshop accommodates equipment, tools, and projects of any scale. In addition, a heavy-duty Conex container has been fully insulated and fitted with heating and cooling, offering climate-controlled secure storage, an artist studio, or a specialized workspace. The entire backyard is enclosed with durable chain-link fencing, creating a secure perimeter for pets, family, and outdoor gear.
| 20 hours ago | Listing updated with changes from the MLS® | |
| 21 hours ago | Listing first seen on site |

Listing information is provided by Participants of the Emerald Coast Association of Realtors MLS. IDX information is provided exclusively for personal, non-commercial use, and may not be used for any purpose other than to identify prospective properties consumers may be interested in purchasing. Information is deemed reliable but not guaranteed. Copyright 2026, Emerald Coast Association of Realtors MLS.
Last checked: 2026-09-08 10:04 AM UTC