

33 Caymus Cove, Freeport, FL, 32439
33 Caymus CoveFreeport, FL 32439
Due to the health concerns created by Coronavirus we are offering personal 1-1 online video walkthough tours where possible.
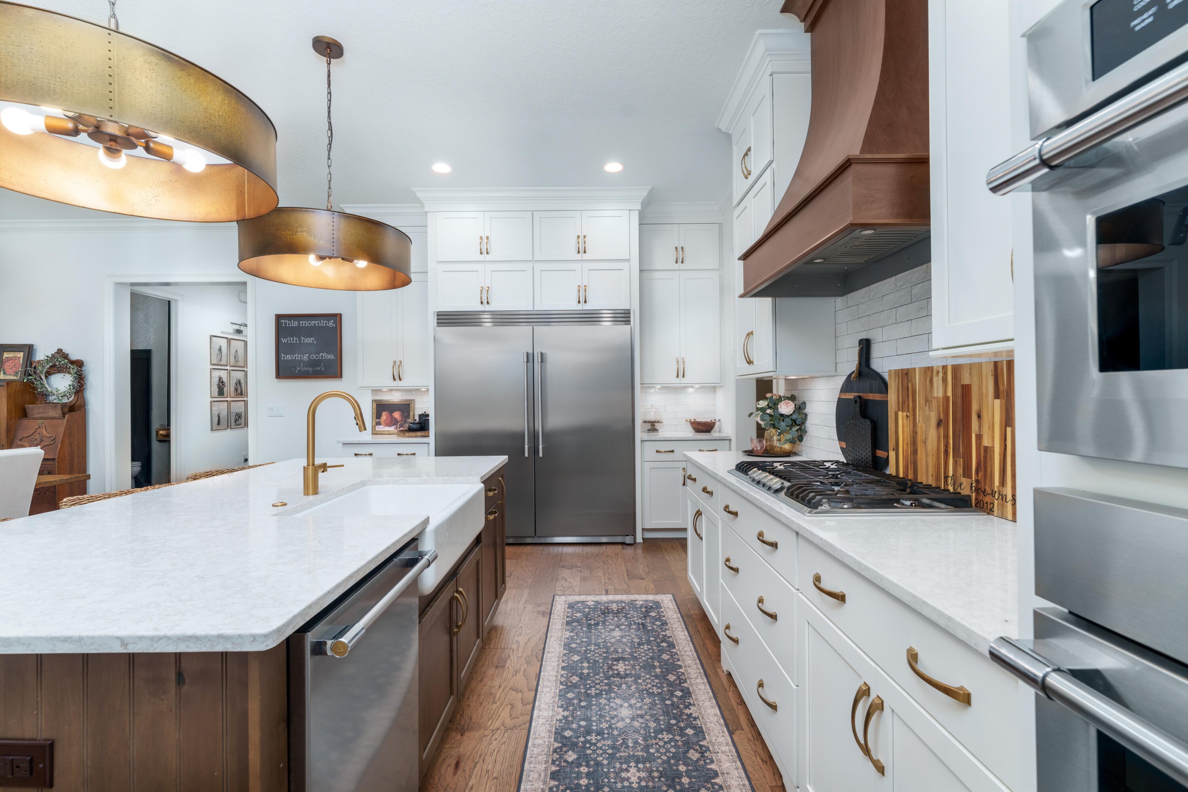
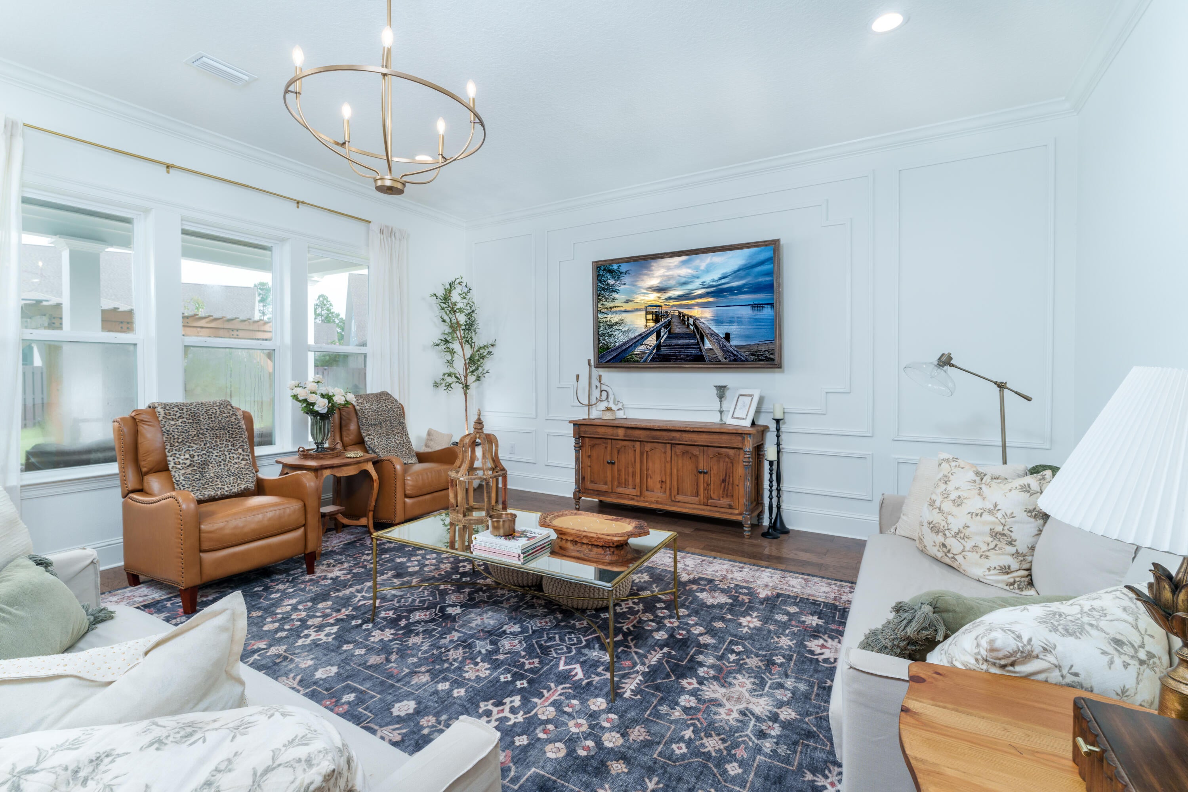
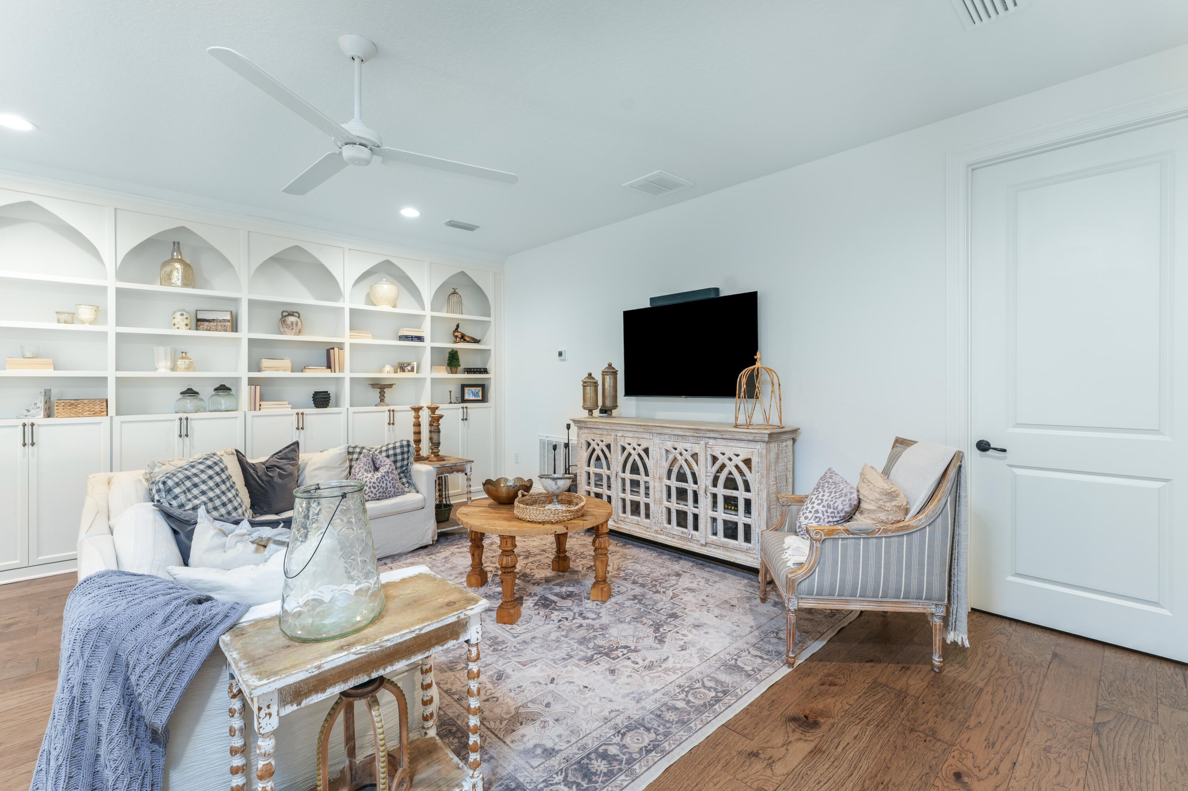
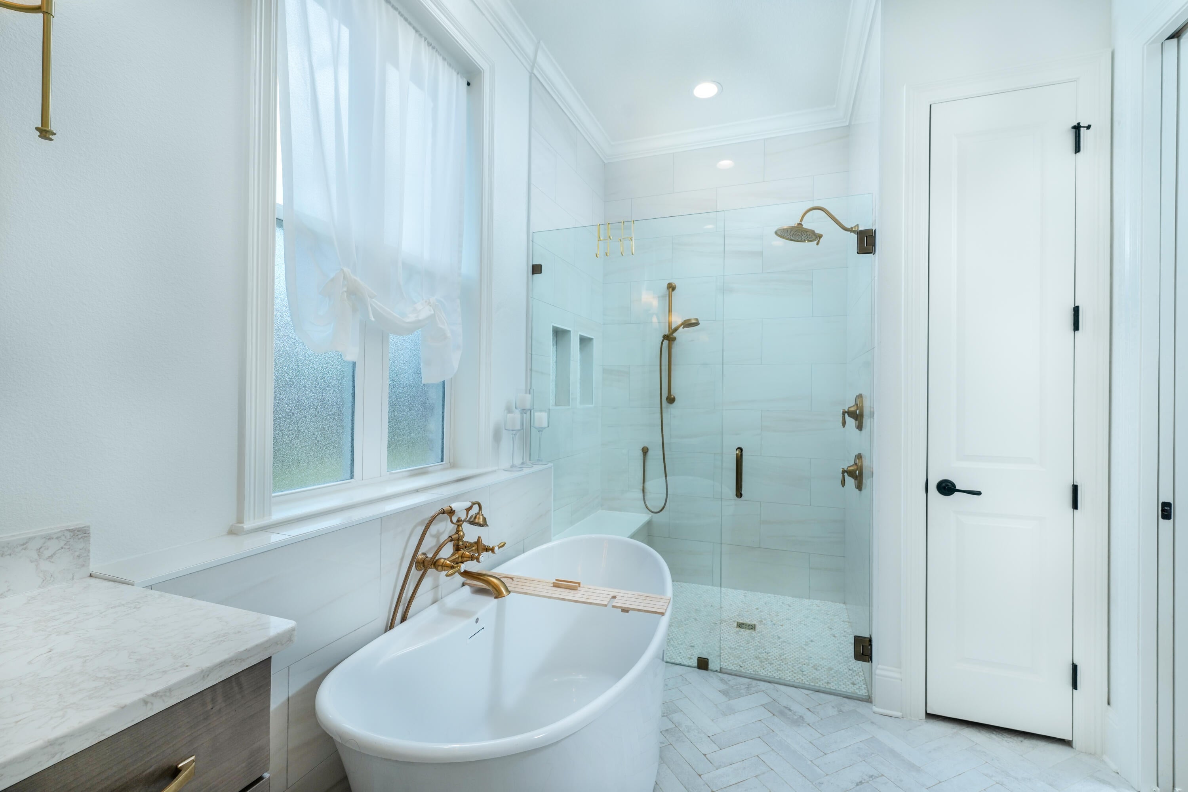
Custom built with a designer's eye, this exceptional home in the gated Vineyards at Hammock Bay was created to feel as good as it looks. Warm wood tones, custom lighting, architectural details and thoughtfully layered finishes give the home an inviting sense of luxury with real character. The showpiece kitchen blends striking design with everyday function, anchored by an oversized island, statement wood vent hood and impressive built in refrigerator and freezer. The first floor primary suite offers two separate walk in closets, separate vanities, a freestanding soaking tub and glass enclosed tiled shower. Upstairs, an unexpected second living retreat adds a private bedroom with walk in closet, full bath, a striking wall of floor to ceiling custom arched built ins and a window filled workspace overlooking the cul de sac's expansive central green space. Generous proportions and an effortless flow make the home equally suited to quiet everyday living or entertaining family and friends. Outside, the fully fenced oversized homesite delivers a backyard rarely found at this price point, with a covered porch, pergola and abundant lawn for entertaining, play, pets, gardening and outdoor living. All within highly sought after Hammock Bay, where resort style amenities, community gathering places and bayfront access are part of the lifestyle, with 30A, Destin and the beaches of South Walton within convenient reach. Beyond the features highlighted above, there is even more to appreciate. In addition to the four advertised bedrooms, a separate first floor flex room is currently used as a fifth bedroom. The room does not have a closet and is not included in the advertised bedroom count, but could also function beautifully as a home office, guest space, playroom or hobby room. Storage is well planned throughout, with a large walk in pantry, generous walk in attic storage and dedicated storage within the garage. The laundry room includes a utility sink, cabinetry and counter space. Additional features include 10 ft ceilings on the main level, engineered hardwood flooring, crown molding, custom trim, designer wallpaper and carefully selected finishes throughout. The main living area features custom architectural wall detailing, in ceiling audio and abundant natural light. A tankless gas water heater, smart thermostat, structured wiring, video doorbell, smart locks and Sonos audio add everyday convenience. The garage features a finished floor, while exterior features include a gas grill connection, irrigation and rain gutters. The gated Vineyards is part of Hammock Bay, a thoughtfully planned community offering resort style pools, fitness facilities, pickleball and tennis, miles of trails, recreation areas, playgrounds and a dog park. The Town Center brings the community together with the General Store, Props Brewery, food trucks, live music and community events. Vineyards homeowners also have access to the Steamboat Landing bayfront amenities, including the Bay Club and pier on Choctawhatchee Bay. Together, the pools, recreation, gathering places and bayfront access create a community lifestyle that extends well beyond the home itself.
| 19 hours ago | Listing first seen on site | |
| 19 hours ago | Listing updated with changes from the MLS® |

Listing information is provided by Participants of the Emerald Coast Association of Realtors MLS. IDX information is provided exclusively for personal, non-commercial use, and may not be used for any purpose other than to identify prospective properties consumers may be interested in purchasing. Information is deemed reliable but not guaranteed. Copyright 2026, Emerald Coast Association of Realtors MLS.
Last checked: 2026-09-08 10:04 AM UTC