

50 9th Avenue, Shalimar, FL, 32579
50 9th AvenueShalimar, FL 32579
Due to the health concerns created by Coronavirus we are offering personal 1-1 online video walkthough tours where possible.
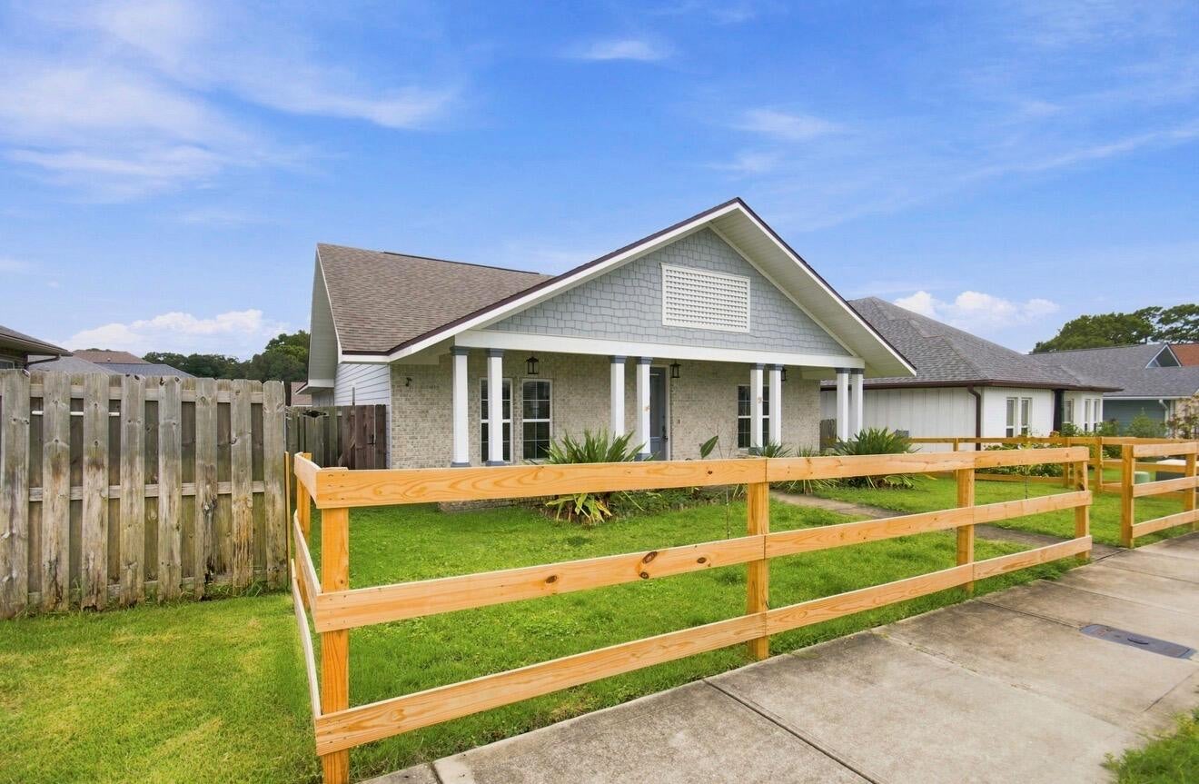
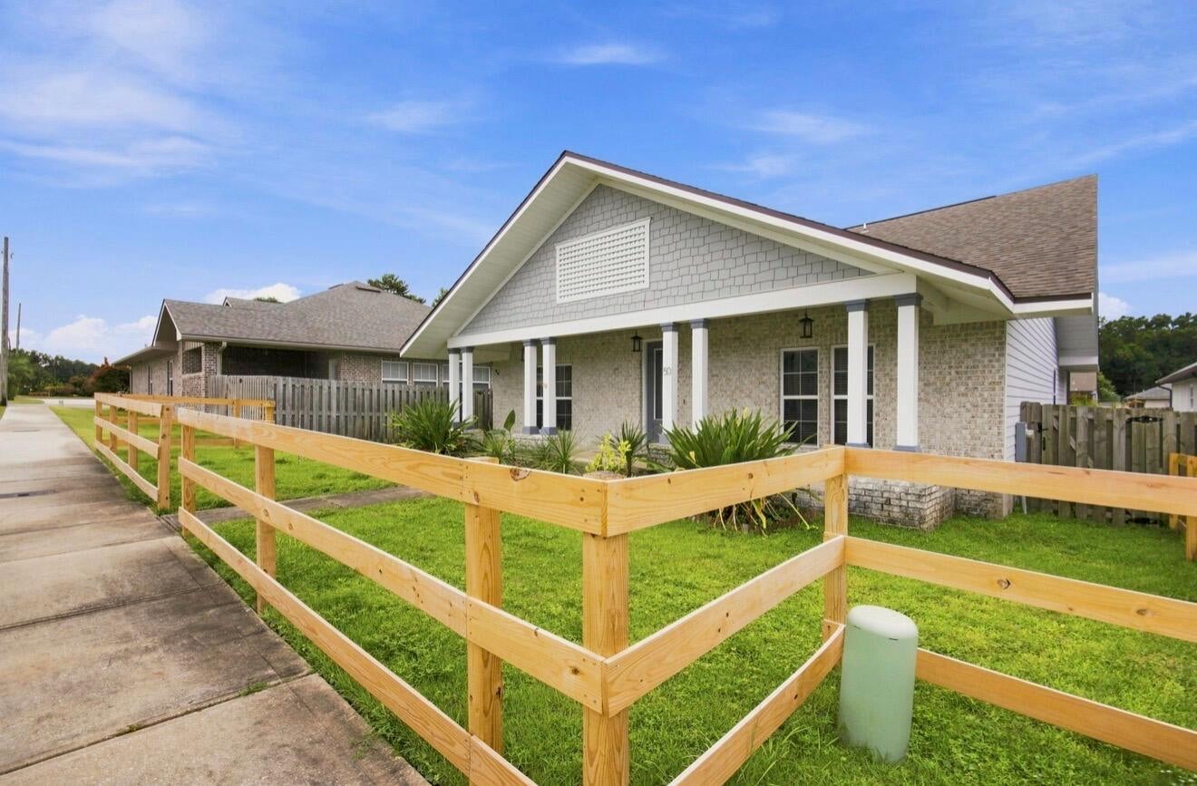
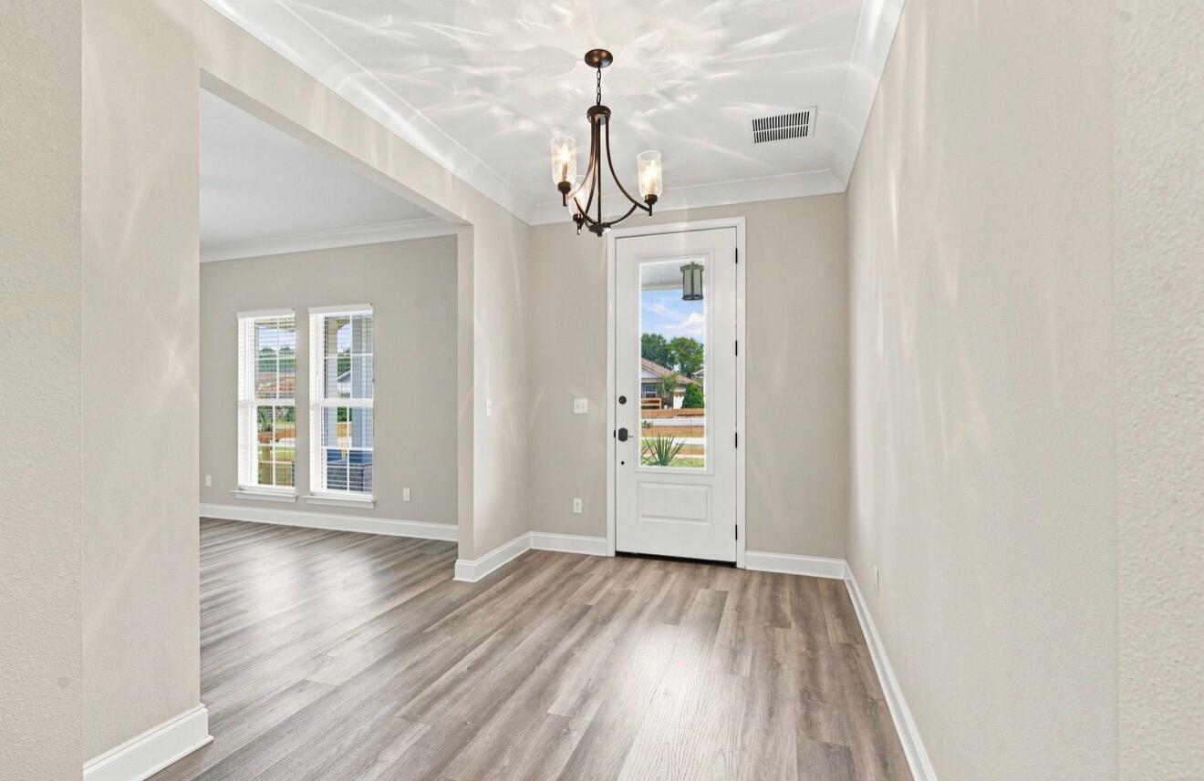
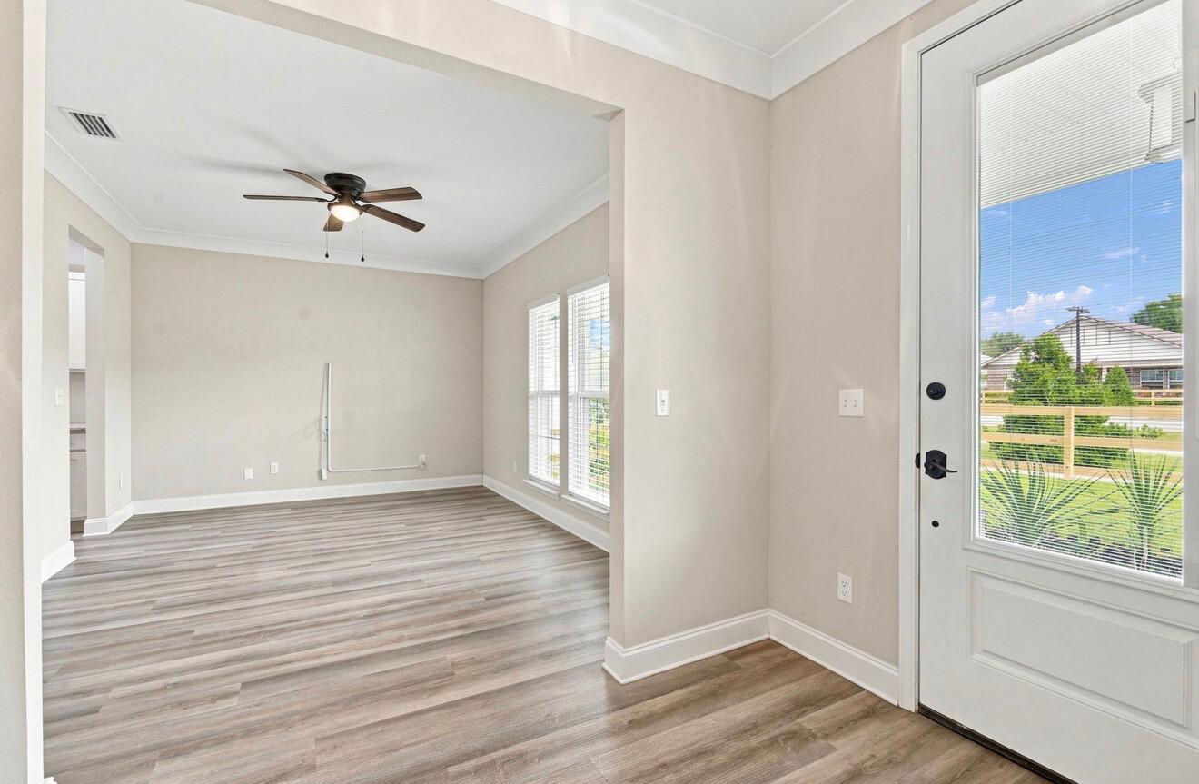
Welcome to 50 9th Avenue in Shalimar--where spacious living meets your own private Florida retreat! Step inside to an inviting, light-filled interior featuring an impressive open-concept layout designed for both everyday living and entertaining. The heart of the home is the expansive kitchen, complete with abundant cabinetry, stainless-steel appliances, generous counter space, and an oversized island that effortlessly connects to the spacious living area. Beautiful flooring, crown molding, recessed lighting, and thoughtfully designed spaces create a clean and welcoming feel throughout. Generously sized bedrooms offer plenty of room to unwind, while the home's open flow provides flexibility for dining, entertaining, or creating the spaces that fit your lifestyle. Outside is where Florida living truly comes to life! Enjoy your private in-ground pool, expansive patio area, and fenced outdoor retreat--perfect for relaxing, entertaining, and enjoying the sunshine. From the charming covered front porch to the backyard oasis, this Shalimar home is ready to impress. Come see why 50 9th Avenue may be the one you've been waiting for!
| 16 hours ago | Listing first seen on site | |
| 16 hours ago | Listing updated with changes from the MLS® |

Listing information is provided by Participants of the Emerald Coast Association of Realtors MLS. IDX information is provided exclusively for personal, non-commercial use, and may not be used for any purpose other than to identify prospective properties consumers may be interested in purchasing. Information is deemed reliable but not guaranteed. Copyright 2026, Emerald Coast Association of Realtors MLS.
Last checked: 2026-09-08 10:09 AM UTC