411 Marsh Deer Run, Niceville, FL, 32578

Save
Ask
Tour
Hide
Share
$611,000
New Listing

411 Marsh Deer Run
Niceville, FL 32578

For Sale|Single Family Residence|Active
4
Beds
3
Total Baths
2
Full Baths
1
Partial Bath
2,257
SqFt
$271
/SqFt
2027
Built
Subdivision:
DEER MOSS CREEK
County:
Okaloosa
Listing courtesy of Valerie A Waters- Auclair of Ruckel Properties Inc

Due to the health concerns created by Coronavirus we are offering personal 1-1 online video walkthough tours where possible.
411 Marsh Deer Run411 Marsh Deer Run411 Marsh Deer Run411 Marsh Deer Run
Save
Ask
Tour
Hide
Share

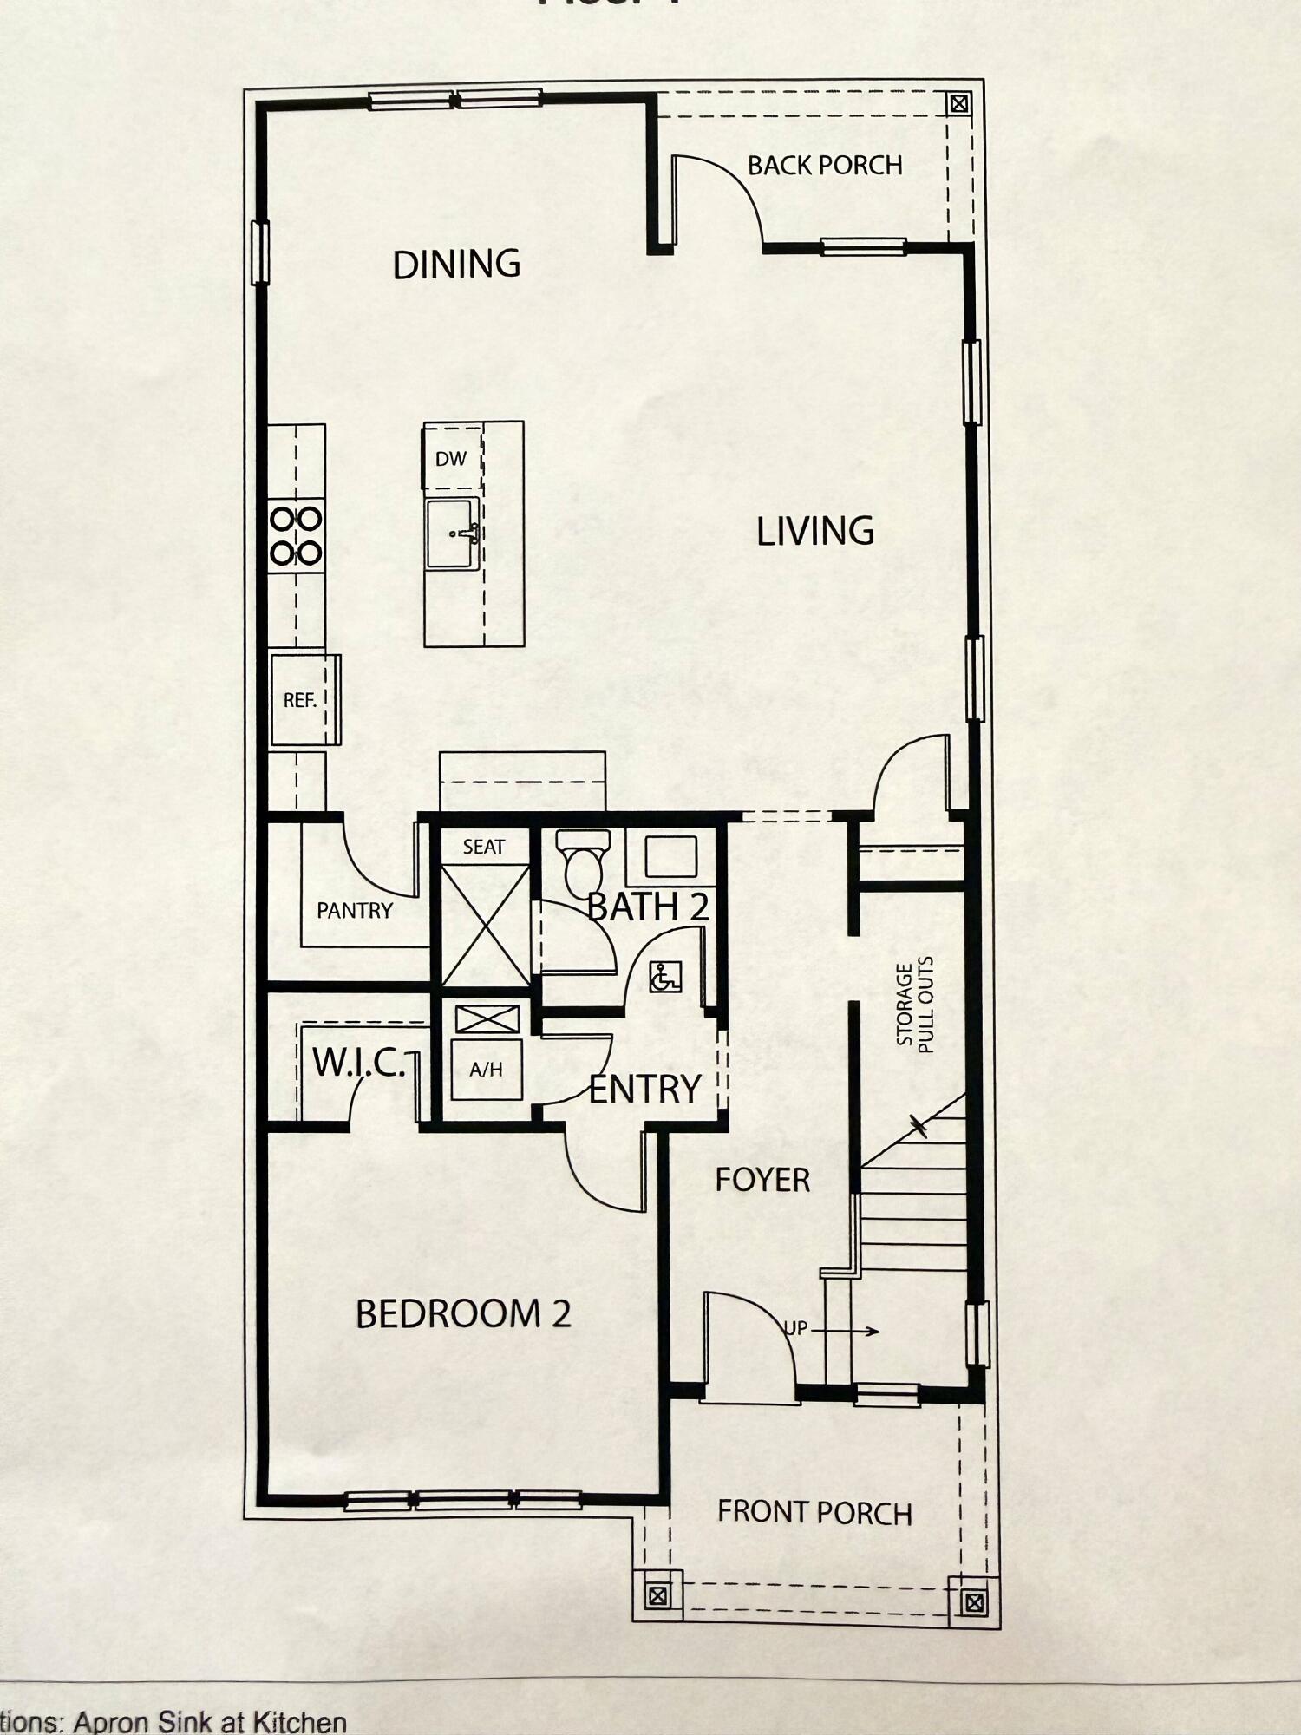
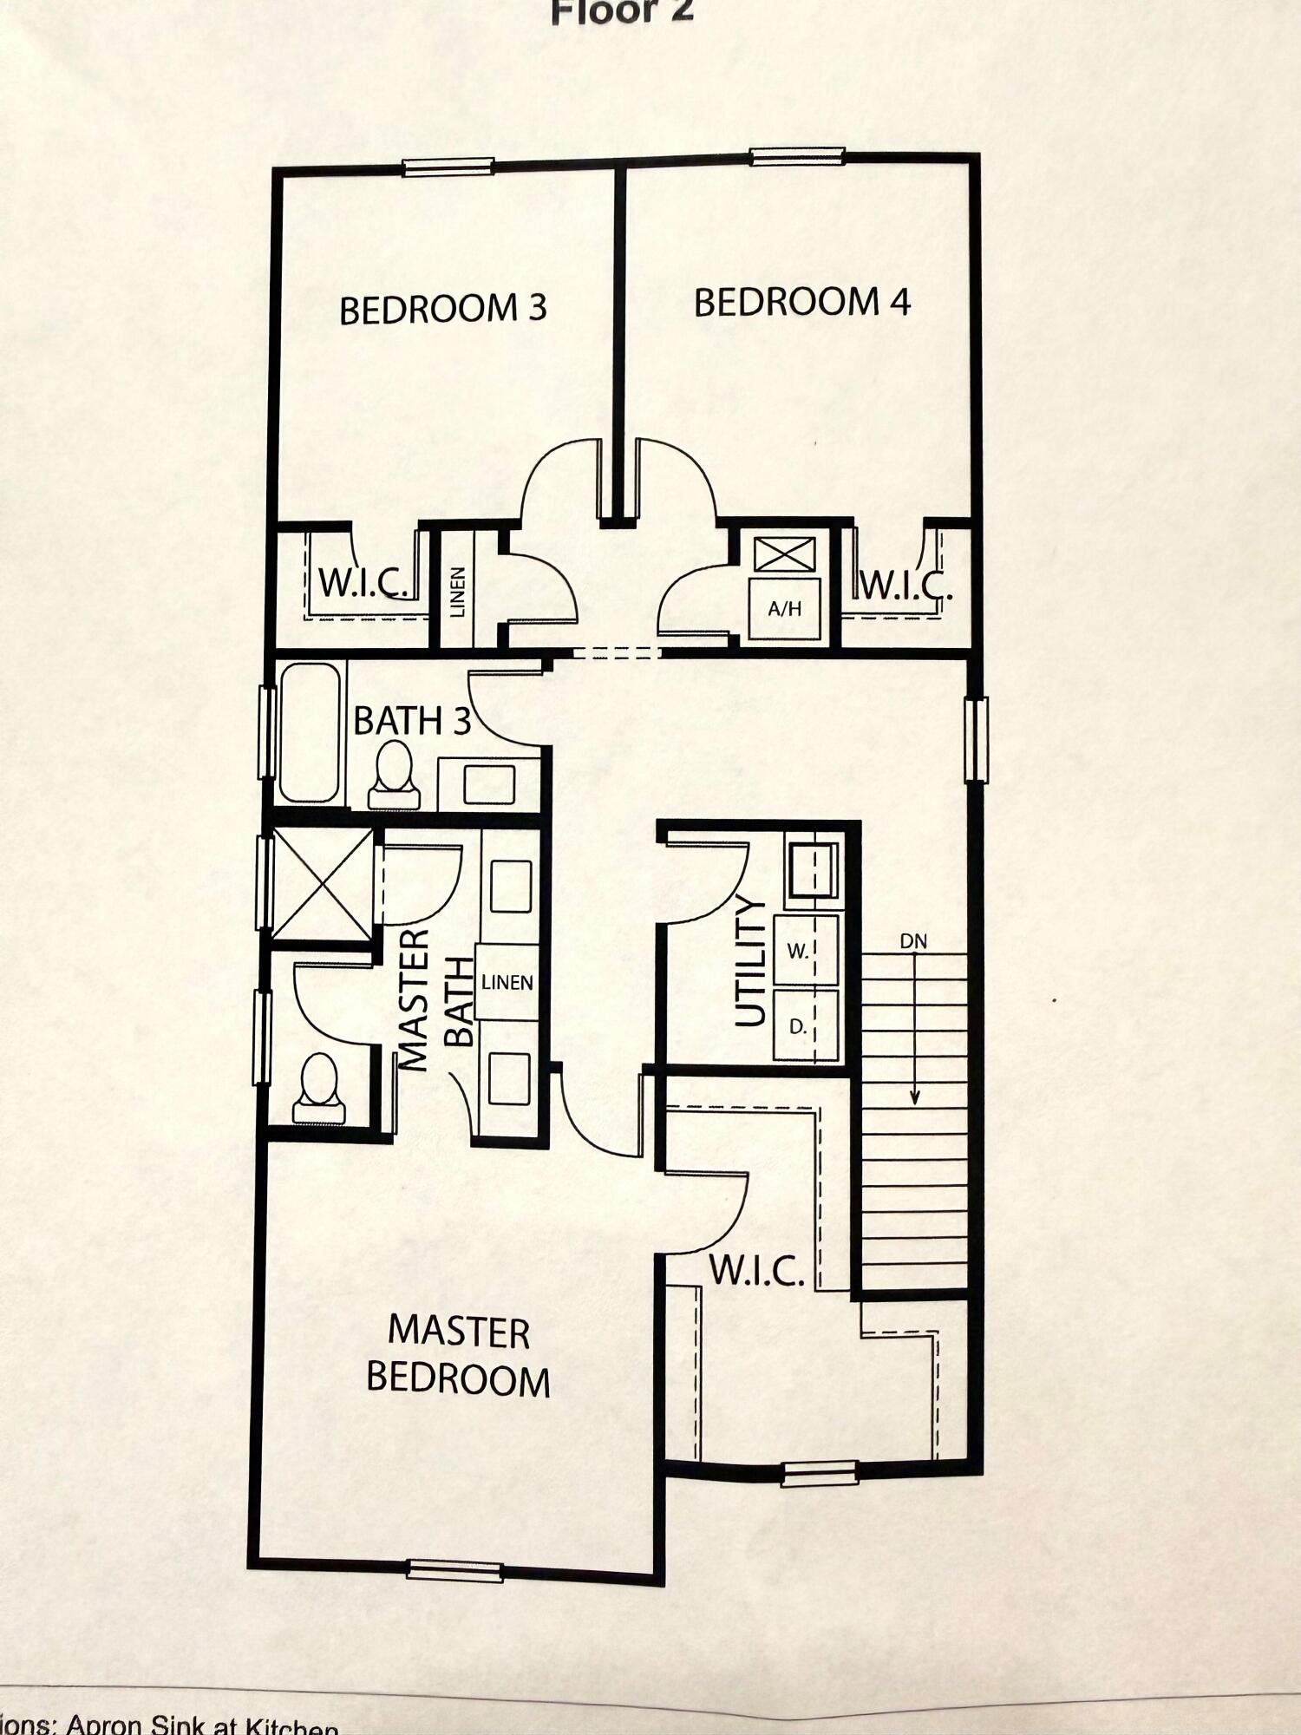
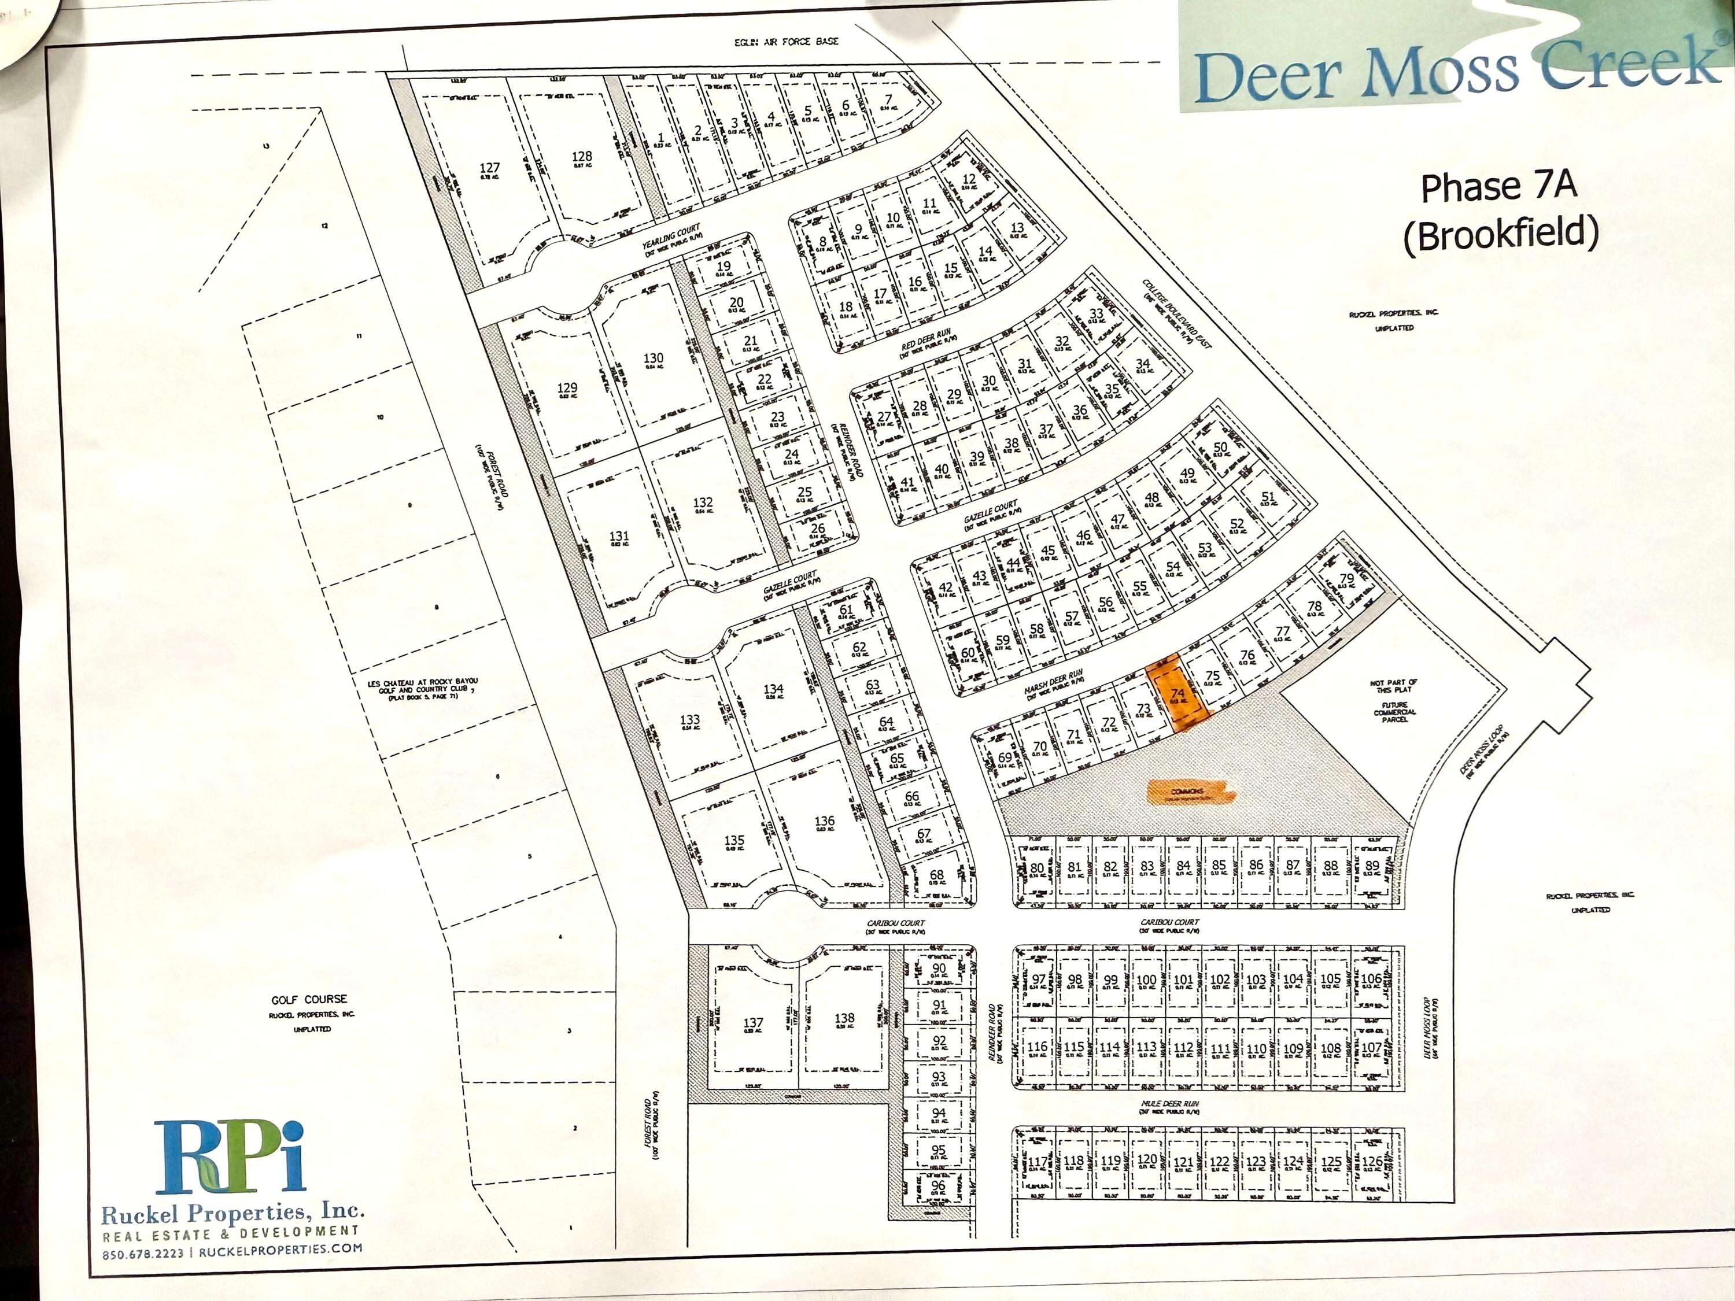
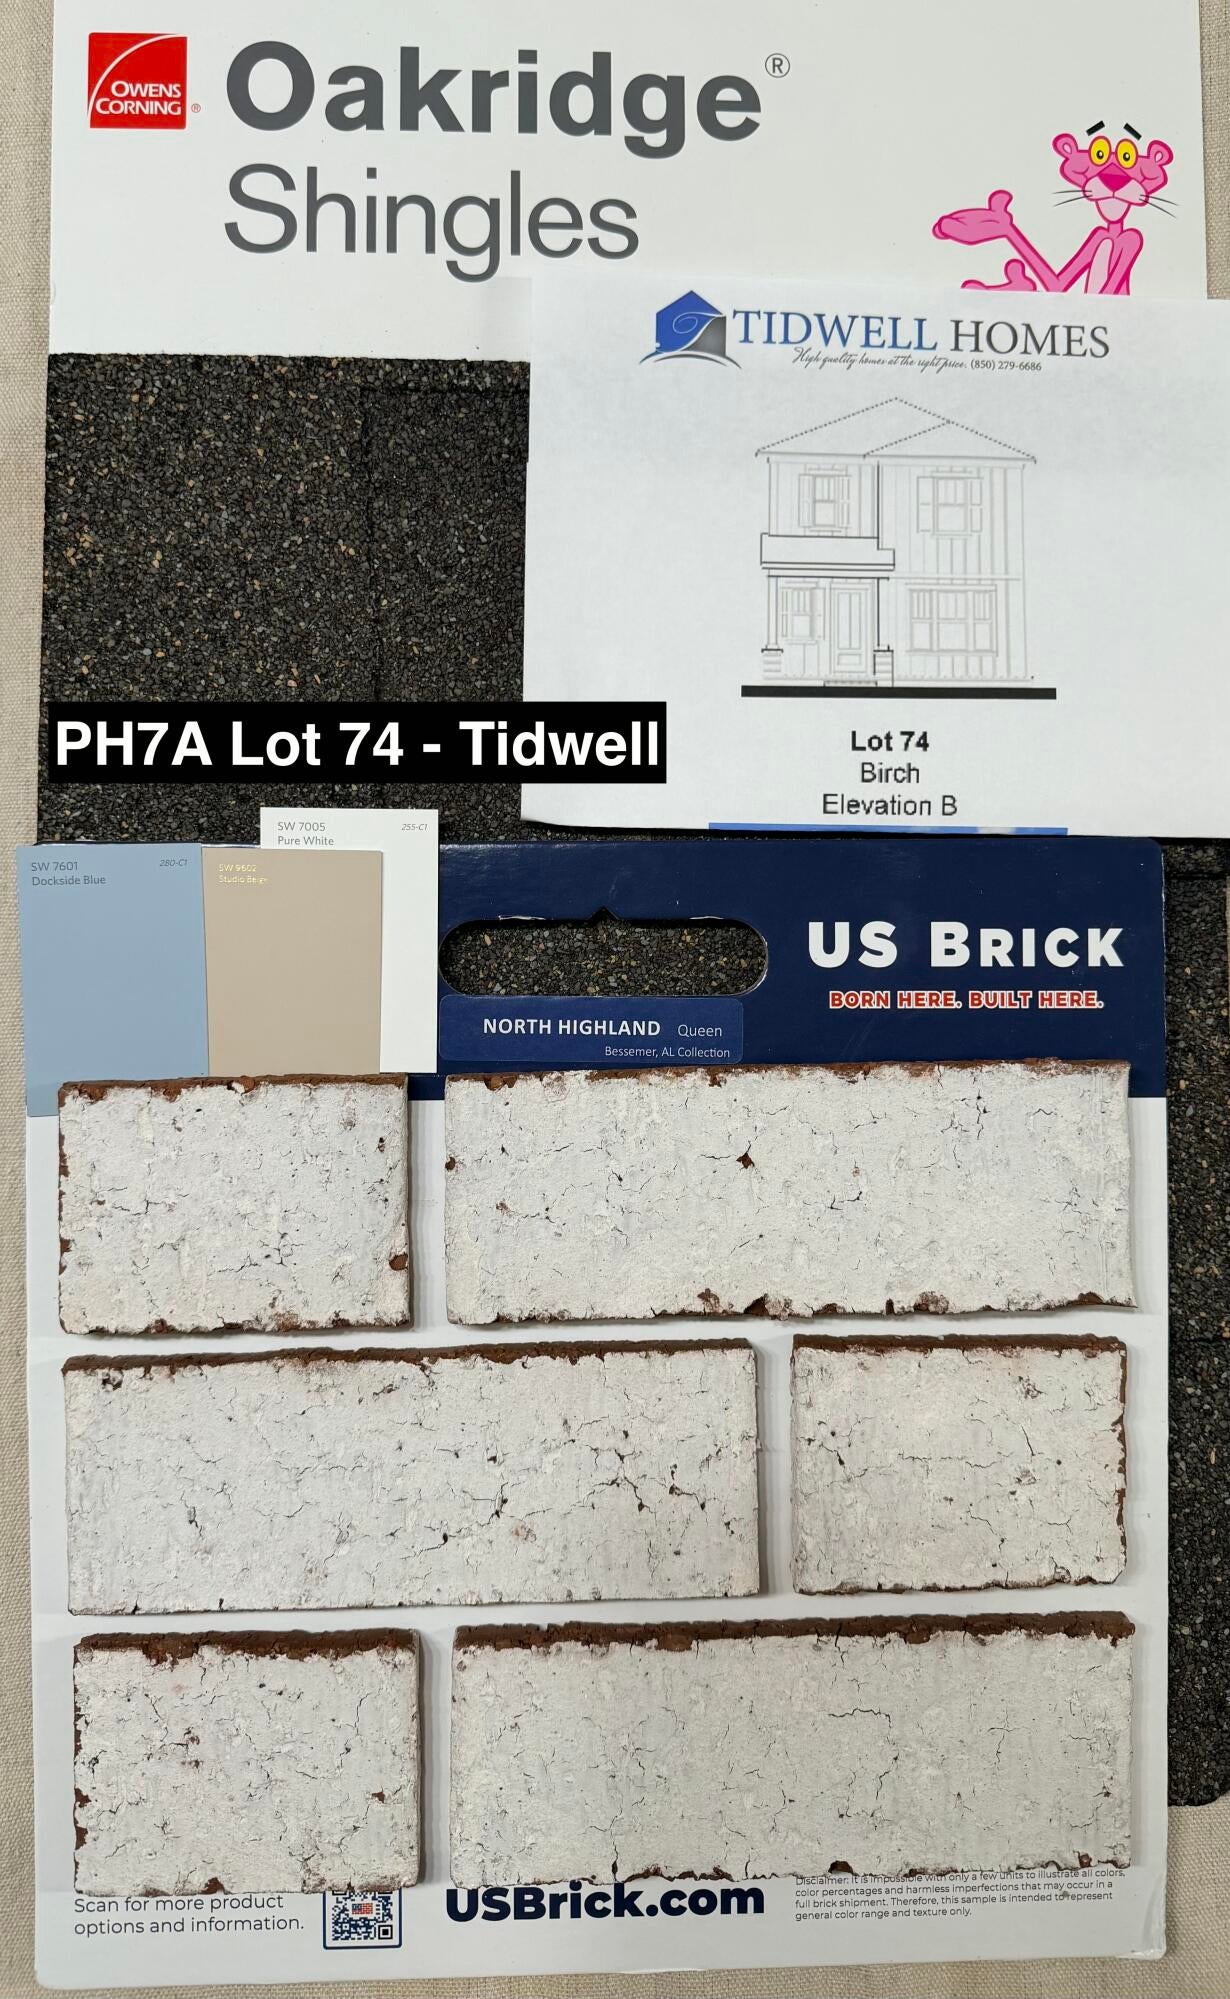
Welcome to the '' Birch'' model at the Brookfield DEER MOSS CREEK PH 7 in Niceville. EST COMPLETION MARCH 2027. Builder pays 1 % towards, total closing costs, plus $ 10,000 towards buyers closing costs or rate buy down. Backed up to a lush green space this 4 bedrooms , 2 1/2 baths has 2257 heated and cooled sf and a 2 car garage .Spacious open floorplan, kitchen island , apron front large sink, and butlers pantry w/ microwave inside. Quartz countertops and all wood, soft close cabinets. Double vanities, large walk in shower and walk in closet in the master. Luxury vinyl plank flooring through out and tile in the wet rooms. One guest bedroom downstairs and 3 upstairs. Privacy fence in the back yard and charming, white picket fence out front. Community has sidewalk through the phases, community pool, clubhouse, small children's park and half basketball ct. in PH 2 of DMC.

Save
Ask
Tour
Hide
Share
Listing Snapshot
Price 
$611,000
Days On Site 
0 Days
Bedrooms 
4
Inside Area (SqFt) 
2,257 sqft
Total Baths 
3
Full Baths 
2
Partial Baths 
1
Lot Size 
N/A
Year Built 
2027
MLS® Number 
1011520
Status 
Active
Property Tax 
$1,178.12
HOA/Condo/Coop Fees 
$83.33 monthly
Sq Ft Source 
N/A
Friends & Family
Recent Activity
14 hours agoListing first seen on site
14 hours agoListing updated with changes from the MLS®
General Features
Foundation 
Slab
Garage 
Yes
Garage Spaces 
2
Parking 
Garage
Parking Spaces 
2
Pets 
Yes
Property Condition 
Under Construction
Property Sub Type 
Single Family Residence
Sewer 
Public Sewer
SqFt Total 
2257
Style 
Craftsman
Utilities 
Natural Gas AvailableCable AvailableUnderground Utilities
Water Source 
Public
Zoning 
City, Resid Single Family
Interior Features
Appliances 
DishwasherDisposalMicrowaveRange HoodRefrigeratorTankless Water HeaterOven
Cooling 
Central AirCeiling Fan(s)Electric
Flooring 
LaminateTile
Heating 
Natural Gas
Interior 
Pantry
Window Features 
Double Pane WindowsStorm Window(s)
Bedroom 
Dimensions - 11.8 x 12.8Level - First
Dining Area 
Dimensions - 12.6 x 10.5Level - First
Kitchen 
Dimensions - 11 x 12.8Level - First
Living Room 
Dimensions - 10.2 x 18Level - First
Master Bedroom 
Dimensions - 13.2 x 1,280Level - Second
Save
Ask
Tour
Hide
Share
Exterior Features
Fencing 
Privacy
Lot Features 
Level
Patio And Porch 
Porch
Road Frontage 
City Street
Roof 
Shingle
Windows/Doors 
Double Pane WindowsStorm Window(s)
Community Features
Association Fee 
$250.0
Association Fee Frequency 
Quarterly
Community Features 
PlaygroundPoolSidewalks
MLS Area 
13 - Niceville
Roads 
Paved
Schools
School District
Unknown
Elementary School
Plew
Middle School
Ruckel
High School
Niceville
Listing courtesy of Valerie A Waters- Auclair of Ruckel Properties Inc


Listing information is provided by Participants of the Emerald Coast Association of Realtors MLS. IDX information is provided exclusively for personal, non-commercial use, and may not be used for any purpose other than to identify prospective properties consumers may be interested in purchasing. Information is deemed reliable but not guaranteed. Copyright 2026, Emerald Coast Association of Realtors MLS.
Last checked: 2026-09-08 10:09 AM UTC

Neighborhood & Commute
Source: Walkscore
Save
Ask
Tour
Hide
Share