

109 Durango Road, Destin, FL, 32541
109 Durango RoadDestin, FL 32541
Due to the health concerns created by Coronavirus we are offering personal 1-1 online video walkthough tours where possible.
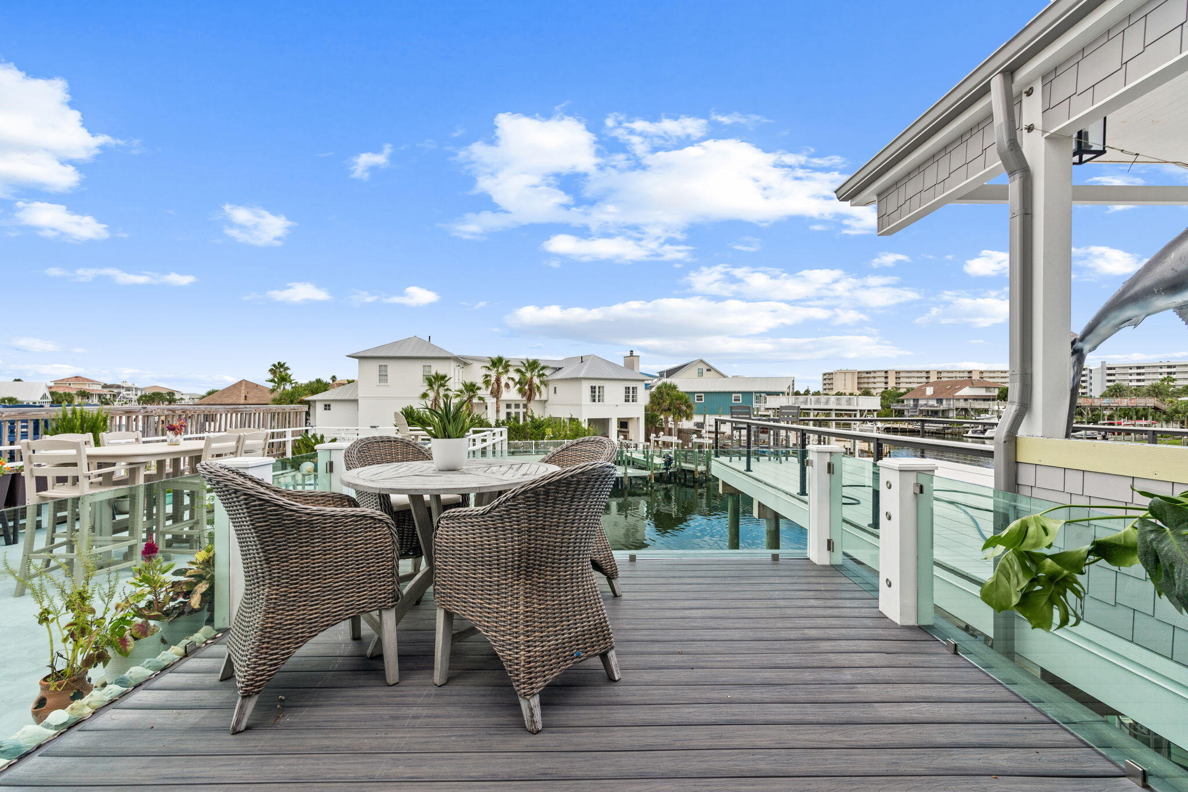
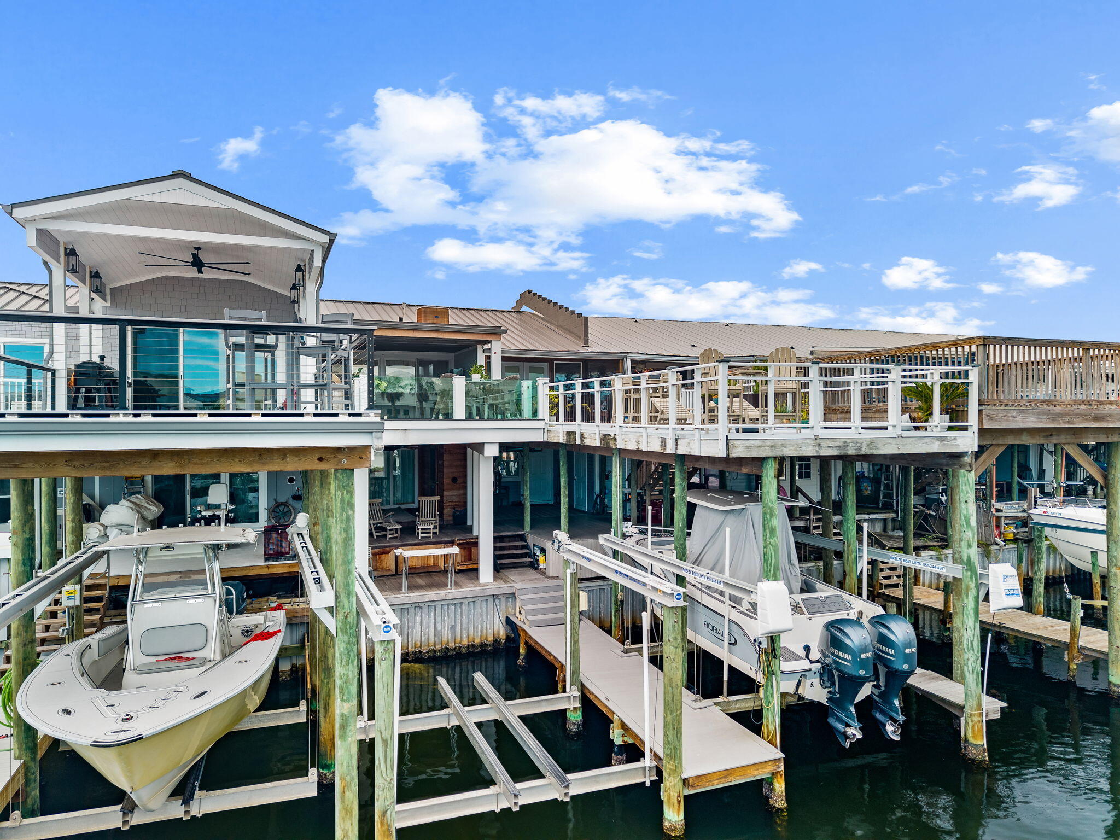
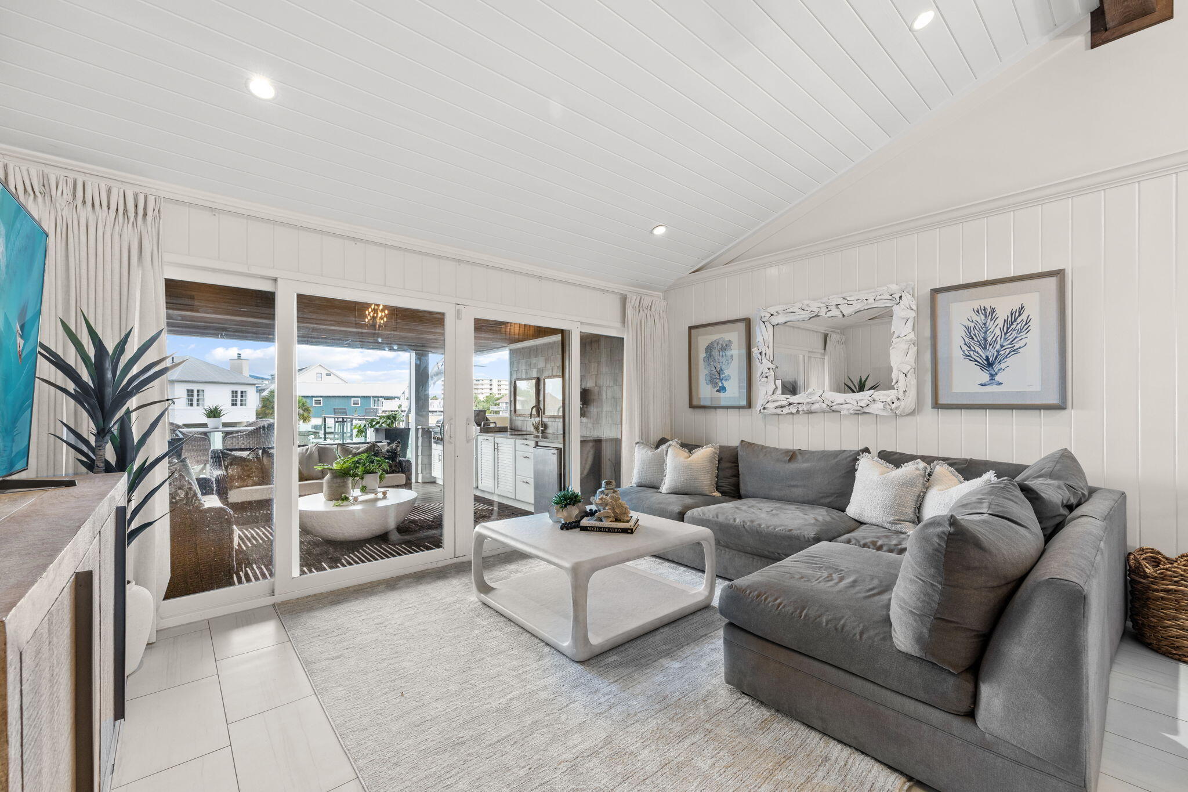
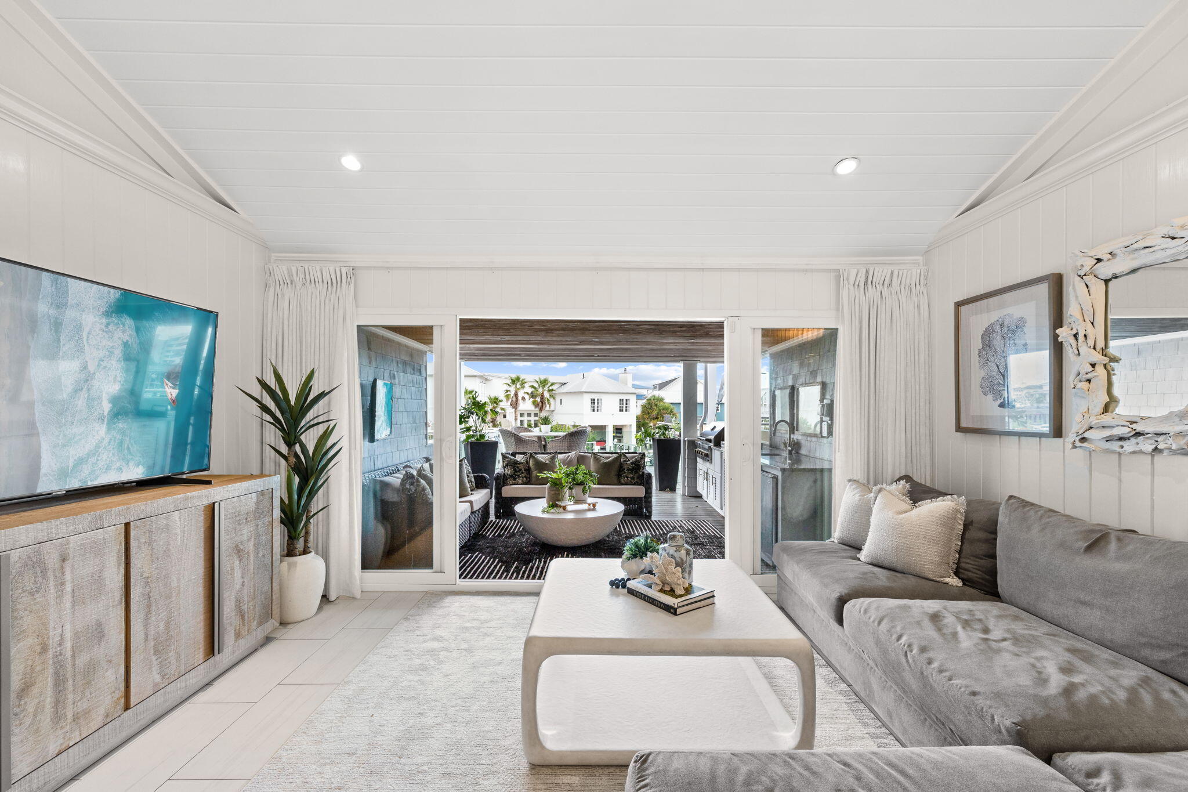
Boat or beach - you don't have to choose. Set waterfront along the protected canals of the Destin Harbor, 109 Durango Road pairs a private boat slip with a 20,000-lb boat lift, currently accommodating a 35-foot boat, and walking distance to Holiday Isle's private beach access. Completely transformed by a local design team, this three-bedroom, three-bath waterfront townhome feels less like a typical townhouse and more like a curated coastal retreat designed around life on the water. Custom white oak cabinetry and millwork, Venetian plaster, Italian and Moroccan tile, quartz surfaces, designer lighting and fixtures, and rich Ipe decking create an elevated finish rarely found in this location at this price point. The first-floor primary king suite opens to a private waterfront terrace just steps from the boat slip and features a spa-like bath with jetted tub and separate shower. Custom white oak barn doors and fitted built-ins continue throughout all closets in the home, while an additional king suite with ensuite bath completes the first level. Upstairs, the home opens dramatically into a light-filled living, kitchen and dining space with wide-open sightlines and an unexpectedly generous sense of scale. The kitchen is anchored by mitered-edge waterfall quartz countertops, custom-milled white oak cabinetry and a striking marble backsplash, while Venetian plaster adds another layer of texture and refinement. A wall of glass doors extend the living space onto an expansive waterfront terrace that feels like a destination of its own. Multiple conversation and lounge areas create room for entertaining or unwinding, while a full summer kitchen with quartz countertops, built-in grill and refrigerator makes outdoor living effortless. Sleek glass railings preserve the open water views and reinforce the modern coastal aesthetic found throughout the residence. A flexible third bedroom adds a custom queen Murphy bed surrounded by built-in shelving and drawers, allowing the space to transition easily between guest accommodations and additional living space. But perhaps the greatest luxury here is how effortlessly the water becomes part of everyday life. Start the morning with coffee and a quiet cruise through the Destin Harbor. Spend the afternoon anchored at Crab Island, head offshore through East Pass for a day of Gulf fishing, or leave the boat behind and make the short trip to the beach. As the day winds down, take the boat out for a sunset cruise, pour a glass of wine and watch the harbor lights come alive. Few Destin waterfront properties bring together this level of design, private boating access and proximity to a private beach. A special harbor deserves a special residence. This is waterfront Destin living reimagined.
| 13 hours ago | Listing first seen on site | |
| 14 hours ago | Listing updated with changes from the MLS® |

Listing information is provided by Participants of the Emerald Coast Association of Realtors MLS. IDX information is provided exclusively for personal, non-commercial use, and may not be used for any purpose other than to identify prospective properties consumers may be interested in purchasing. Information is deemed reliable but not guaranteed. Copyright 2026, Emerald Coast Association of Realtors MLS.
Last checked: 2026-09-08 10:04 AM UTC