19 Lanman Road, Niceville, FL, 32578

Save
Ask
Tour
Hide
Share
$850,000
New Listing

19 Lanman Road
Niceville, FL 32578

For Sale|Single Family Residence|Active
5
Beds
4
Total Baths
3
Full Baths
1
Partial Bath
2,743
SqFt
$310
/SqFt
2005
Built
Subdivision:
BAHIA OAKS PH I
County:
Okaloosa
Listing courtesy of Katie N Morse of Spence Properties

Due to the health concerns created by Coronavirus we are offering personal 1-1 online video walkthough tours where possible.
Upcoming Open Houses
Due to COVID-19, we recommend you verify Open Houses before attending.
Sun, Sep 13, 1:00 PM - 3:00 PM
19 Lanman Road19 Lanman Road19 Lanman Road19 Lanman Road
Save
Ask
Tour
Hide
Share

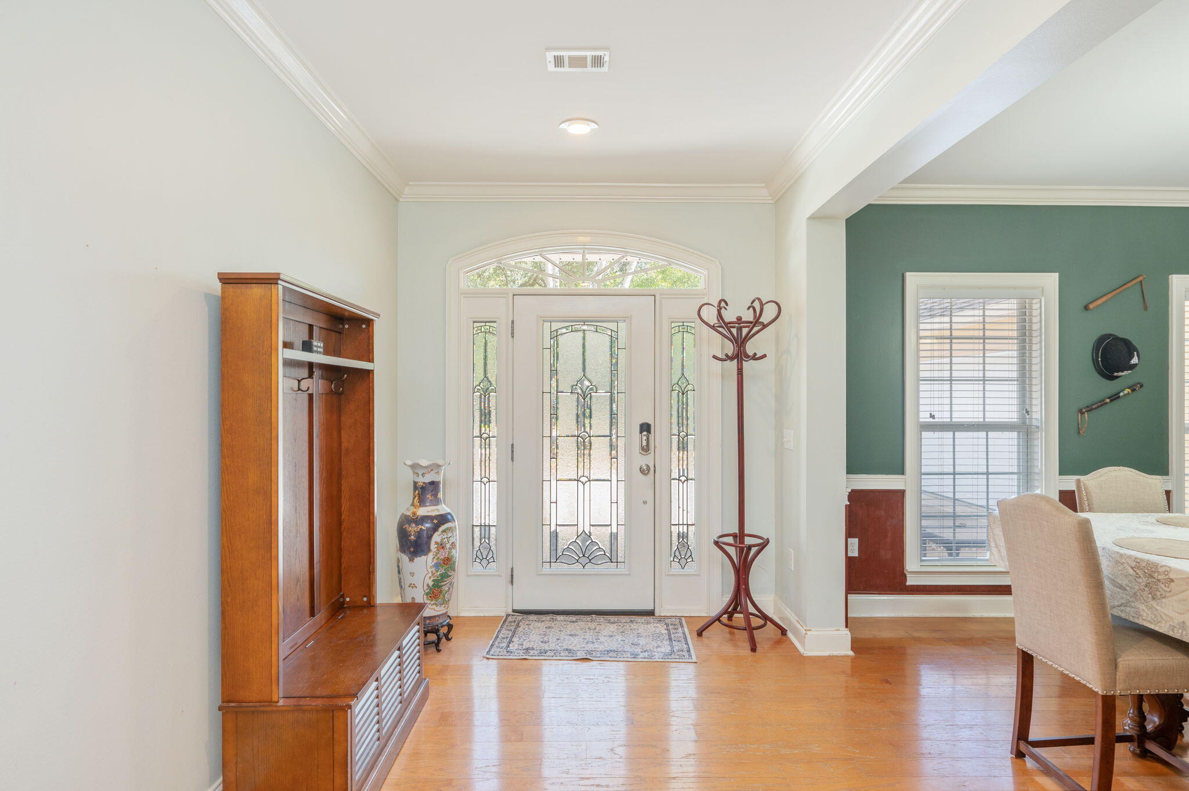
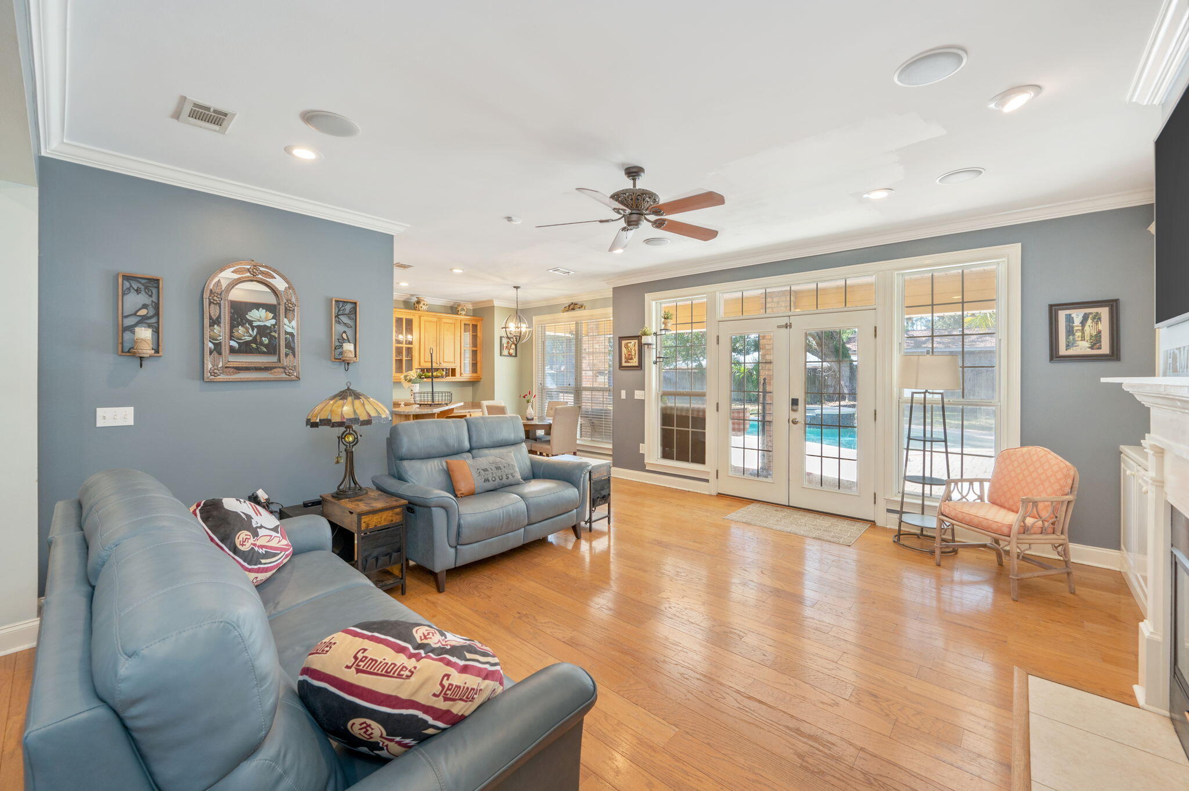
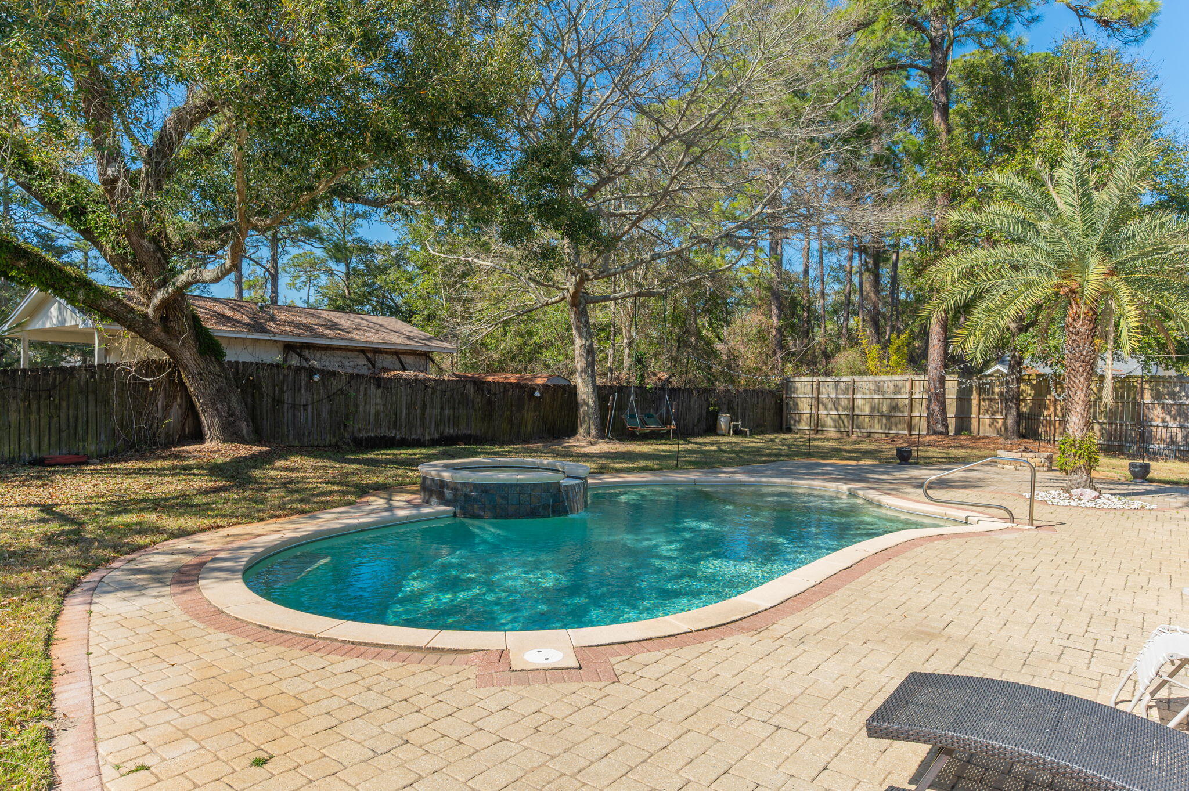
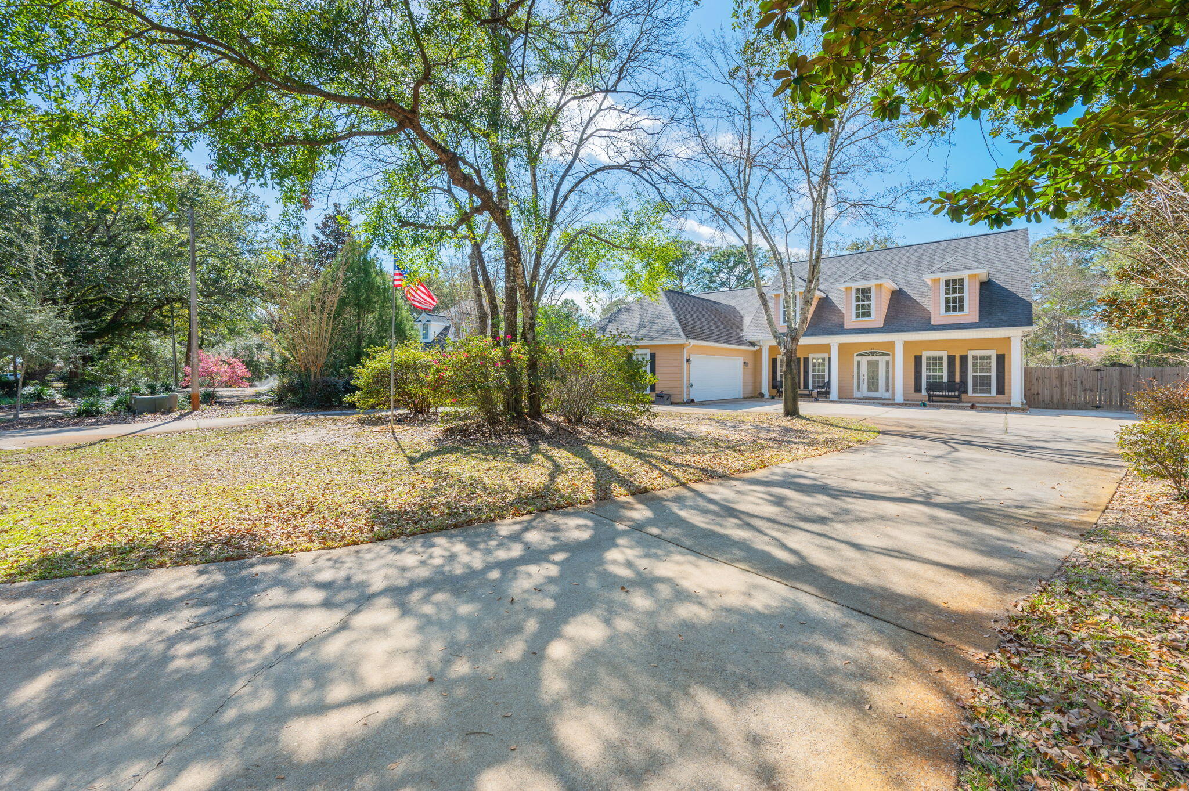
Tucked away on a quiet, secluded waterfront street, this beautiful custom 5-bedroom, 3.5-bath Pool home offers upscale living and privacy. With no HOA and a spacious lot, you'll enjoy the freedom that makes coming home feel like a retreat. Inside, the generous layout is warm and light-filled including a formal dining room and open kitchen. 9 foot ceilings, real wood floors, recessed lights, living room built-ins, crown molding, and gas fireplace. The kitchen features 42 inch upper cabinets, glass doors, farm sink, granite counters, stainless appliances, wine storage, dual pantries, and a view of the pool deck. Upgrades throughout, this home didn't spare details! Quality fixtures, garden tub and separate master shower, Private saltwater gunite pool and spa, with additional paver decking, fire-pit and privacy fencing grace the backyard. Roof is brand new, pool equipment and mechanics were recently replaced to new. New water heater, newer HVAC. Whole home generator makes coastal living a breeze.

Save
Ask
Tour
Hide
Share
Listing Snapshot
Price 
$850,000
Days On Site 
0 Days
Bedrooms 
5
Inside Area (SqFt) 
2,743 sqft
Total Baths 
4
Full Baths 
3
Partial Baths 
1
Lot Size 
0.5 Acres
Year Built 
2005
MLS® Number 
1011535
Status 
Active
Property Tax 
$5,784
HOA/Condo/Coop Fees 
N/A
Sq Ft Source 
N/A
Friends & Family
Recent Activity
11 hours agoListing first seen on site
11 hours agoListing updated with changes from the MLS®
General Features
Acres 
0.5
Attached Garage 
Yes
Foundation 
Slab
Garage 
Yes
Garage Spaces 
2
Parking 
Garage Door OpenerBoatRV Access/ParkingAttachedGarage
Parking Spaces 
6
Property Sub Type 
Single Family Residence
Security 
Security SystemSmoke Detector(s)
Sewer 
Public Sewer
SqFt Total 
2743
Style 
Pueblo
Utilities 
Natural Gas AvailableCable AvailableElectricity AvailablePhone Available
Water Source 
Public
Zoning 
City, Resid Single Family
Interior Features
Appliances 
DishwasherDisposalMicrowaveGas Water HeaterSelf Cleaning OvenGas Oven
Cooling 
Central AirCeiling Fan(s)Electric
Fireplace 
Yes
Fireplace Features 
Gas
Flooring 
HardwoodTileCarpet
Heating 
Natural Gas
Interior 
Breakfast BarBookcasesCrown MoldingVaulted Ceiling(s)Recessed LightingPantry
Spa 
Yes
Window Features 
Double Pane WindowsWindow Treatments
Bedroom 
Dimensions - 19 x 12Level - Second
Breakfast Room 
Dimensions - 10 x 10Level - First
Dining Room 
Dimensions - 13 x 12Level - First
Foyer 
Dimensions - 12 x 8Level - First
Full Bathroom 
Dimensions - 10 x 5Level - First
Garage 
Dimensions - 30 x 23Level - First
Great Room 
Dimensions - 17 x 18Level - First
Half Bathroom 
Dimensions - 6 x 3Level - First
Kitchen 
Dimensions - 10 x 10Level - First
Laundry 
Dimensions - 6 x 6Level - First
Master Bathroom 
Dimensions - 27 x 12Level - First
Master Bedroom 
Dimensions - 17 x 16Level - First
Pantry 
Dimensions - 7 x 3Level - FirstDescription - Dual pantries
Save
Ask
Tour
Hide
Share
Exterior Features
Construction Details 
Frame
Exterior 
Private YardRain Gutters
Fencing 
Privacy
Lot Features 
ClearedCul-De-SacInterior LotLevel
Patio And Porch 
PatioCovered
Pool Features 
HeatedIn GroundGunite
Road Frontage 
City Street
Roof 
Shingle
Spa 
Yes
Windows/Doors 
Double Pane WindowsWindow Treatments
Community Features
MLS Area 
13 - Niceville
Roads 
Paved
Schools
School District
Unknown
Elementary School
Plew
Middle School
Lewis or Ruckel
High School
Niceville
Listing courtesy of Katie N Morse of Spence Properties


Listing information is provided by Participants of the Emerald Coast Association of Realtors MLS. IDX information is provided exclusively for personal, non-commercial use, and may not be used for any purpose other than to identify prospective properties consumers may be interested in purchasing. Information is deemed reliable but not guaranteed. Copyright 2026, Emerald Coast Association of Realtors MLS.
Last checked: 2026-09-09 12:47 AM UTC

Neighborhood & Commute
Source: Walkscore
Save
Ask
Tour
Hide
Share