

81 Western Lake Drive, Santa Rosa Beach, FL, 32459
81 Western Lake DriveSanta Rosa Beach, FL 32459
Due to the health concerns created by Coronavirus we are offering personal 1-1 online video walkthough tours where possible.
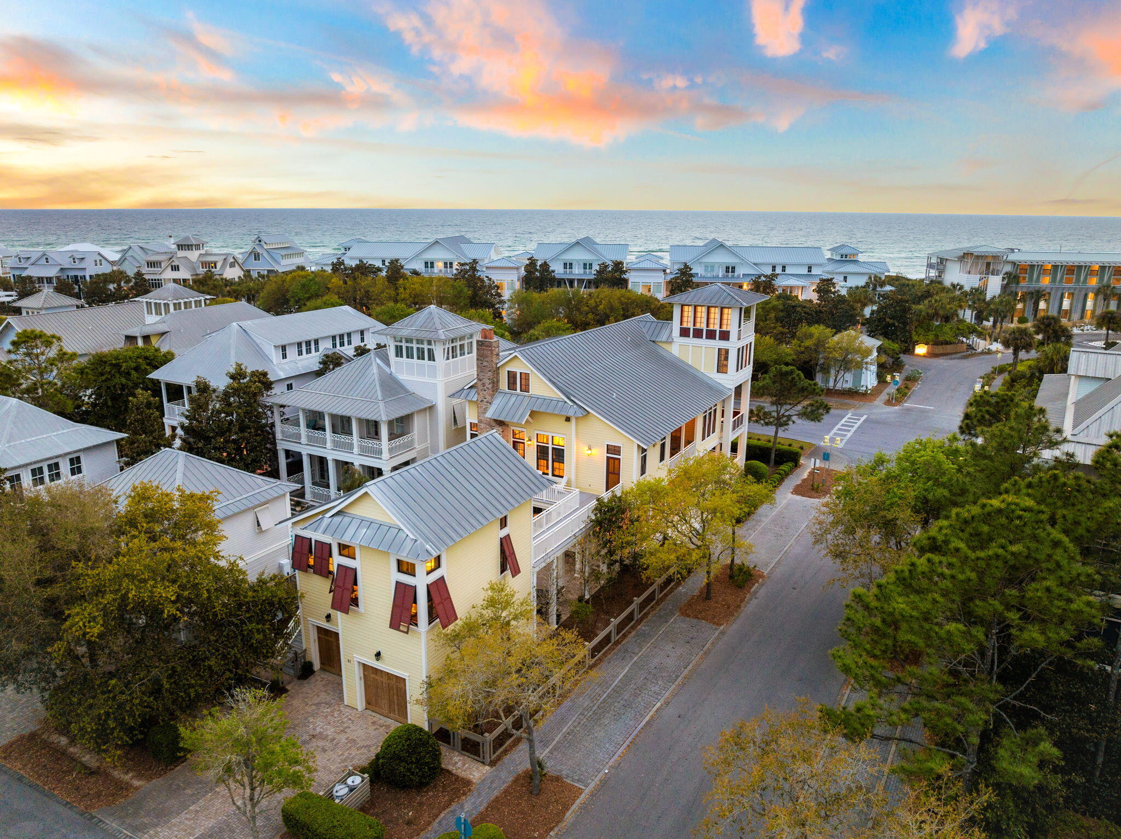
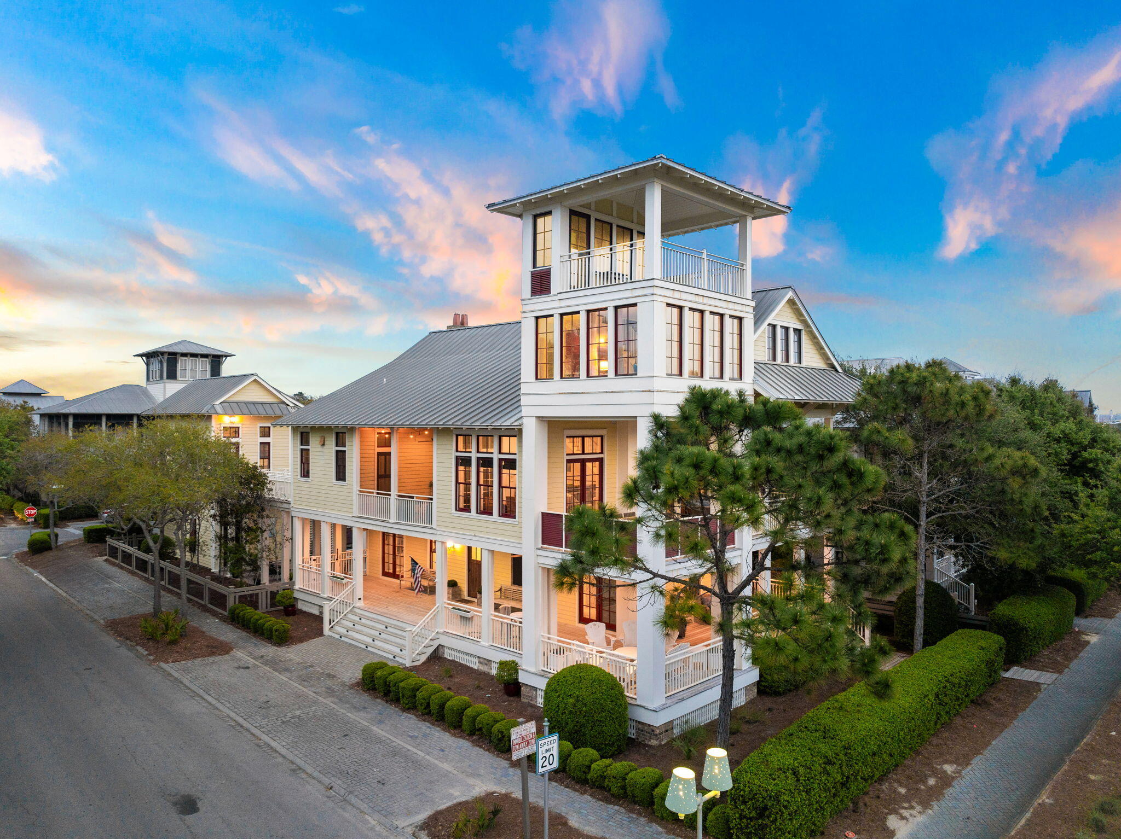
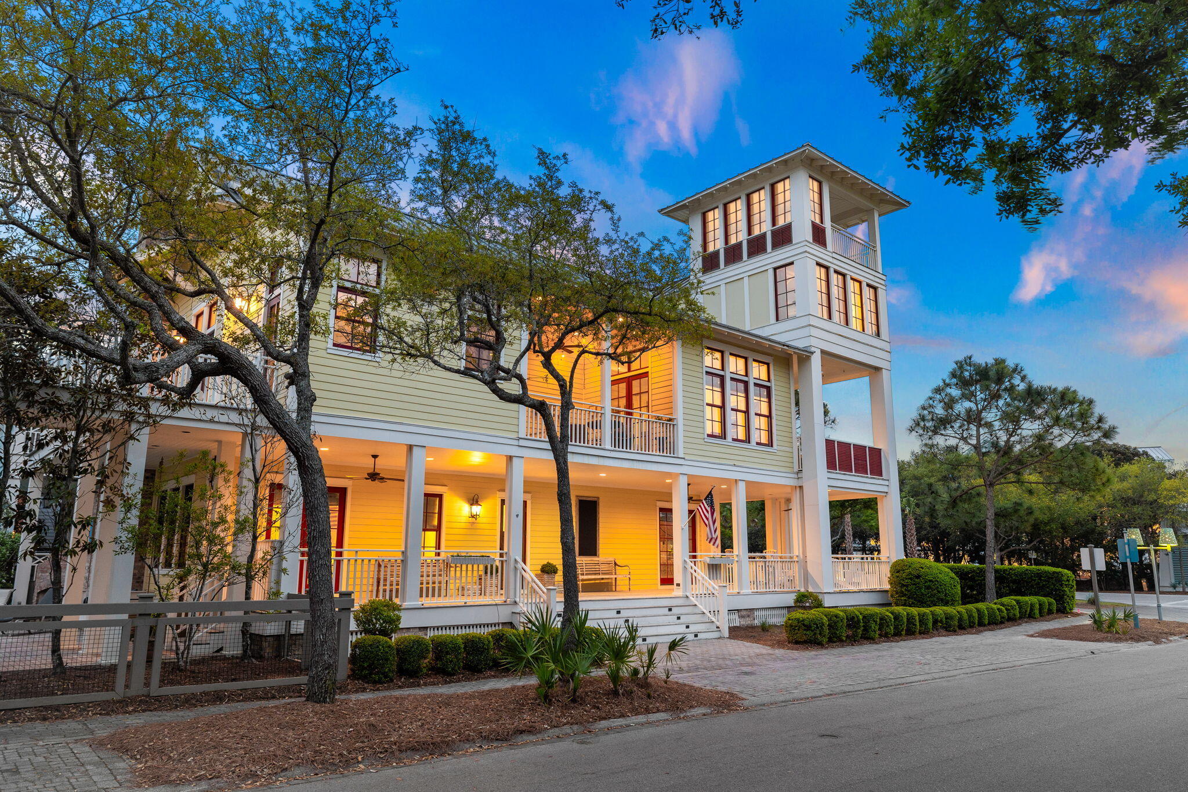
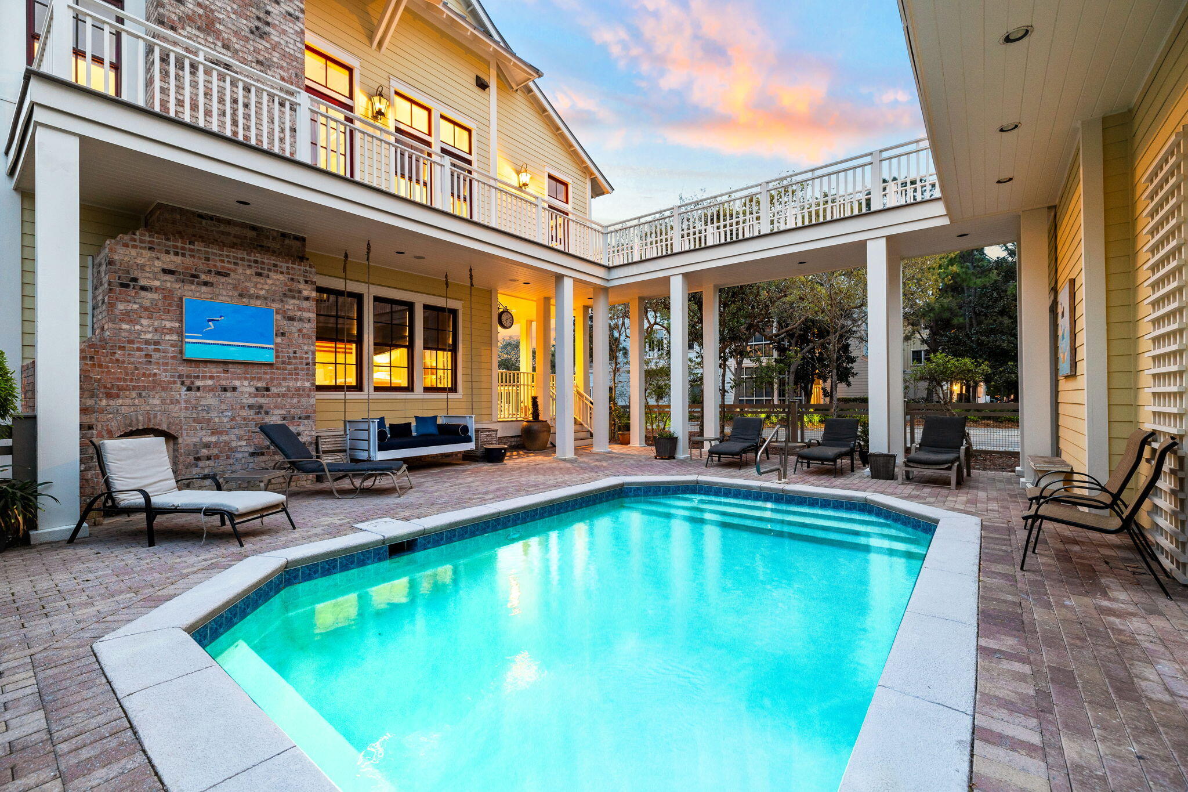
Located in the heart of WaterColor, this corner-lot residence offers multiple porches and Gulf views from its four-story watchtower. Positioned directly across from the WaterColor Beach Club and just steps from Seaside, the home spans more than 5,000 square feet and includes seven bedrooms, a private pool, and a carriage house. The main living and dining areas occupy the second floor, offering privacy and abundant natural light. The living room features soaring ceilings and French doors that open to generous covered porches, creating seamless indoor-outdoor flow. A formal dining area and additional sitting spaces add flexibility, while the kitchen is outfitted with premium appliances, ample cabinetry, and bar seating. Accommodations include suites on every floor and in the carriage house, plus a built-in bunk room. The private pool sits between the main house and carriage house, complemented by a wood-burning fireplace and outdoor kitchen. A spacious mudroom offers custom built-ins, two sets of washers and dryers, and a changing room for easy pool and beach access. Recent updates include an additional third-floor bathroom, refreshed flooring, and upgraded lighting, along with a central vacuum system and floor-to-ceiling impact glass windows throughout. WaterColor, Florida is one of 30A's most sought-after communities. Miles of walking and biking trails wind through lush coastal forests, connecting neighborhoods to parks, pools, Western Lake, the Town Center, and the beach. Residents enjoy multiple community pools - including the expansive Camp WaterColor and the iconic WaterColor Beach Club with Gulf views and beach access -- plus kayaking and paddle boarding on Western Lake via the BoatHouse. Beautiful gathering spaces such as Cerulean Park, Marina Park, and Western Lake Park round out the community, along with a fitness center, tennis and pickleball courts, and a town center just minutes from the dining and entertainment along Scenic 30A. Inquire today to schedule a private showing and experience all that WaterColor has to offer.
| 9 hours ago | Listing first seen on site | |
| 9 hours ago | Listing updated with changes from the MLS® |

Listing information is provided by Participants of the Emerald Coast Association of Realtors MLS. IDX information is provided exclusively for personal, non-commercial use, and may not be used for any purpose other than to identify prospective properties consumers may be interested in purchasing. Information is deemed reliable but not guaranteed. Copyright 2026, Emerald Coast Association of Realtors MLS.
Last checked: 2026-09-09 12:47 AM UTC