

61 5Th Street, Shalimar, FL, 32579
61 5Th StreetShalimar, FL 32579
Due to the health concerns created by Coronavirus we are offering personal 1-1 online video walkthough tours where possible.
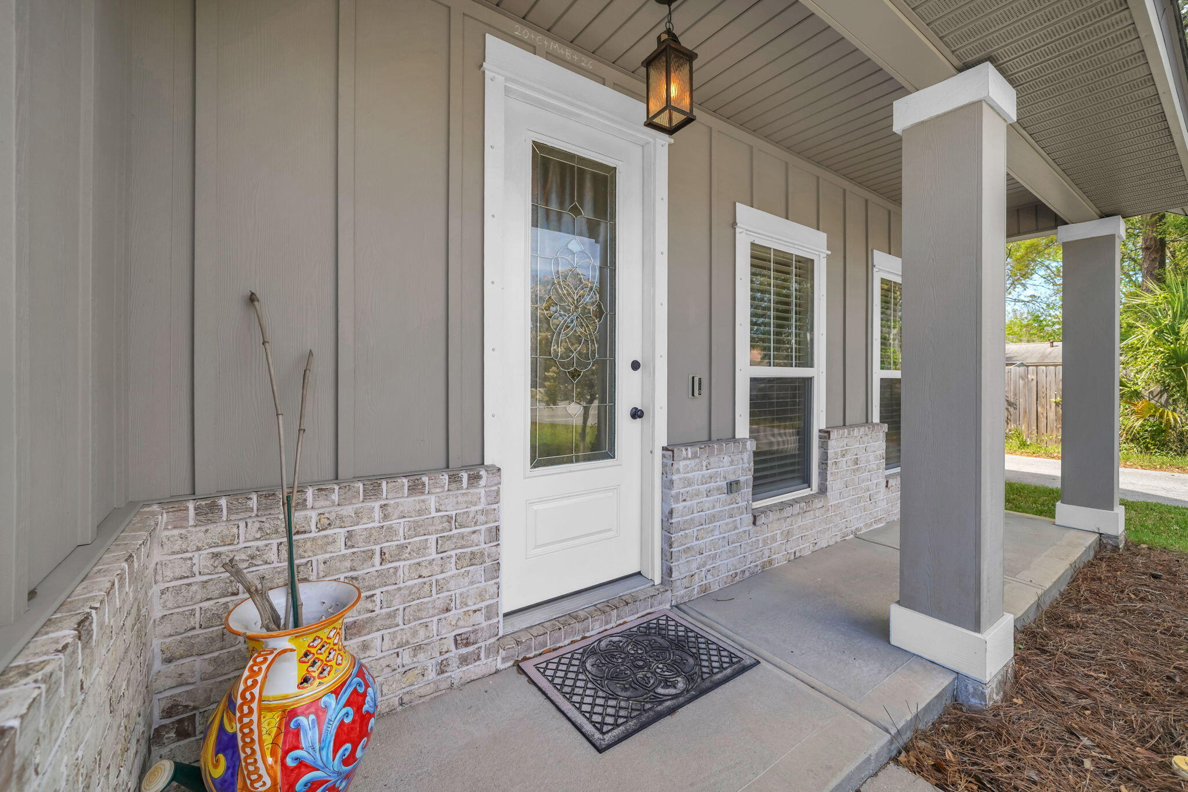
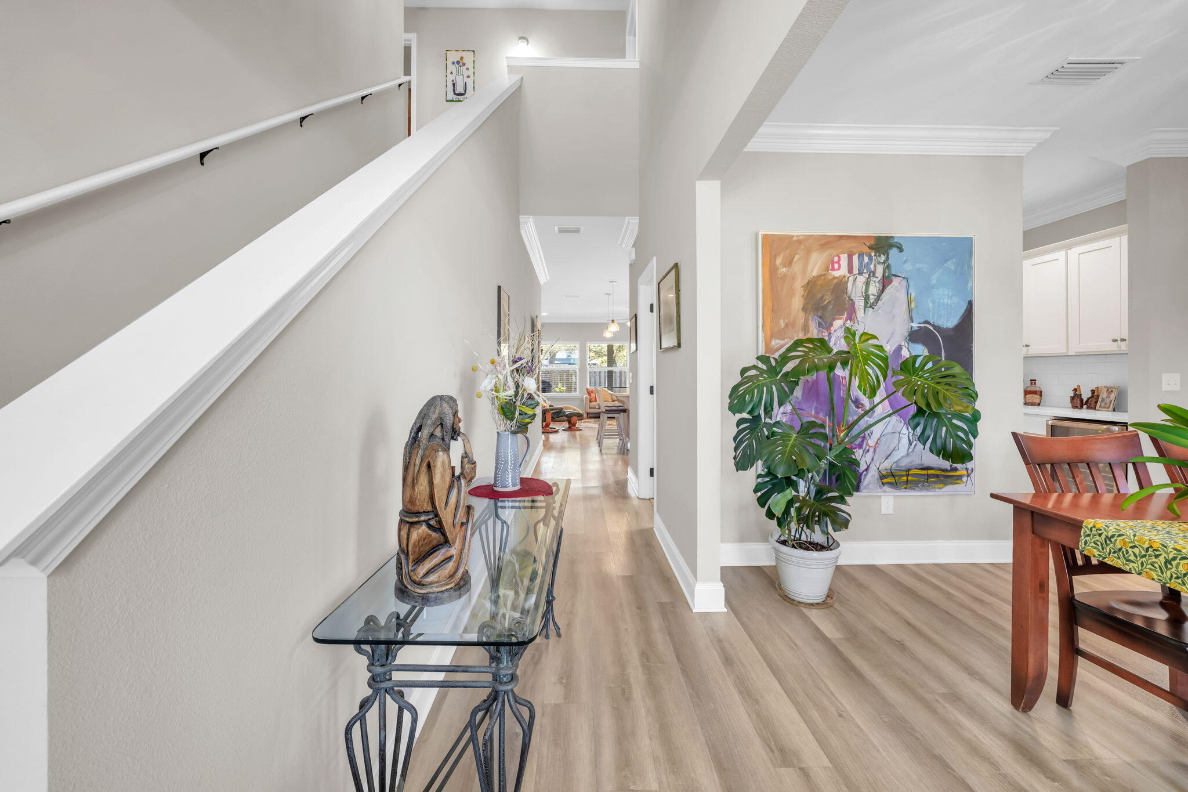
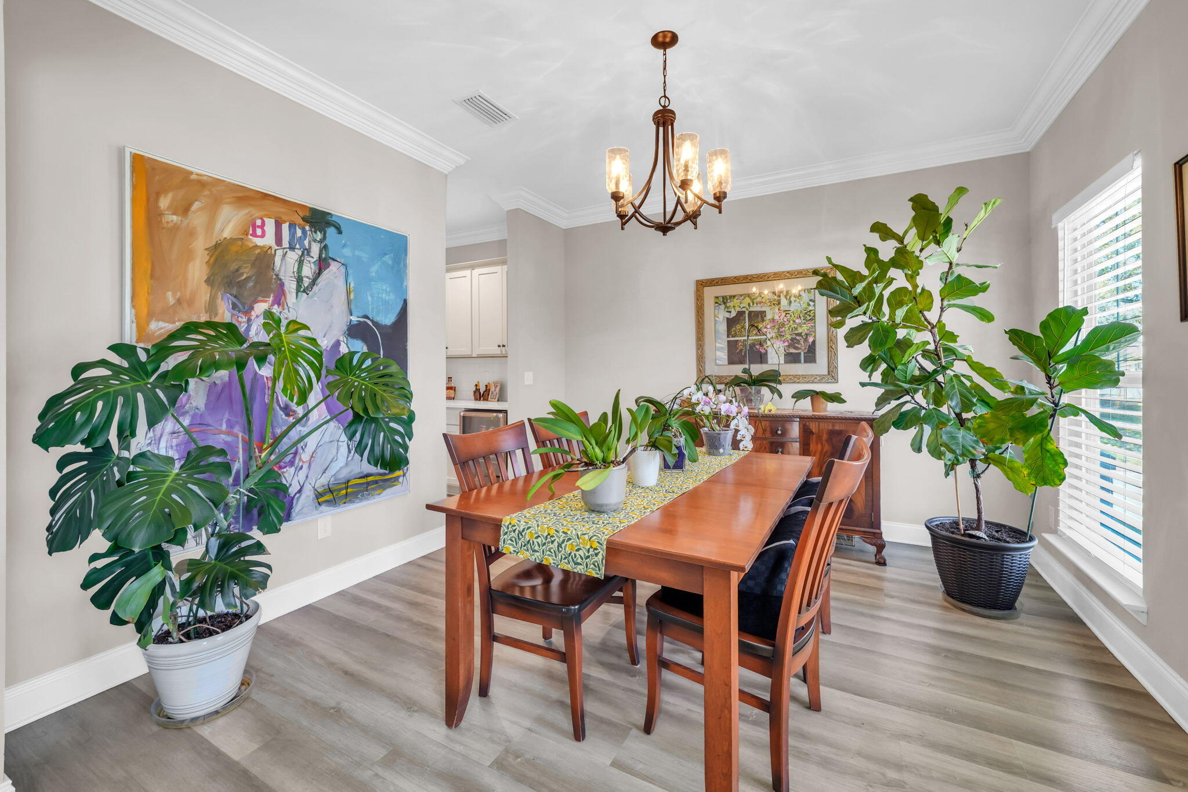
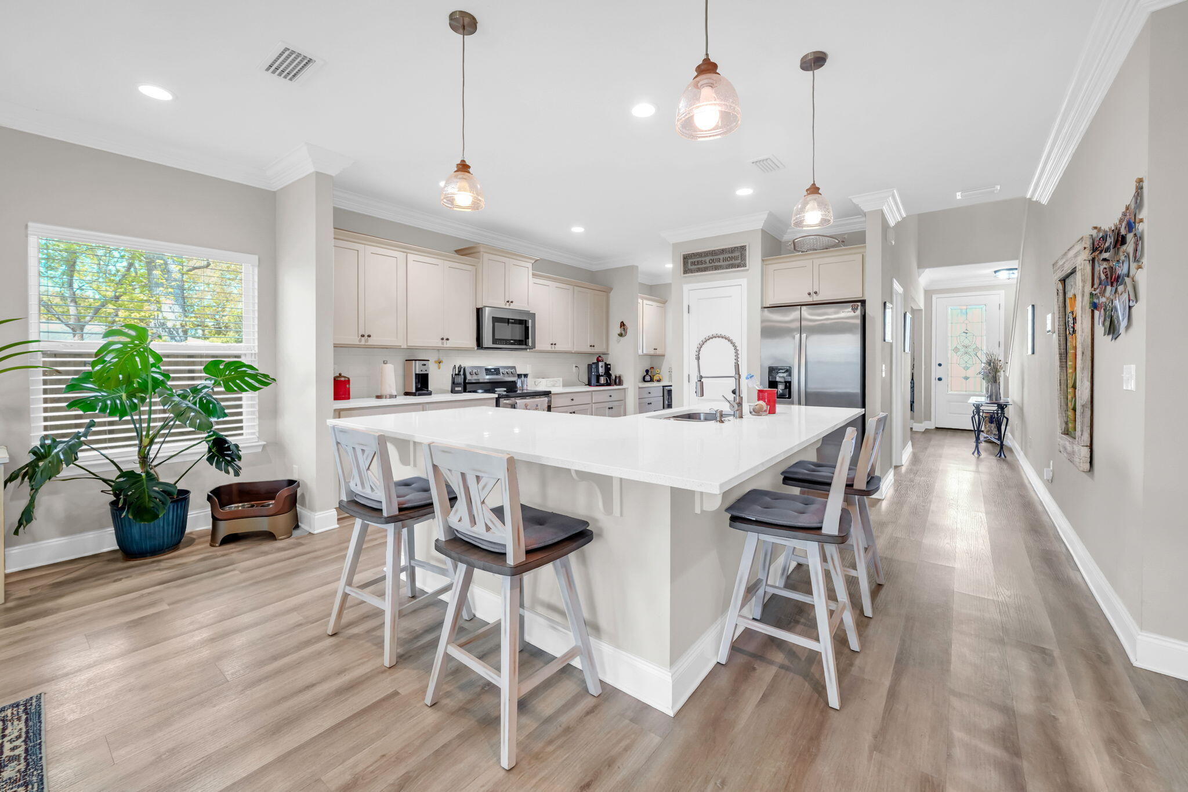
Welcome Home! This 4-year-old, one owner home checks all the boxes! No HOA, X Flood Zone, Ground Floor Primary Suite, Tile Floors, corner lot, beautiful finishes, high end appliances, tons of storage, large, covered back patio and fenced back yard! Minutes to military bases, shopping, dining, entertainment, and airport! Nestled on a corner lot in Shalimar, Florida, this home is a short drive to the beach! Whether you are choosing a place to live or an excellent long-term rental / investment property, you will want to tour this one. 61 5th Street is a spacious 2584 sq. ft., 4 bedrooms and 3.5 bath home with soaring ceilings and neutral color palette. The chef's kitchen is the ''heart'' of this home complete with custom cabinetry, granite countertops, stainless appliances, and a generous breakfast bar. Your private, primary suite features dual vanities, a soaking tub, shower, and dual walk-in closets. A bonus room serves as a dining room, sunroom, hobby room, or library. Guests enjoy 2nd floor privacy with spacious bedrooms and baths. Situated on a pristine corner lot with a welcoming covered front porch and sprinkler system, this MOVE IN READY home is awaiting your arrival.
| 8 hours ago | Listing first seen on site | |
| 8 hours ago | Listing updated with changes from the MLS® |

Listing information is provided by Participants of the Emerald Coast Association of Realtors MLS. IDX information is provided exclusively for personal, non-commercial use, and may not be used for any purpose other than to identify prospective properties consumers may be interested in purchasing. Information is deemed reliable but not guaranteed. Copyright 2026, Emerald Coast Association of Realtors MLS.
Last checked: 2026-09-09 12:47 AM UTC