

124 Creve Core Drive, Crestview, FL, 32539
124 Creve Core DriveCrestview, FL 32539
Due to the health concerns created by Coronavirus we are offering personal 1-1 online video walkthough tours where possible.
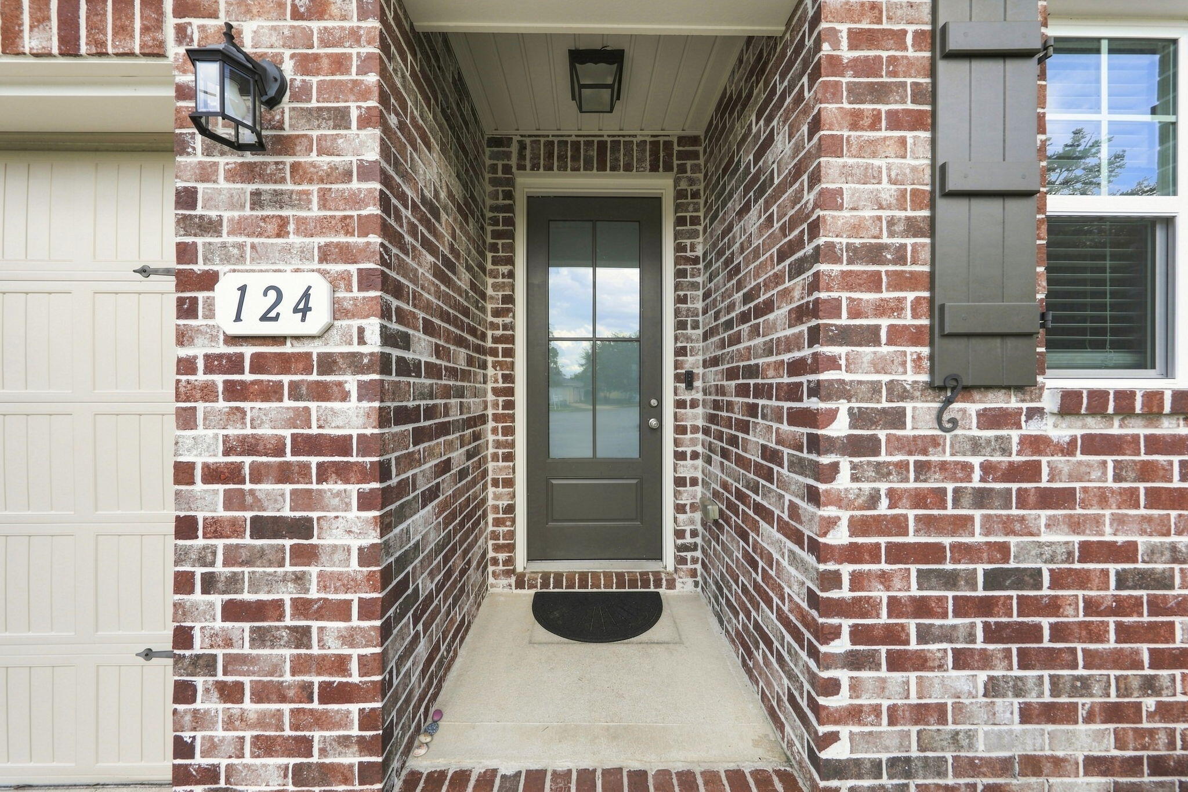
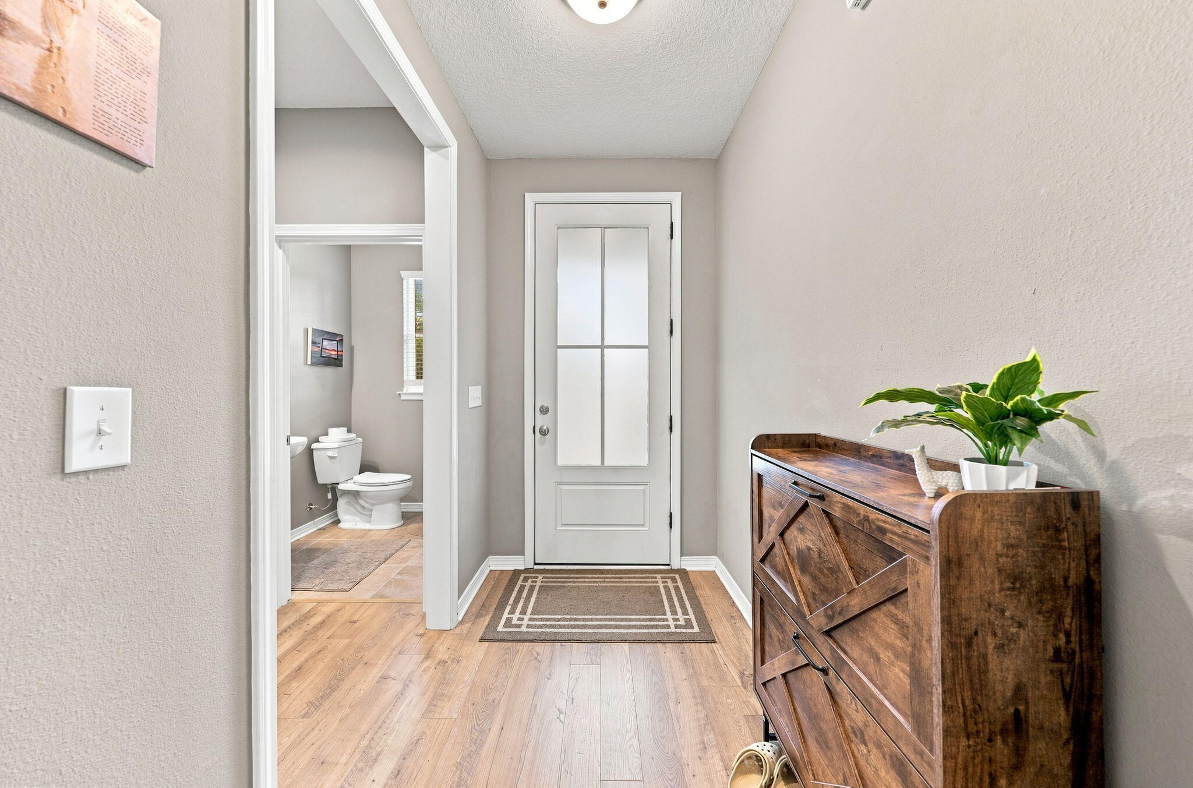
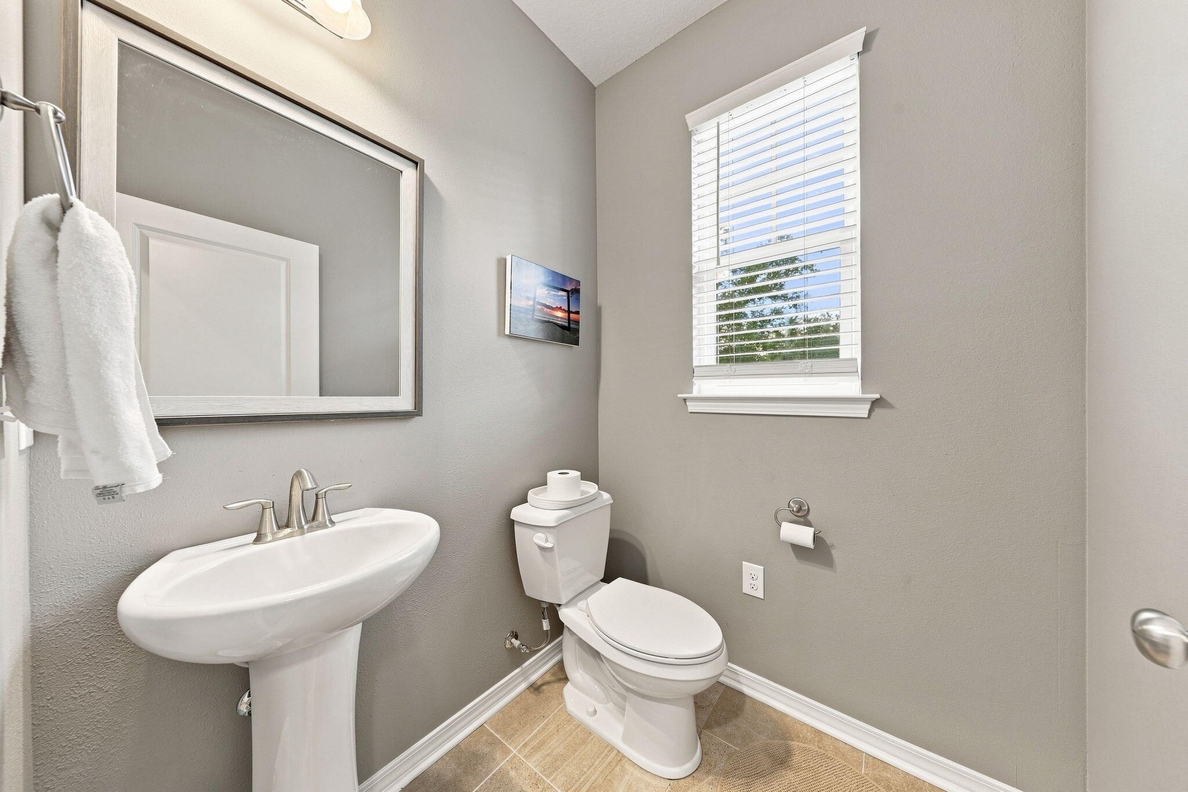
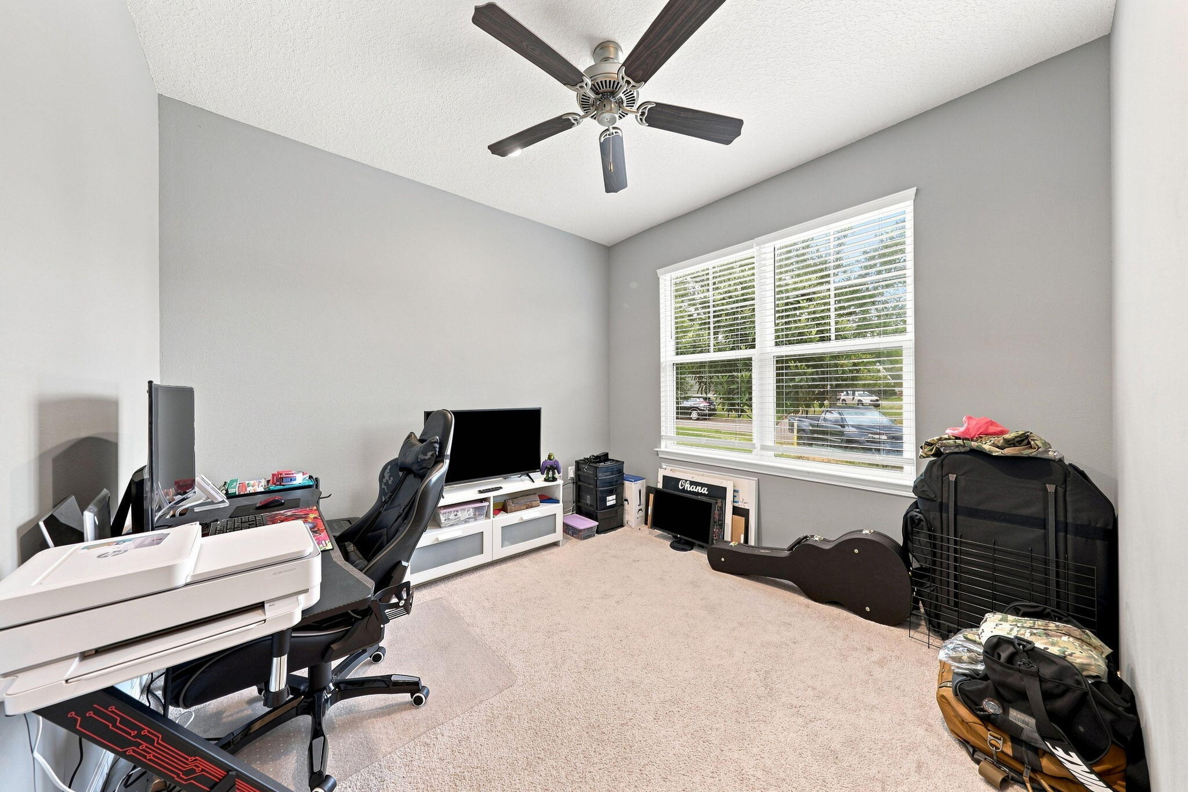
Welcome to this spacious and thoughtfully designed Randy Wise home, offering an ideal combination of comfort, functionality, and versatility. Located in a serene neighborhood, this inviting property provides a wonderful setting for relaxing, entertaining, and everyday living. Step inside to discover a bright, expansive open-concept living area designed with both gatherings and daily life in mind. The seamless connection between the living space and kitchen creates a warm, inviting atmosphere that makes entertaining and family time effortless. The well-appointed kitchen features granite countertops, sleek cabinetry, and durable hardwood laminate flooring that adds warmth and character throughout the main living areas. The home offers four generously sized bedrooms, each providing ample space and natural light. A versatile flex room adds valuable additional living space and can easily serve as a fifth bedroom, guest room, home office, study, playroom, or hobby space to suit your needs. With a spacious layout, flexible floor plan, and inviting living spaces, this home is designed to adapt to a variety of lifestyles. Whether you're hosting friends, enjoying quiet evenings at home, or looking for room to grow, this Randy Wise home offers the comfort and versatility you've been looking for.
| 8 hours ago | Listing first seen on site | |
| 8 hours ago | Listing updated with changes from the MLS® |

Listing information is provided by Participants of the Emerald Coast Association of Realtors MLS. IDX information is provided exclusively for personal, non-commercial use, and may not be used for any purpose other than to identify prospective properties consumers may be interested in purchasing. Information is deemed reliable but not guaranteed. Copyright 2026, Emerald Coast Association of Realtors MLS.
Last checked: 2026-09-09 12:42 AM UTC