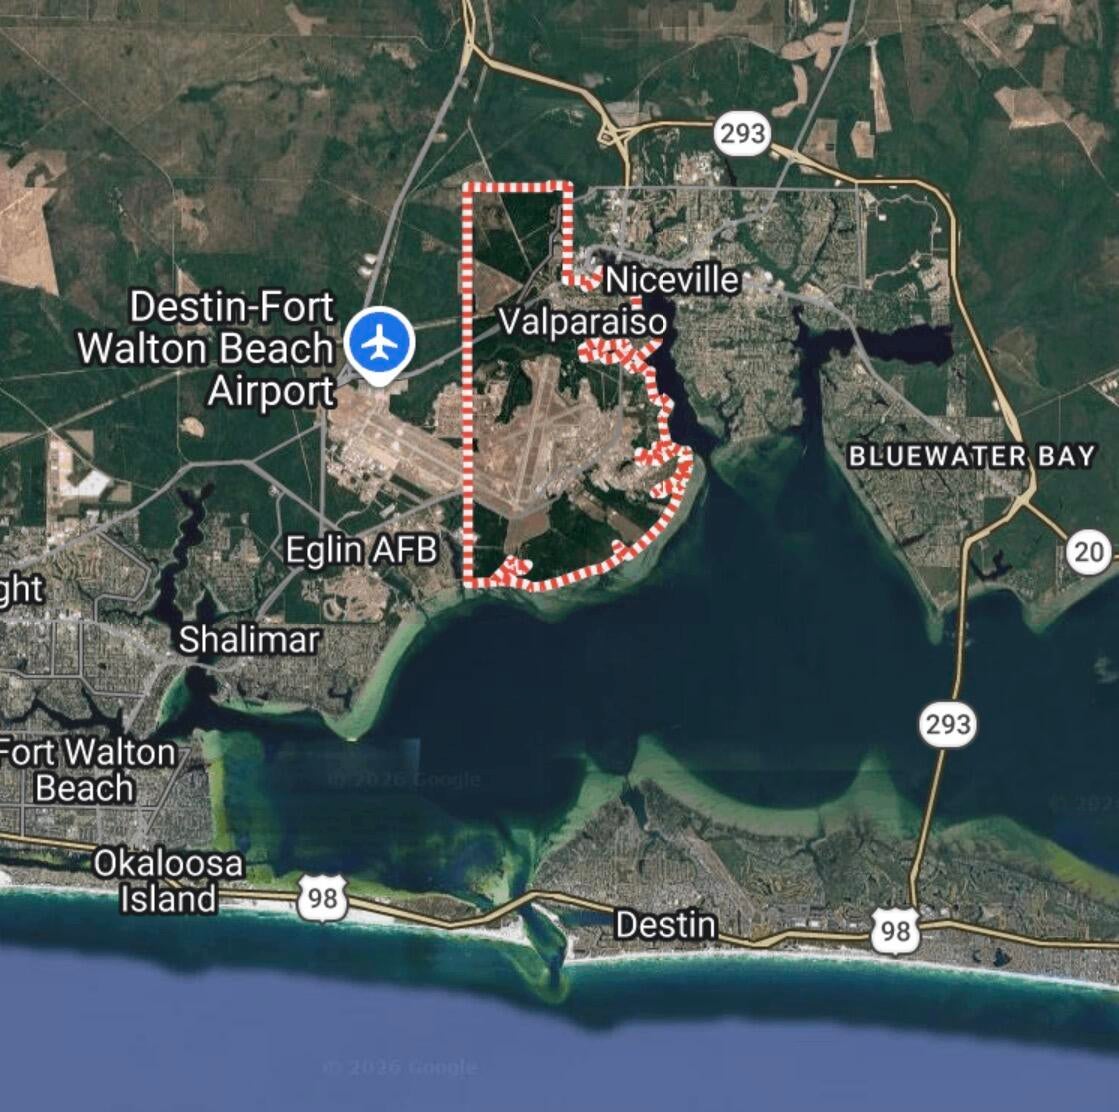
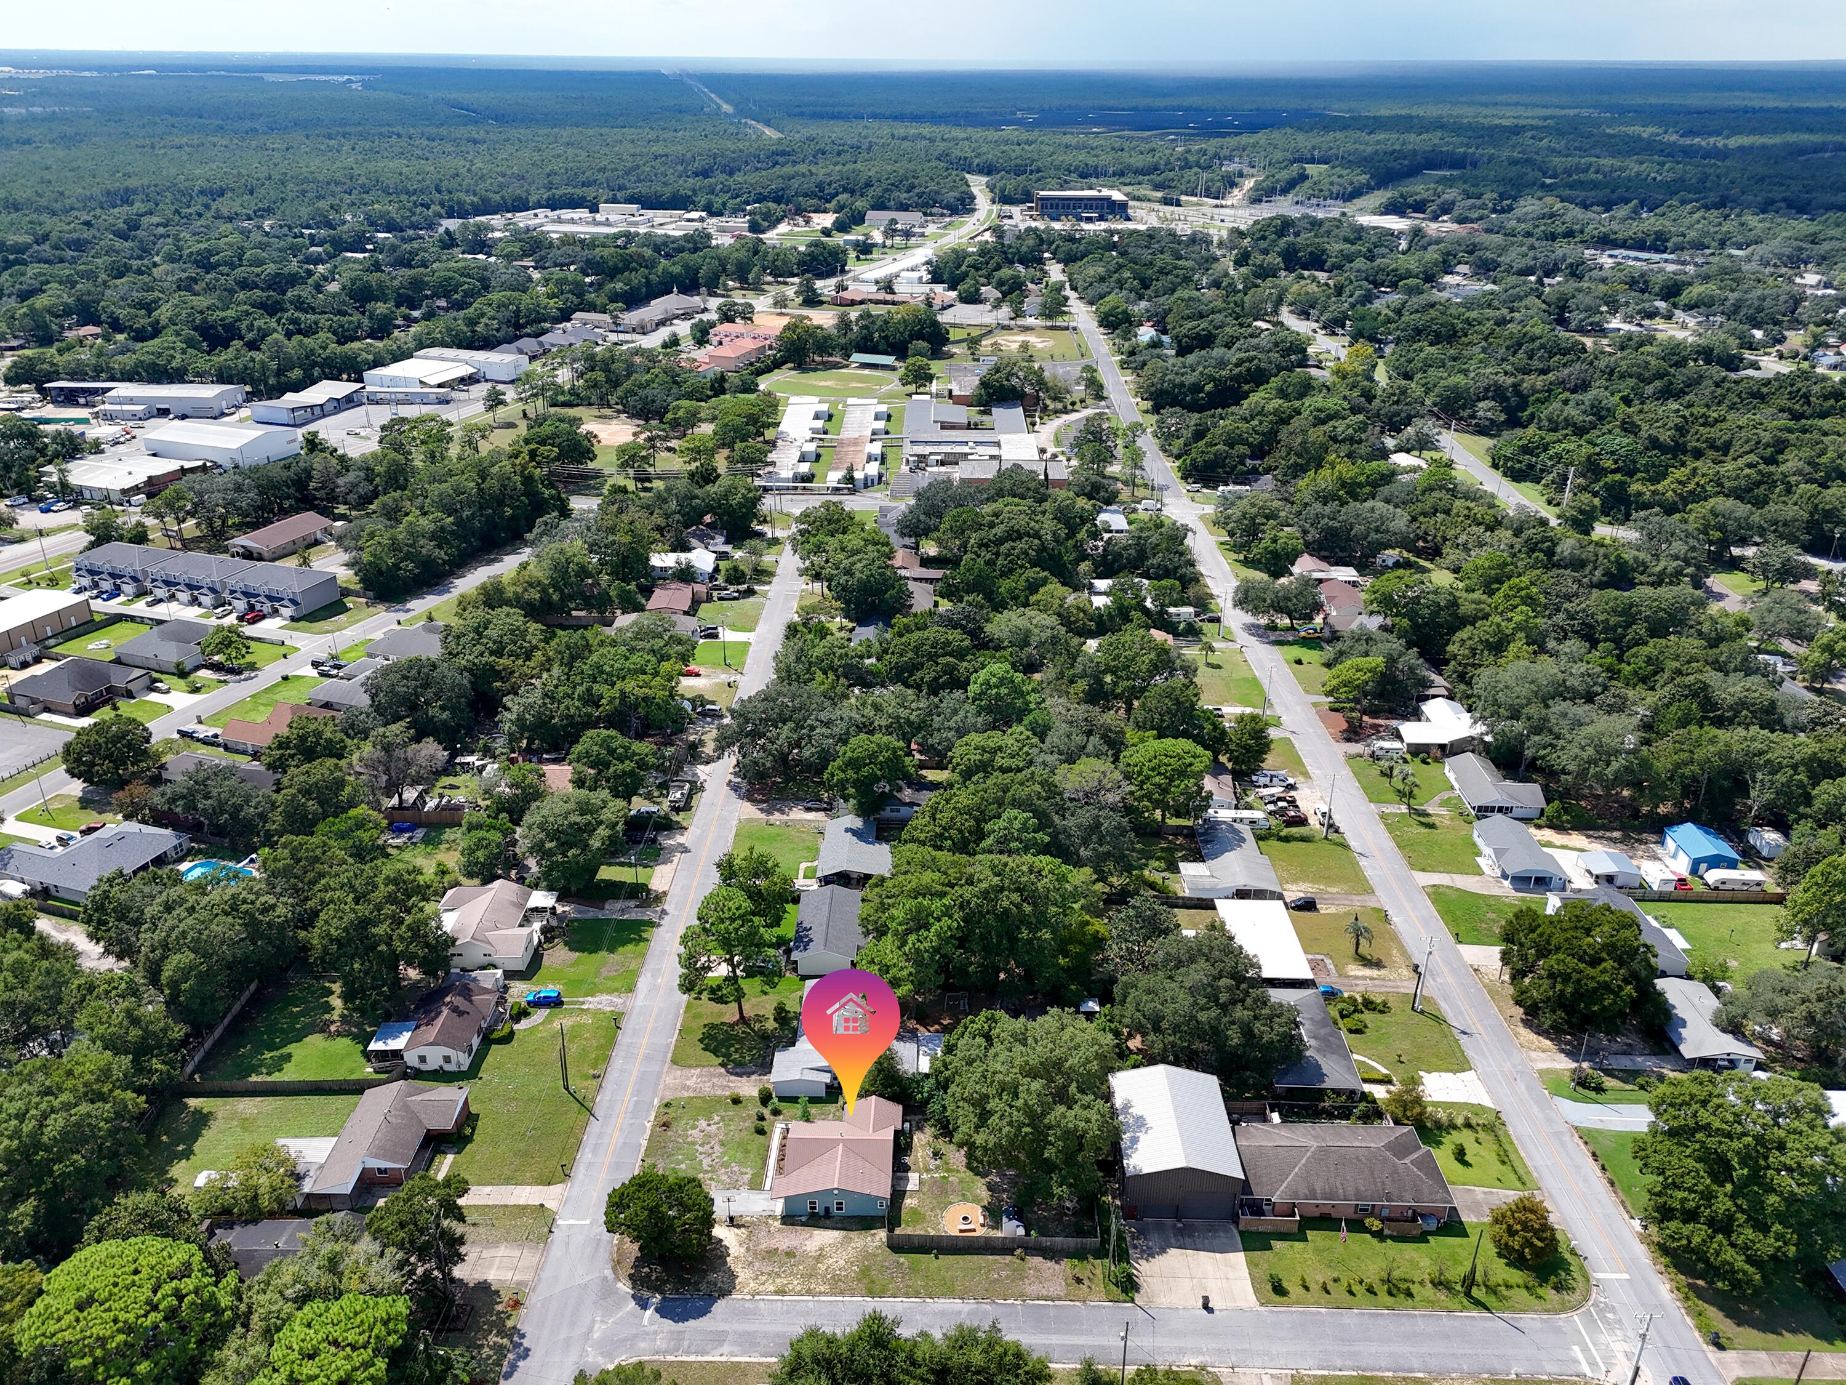
340 Chicago Avenue, Valparaiso, FL, 32580

Save
Ask
Tour
Hide
Share
$360,000
New Listing

340 Chicago Avenue
Valparaiso, FL 32580

For Sale|Single Family Residence|Active
3
Beds
2
Total Baths
2
Full Baths
1,596
SqFt
$226
/SqFt
1955
Built
Subdivision:
VALPARISO PLAT #15
County:
Okaloosa
Listing courtesy of Renata M Loubriel of HomeBiz Properties

Due to the health concerns created by Coronavirus we are offering personal 1-1 online video walkthough tours where possible.
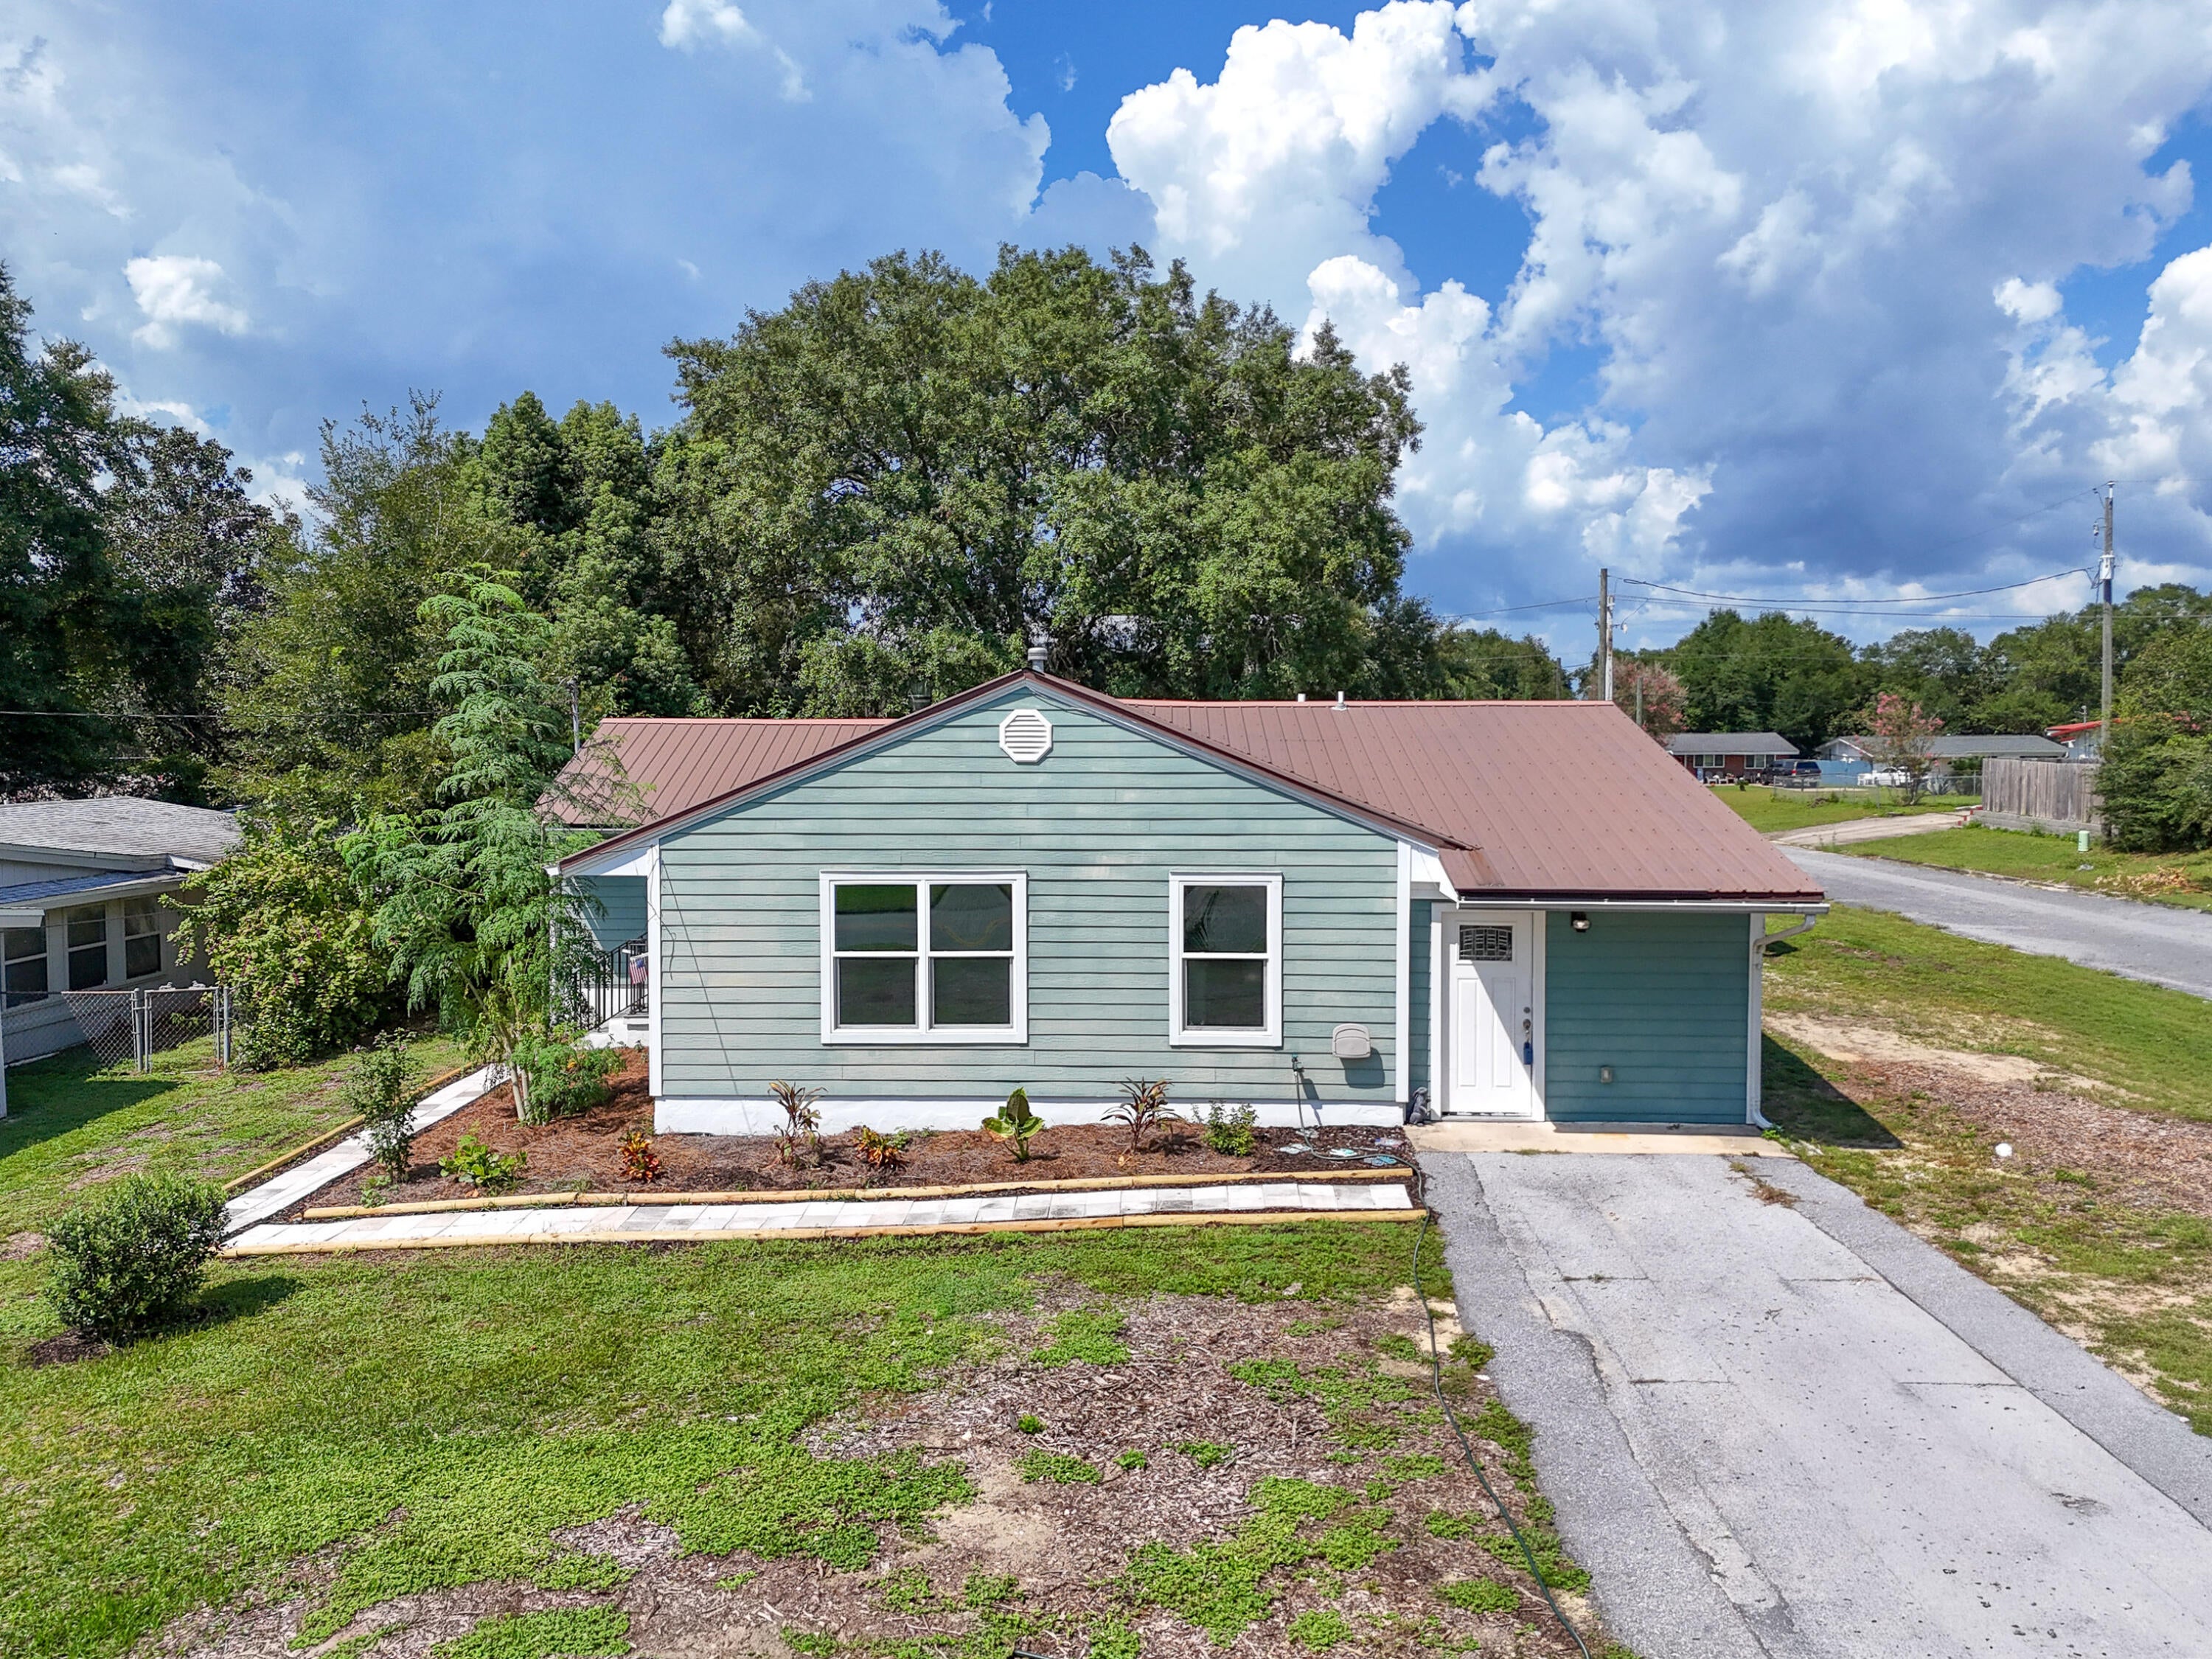
340 Chicago Avenue340 Chicago Avenue340 Chicago Avenue340 Chicago Avenue
Save
Ask
Tour
Hide
Share

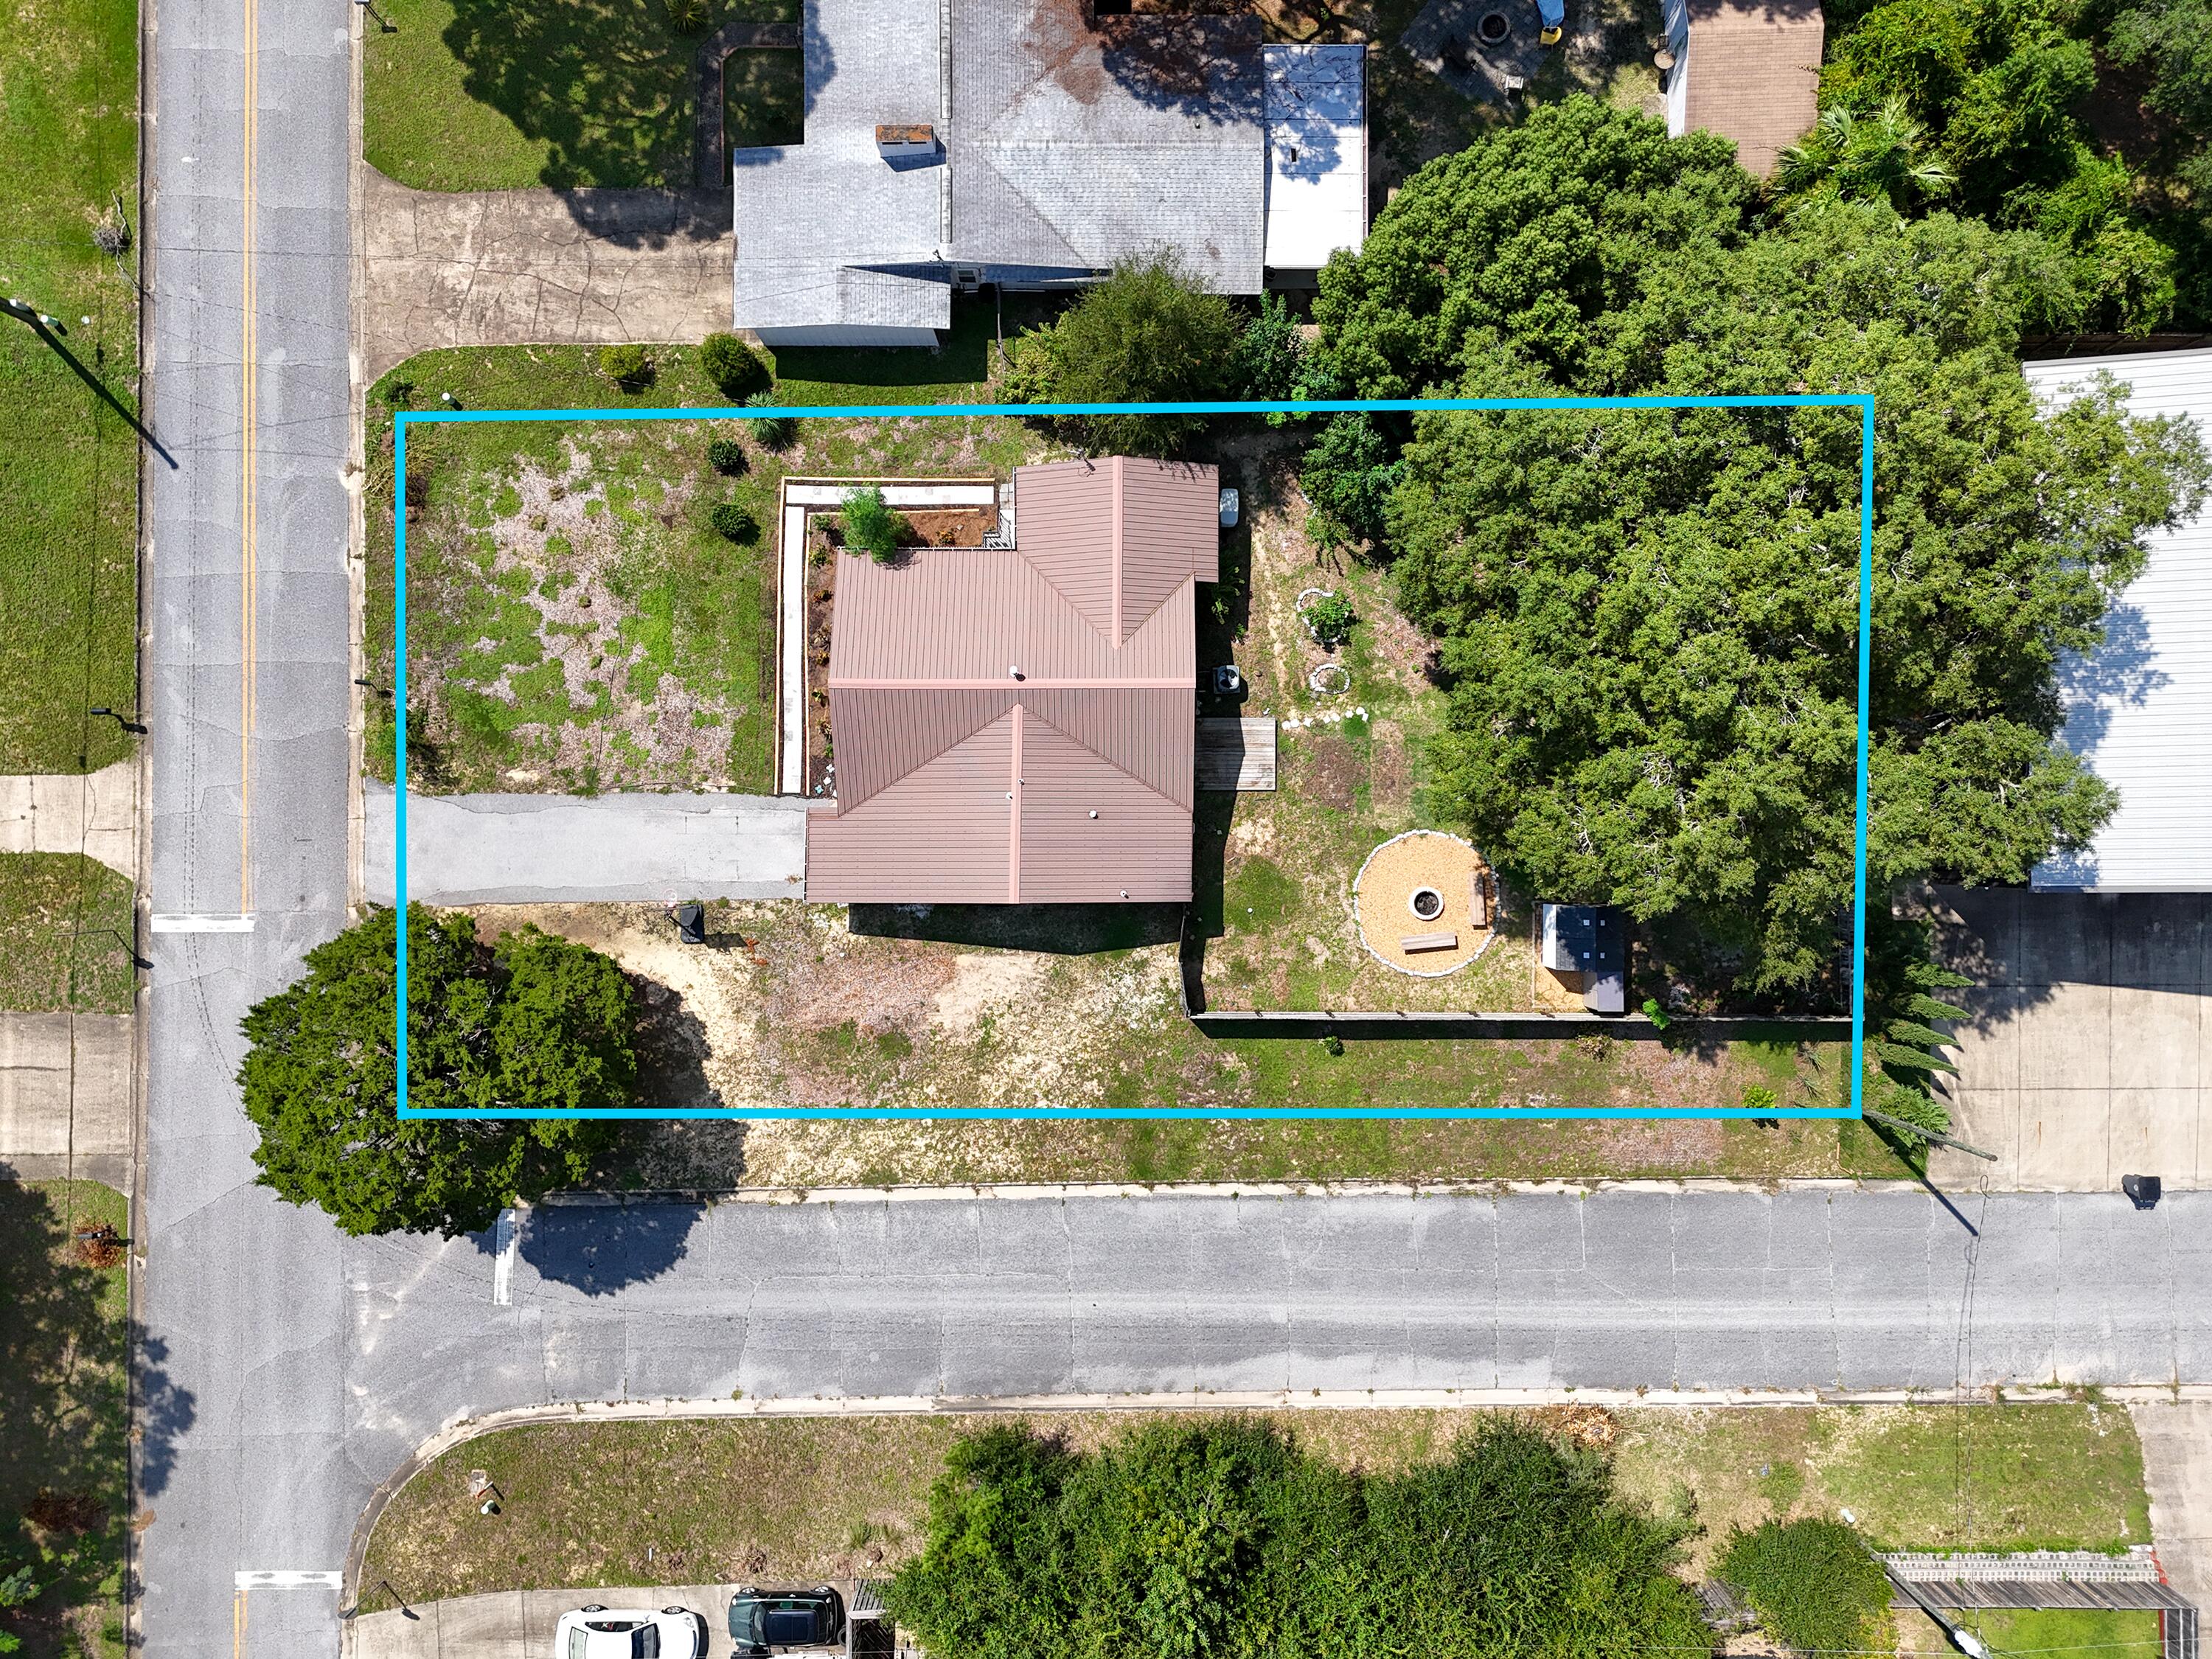
VA Loan Assumable at 2.25% minutes from Eglin Air Force Base. • 3 Bedrooms • 2 Bathrooms •approximately 1,600 sqft • Room • Corner Lot • AC Shed • Peaceful Backyard • This adorable 1955 Florida Cottage has received a 2021 makeover including all new high impact windows. Inside, you'll find a thoughtfully renovated home with a flexible bonus room that can easily serve as a formal dining room, an office, playroom, gym, or additional living space. The open and comfortable layout provides plenty of room for everyday living and entertaining. To the left is the Living Room which is open to the Kitchen and Dining room the living room features a wonderful ship-lap accent wall. The LVP floors flow throughout the entire home.When you approach the home, you will be delighted by the large corner lot. The true highlight of this home is the beautiful backyard, surrounded by mature trees and colorful flowers. Enjoy evenings gathered around the fire pit, relax in your peaceful private oasis, and take advantage of the additional fully air-conditioned shed--perfect for a workshop, home office, hobby space, or extra storage.

Save
Ask
Tour
Hide
Share
Listing Snapshot
Price 
$360,000
Days On Site 
0 Days
Bedrooms 
3
Inside Area (SqFt) 
1,596 sqft
Total Baths 
2
Full Baths 
2
Partial Baths 
N/A
Lot Size 
0.26 Acres
Year Built 
1955
MLS® Number 
1011562
Status 
Active
Property Tax 
$3,665.94
HOA/Condo/Coop Fees 
N/A
Sq Ft Source 
Appraiser
Friends & Family
Recent Activity
8 hours agoListing first seen on site
8 hours agoListing updated with changes from the MLS®
General Features
Acres 
0.26
Parking 
Converted Garage
Parking Spaces 
6
Property Sub Type 
Single Family Residence
Security 
Smoke Detector(s)
Sewer 
Public Sewer
SqFt Total 
1596
Style 
Ranch
Utilities 
Natural Gas AvailableCable AvailableElectricity Available
Water Source 
Public
Zoning 
Resid Single Family
Interior Features
Appliances 
CooktopDishwasherDisposalMicrowaveTankless Water HeaterSelf Cleaning OvenElectric Oven
Cooling 
Central AirCeiling Fan(s)Electric
Flooring 
LaminateTile
Heating 
CentralNatural GasElectric
Interior 
Kitchen IslandRecessed LightingPantry
Window Features 
Double Pane Windows
Bedroom 
Dimensions - 10 x 9.5Level - First
Covered Porch 
Dimensions - 5 x 5Level - First
Den 
Dimensions - 20 x 10.5Level - FirstDescription - Converted Garage
Kitchen 
Dimensions - 16 x 10.5Level - FirstDescription - Open to Living and Dining area
Laundry 
Dimensions - 6 x 5Level - First
Living Room 
Dimensions - 16 x 12Level - FirstDescription - Open Concept
Master Bathroom 
Dimensions - 10 x 12Level - First
Master Bedroom 
Dimensions - 12 x 11Level - First
Save
Ask
Tour
Hide
Share
Exterior Features
Construction Details 
Frame
Exterior 
Private Yard
Fencing 
PrivacyCross Fenced
Lot Features 
Corner LotLevel
Patio And Porch 
DeckPorch
Road Frontage 
City StreetEasement
Roof 
Metal
Windows/Doors 
Double Pane Windows
Community Features
MLS Area 
13 - Niceville
Roads 
Paved
Schools
School District
Unknown
Elementary School
Lewis
Middle School
Lewis or Ruckel
High School
Niceville
Listing courtesy of Renata M Loubriel of HomeBiz Properties


Listing information is provided by Participants of the Emerald Coast Association of Realtors MLS. IDX information is provided exclusively for personal, non-commercial use, and may not be used for any purpose other than to identify prospective properties consumers may be interested in purchasing. Information is deemed reliable but not guaranteed. Copyright 2026, Emerald Coast Association of Realtors MLS.
Last checked: 2026-09-09 12:47 AM UTC

Neighborhood & Commute
Source: Walkscore
Save
Ask
Tour
Hide
Share