

8393 Sevilla Street, Navarre, FL, 32566
8393 Sevilla StreetNavarre, FL 32566
Due to the health concerns created by Coronavirus we are offering personal 1-1 online video walkthough tours where possible.
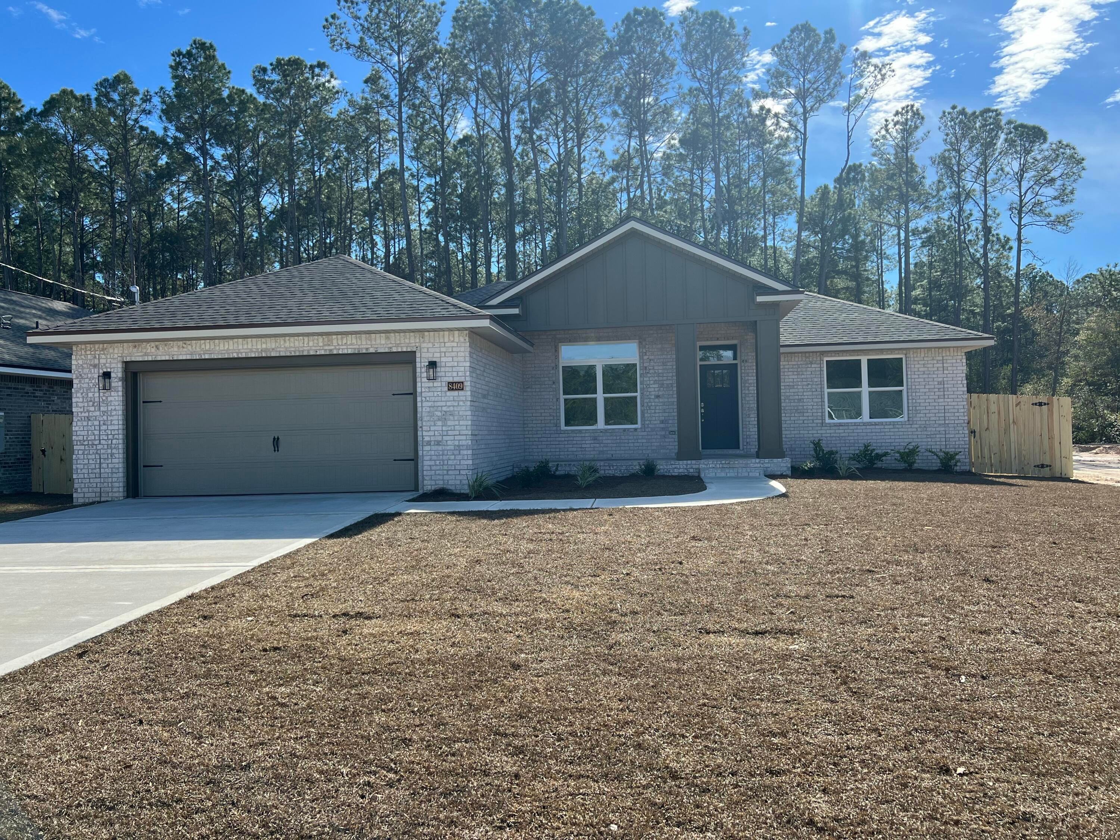
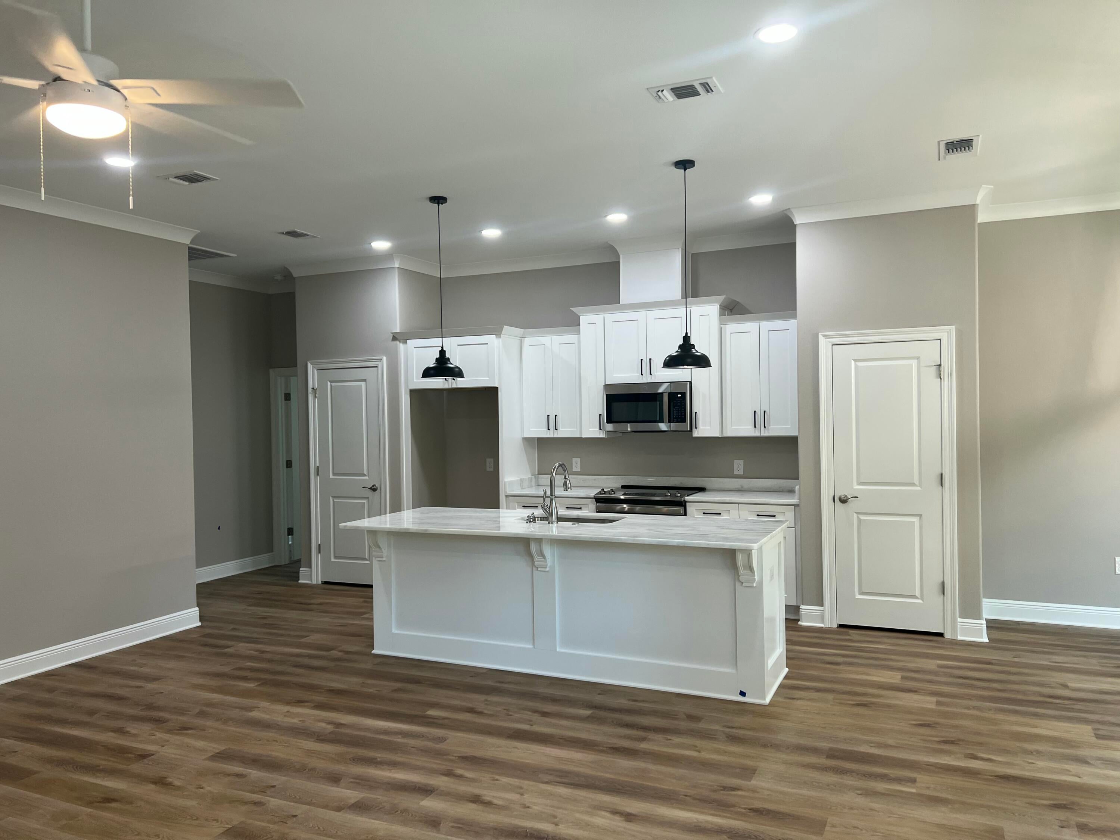
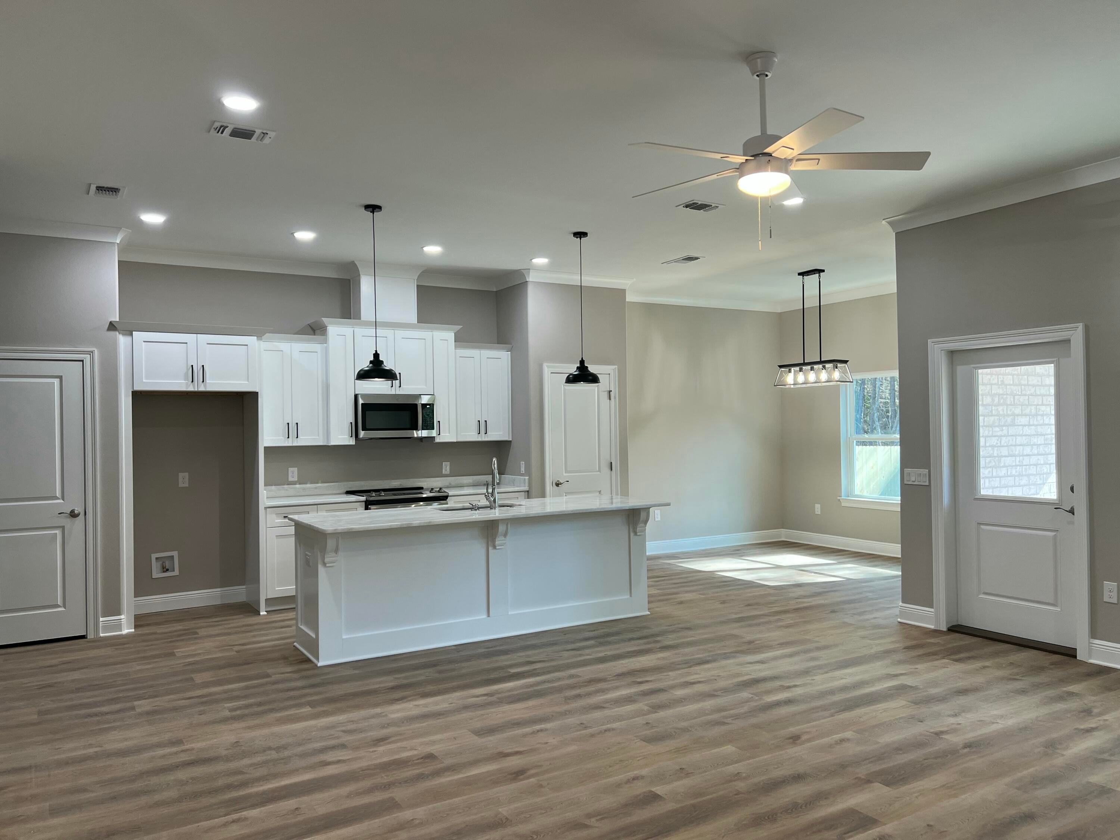
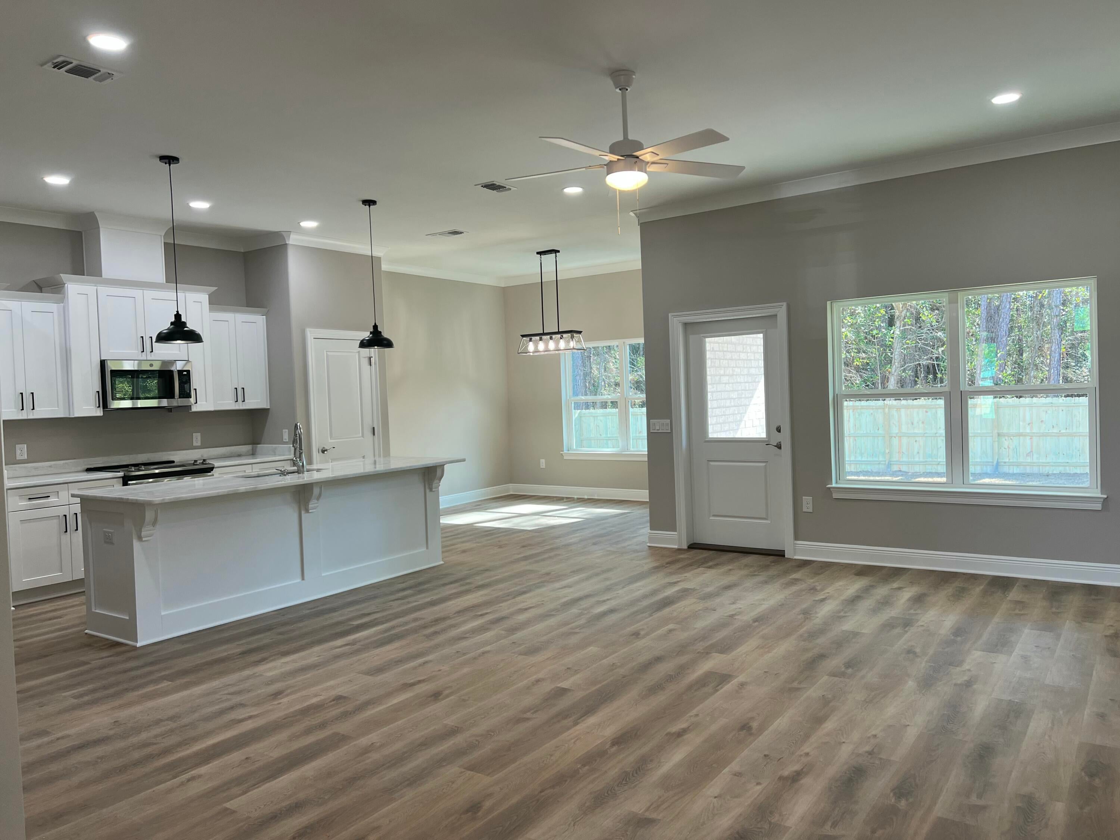
Tucked amongst a natural buffer of trees your New Craftsman Built home awaits .Nestled at the end of 4 other new builds~This luxurious 3 bed/2 bath floor plan with a 2 Car garage will be ready for an late fall move in ~Great Central Location with easy access to~Navarre Beach,Navarre Waterfront Park and Hwy 98 to Hurlburt Field AFB.This Stunning Robbins Builders Custom Home offers trend setting Features~Greeted by a walk in foyer sweeping through to your open floor plan~Large kitchen enjoying Shaker cabinets with crown molding, beautiful quartz counter tops~Under mount sink~S/S appliances ~Two pantries ~ Center Island with sleek top breakfast bar & open flow to the dining area, large family room & separate office/flex room all enhanced with gorgeous vinyl plank flooring.Master bedroom with trey ceiling & ceiling fan~ Master bathroom boasts plenty of dressing area with his and her closets ~ oversized TILED walk in shower with seamless glass door~quartz vanities with rectangular under mount sinks ~picture frame mirrors and separated by a large linen closet all beautifully complimented by brushed nickel fittings. Additional bedrooms are a great size, double closets and ceiling fans~Additional bathroom has a large vanity with a tub/shower and adjacent linen closet. Home has a welcoming covered front porch and large covered back porch to sit out and enjoy those wonderful Florida evening ~great to cook out and entertain with a South facing back yard surrounded by trees.Irrigation .. well and timed sprinkler system for easy care~ Hurricane protection for windows and dimensional shingle roof for lower insurance premium. Upgrades throughout include crown molding, recessed lighting , deluxe lighting package,50 Gallon water heater, garage door remotes, attic drop down stairs~ to name a few....Call today for further information
| 5 hours ago | Listing first seen on site | |
| 5 hours ago | Listing updated with changes from the MLS® |

Listing information is provided by Participants of the Emerald Coast Association of Realtors MLS. IDX information is provided exclusively for personal, non-commercial use, and may not be used for any purpose other than to identify prospective properties consumers may be interested in purchasing. Information is deemed reliable but not guaranteed. Copyright 2026, Emerald Coast Association of Realtors MLS.
Last checked: 2026-09-09 12:47 AM UTC