

325 Ridgewalk Circle, Santa Rosa Beach, FL, 32459
325 Ridgewalk CircleSanta Rosa Beach, FL 32459
Due to the health concerns created by Coronavirus we are offering personal 1-1 online video walkthough tours where possible.
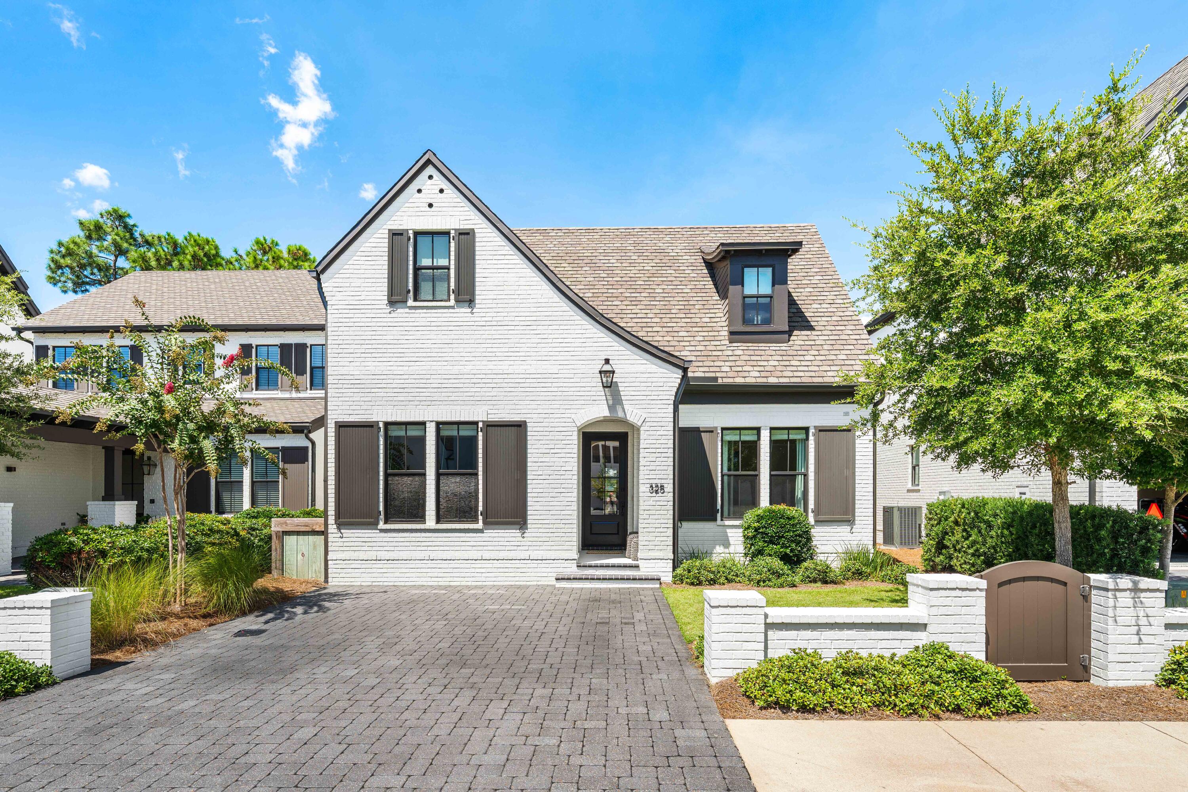
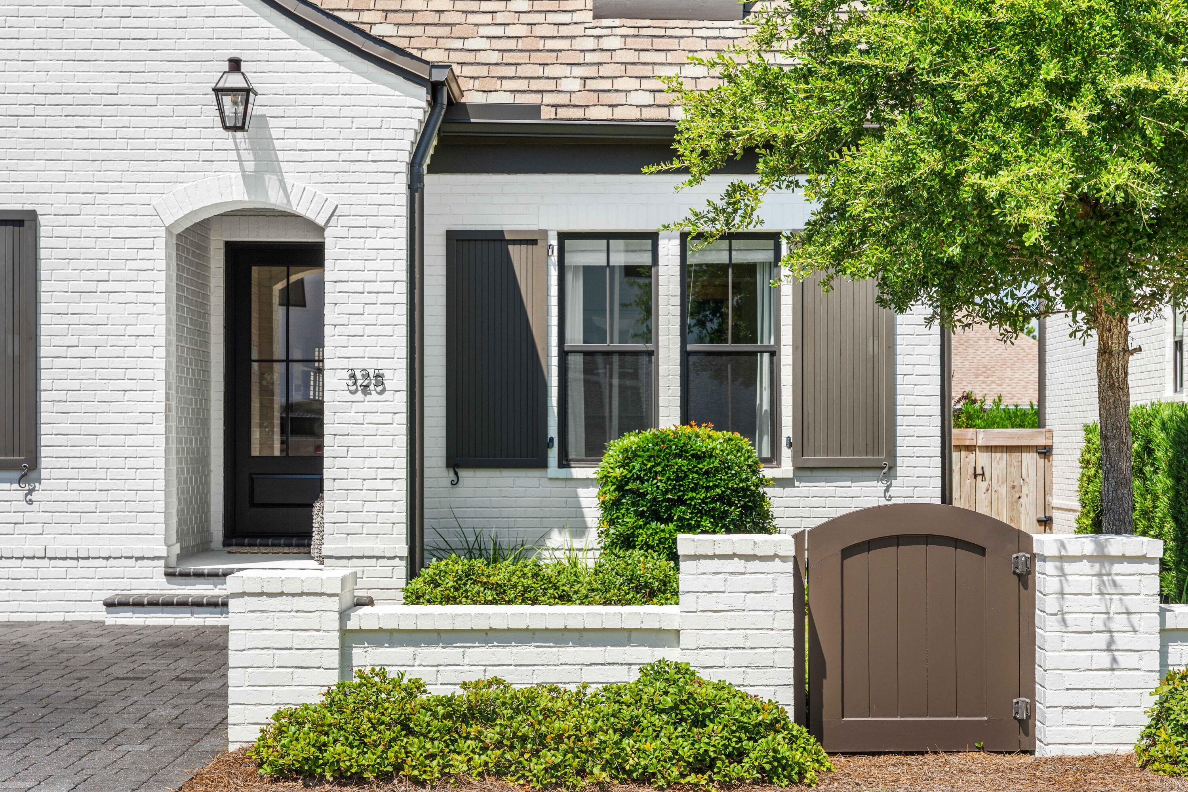
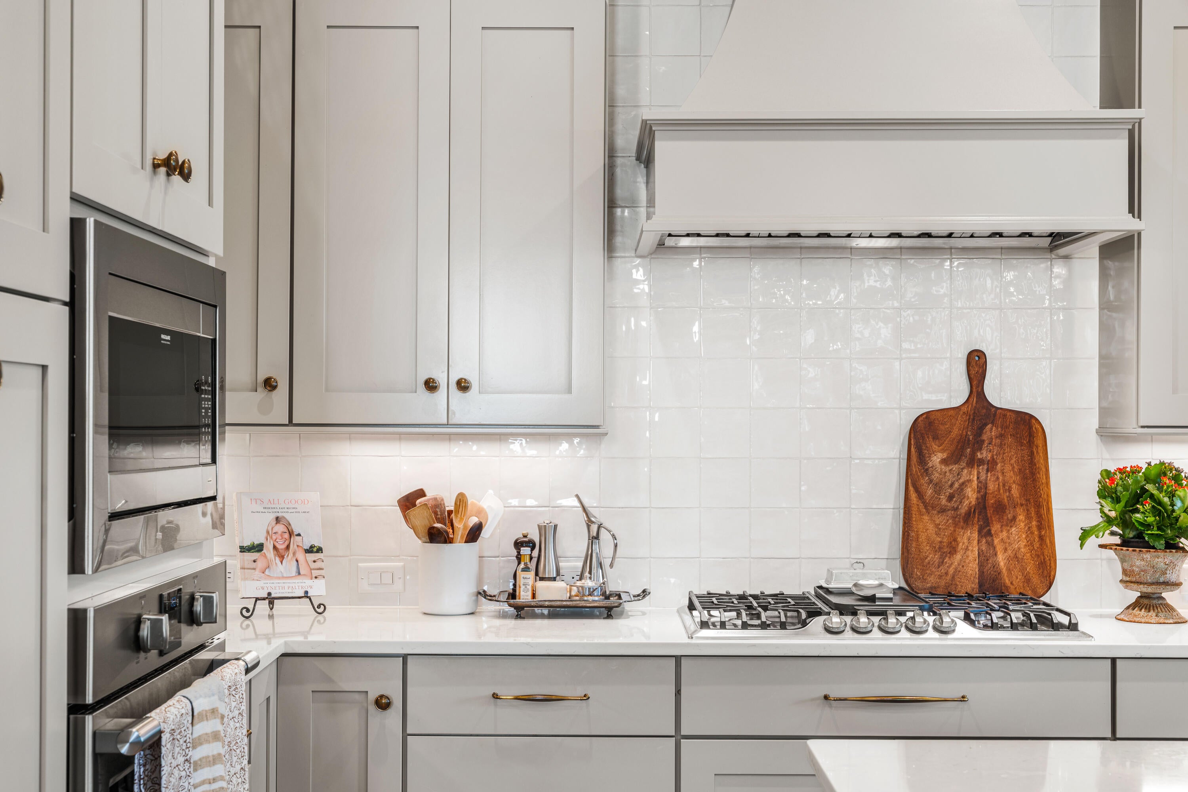
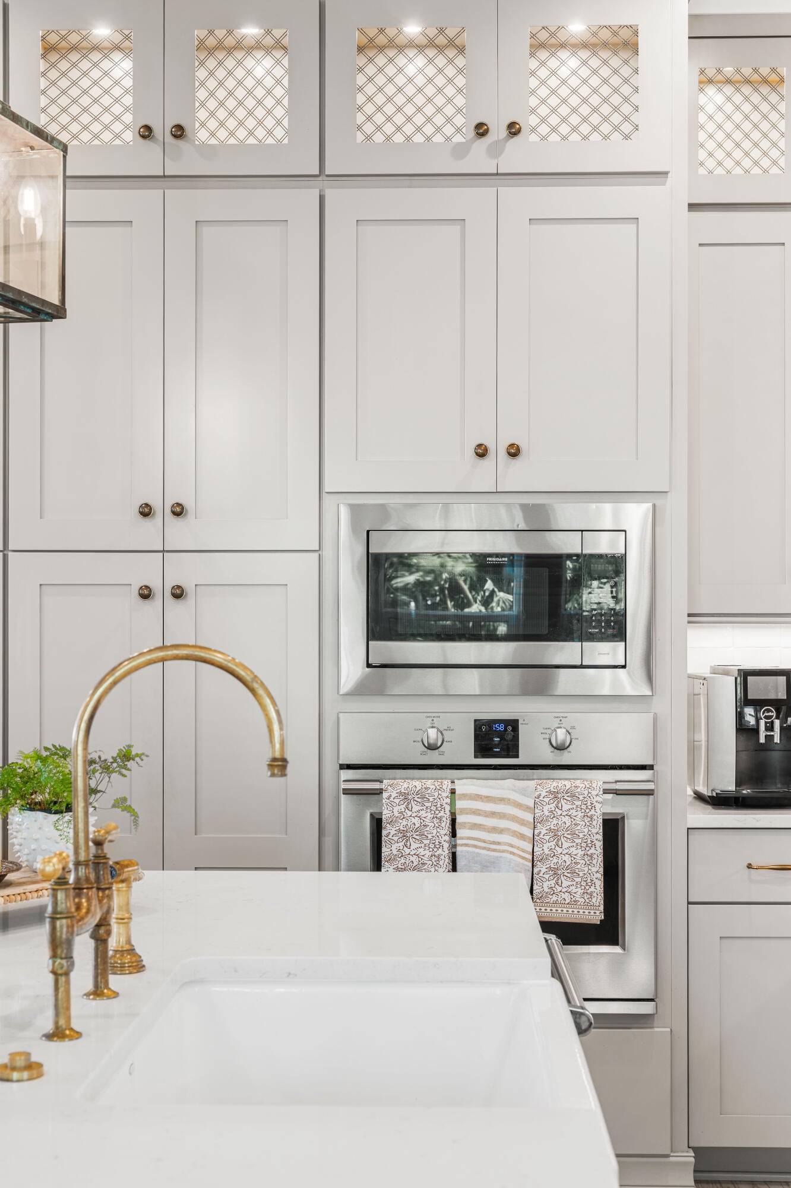
Located in the gated community of Ridgewalk, this stunning home offers a luxury residential setting just a few blocks from Gulf Place and the beaches of 30A. Built in 2021, this 4-bedroom, 3-bathroom residence is highly upgraded and offers 2,446 square feet of thoughtfully designed living space, including a large dedicated storage area and additional storage throughout the home. Custom cabinetry, unlacquered brass details, Philip Jeffries wallpaper, designer lighting and mirrors, custom window treatments, and extensive millwork bring character and personality throughout the home. The open living space is anchored by a gas fireplace with custom built ins and soapstone countertops. The kitchen features custom cabinetry, a farmhouse sink, Perrin faucet, panel ready Sub-Zero refrigerator, and Viking dishwasher. Two primary suites, one on each level, offer flexibility, while the upstairs loft features custom bookcases, a built-in desk, and bench seating. Outside, enjoy a fenced backyard with new landscaping and a summer kitchen. The neighborhood offers great amenities including a luxury pool, hot tub, and grilling areas. Ridgewalk is a non-short term rental community.
| 4 hours ago | Listing first seen on site | |
| 4 hours ago | Listing updated with changes from the MLS® |

Listing information is provided by Participants of the Emerald Coast Association of Realtors MLS. IDX information is provided exclusively for personal, non-commercial use, and may not be used for any purpose other than to identify prospective properties consumers may be interested in purchasing. Information is deemed reliable but not guaranteed. Copyright 2026, Emerald Coast Association of Realtors MLS.
Last checked: 2026-09-09 12:42 AM UTC