144 ICIE PINE RD Road, Westville, FL, 32464

Save
Ask
Tour
Hide
Share
$247,900
1 Day On Site

144 ICIE PINE RD Road
Westville, FL 32464

For Sale|Single Family Residence|Active
4
Beds
2
Total Baths
2
Full Baths
1,803
SqFt
$137
/SqFt
1981
Built
Subdivision:
METES & BOUNDS
County:
Walton
Listing courtesy of Sherry L Head of Merrifield & Pilcher Realty

Due to the health concerns created by Coronavirus we are offering personal 1-1 online video walkthough tours where possible.
144 ICIE PINE RD Road144 ICIE PINE RD Road144 ICIE PINE RD Road144 ICIE PINE RD Road
Save
Ask
Tour
Hide
Share

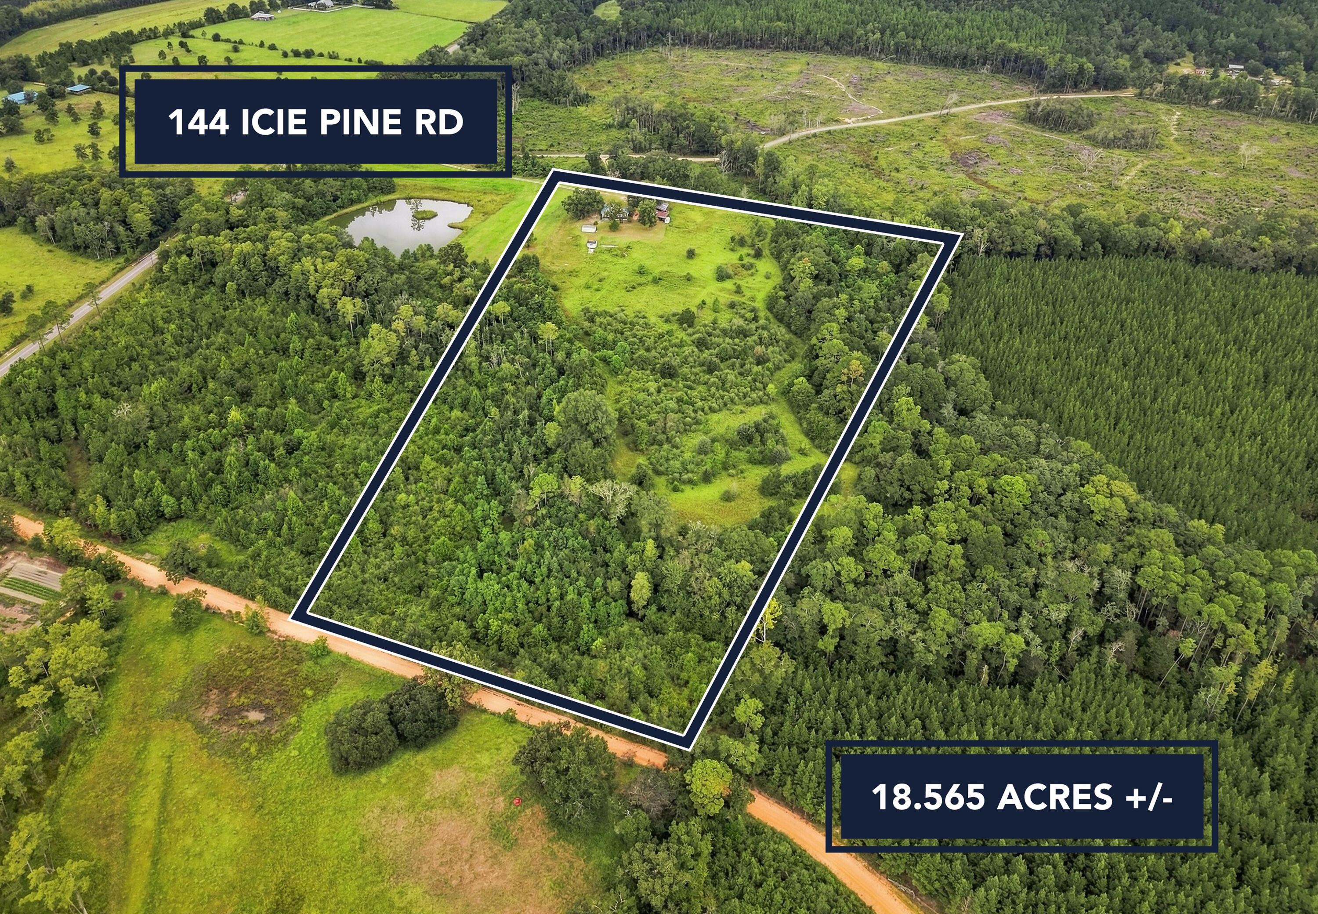
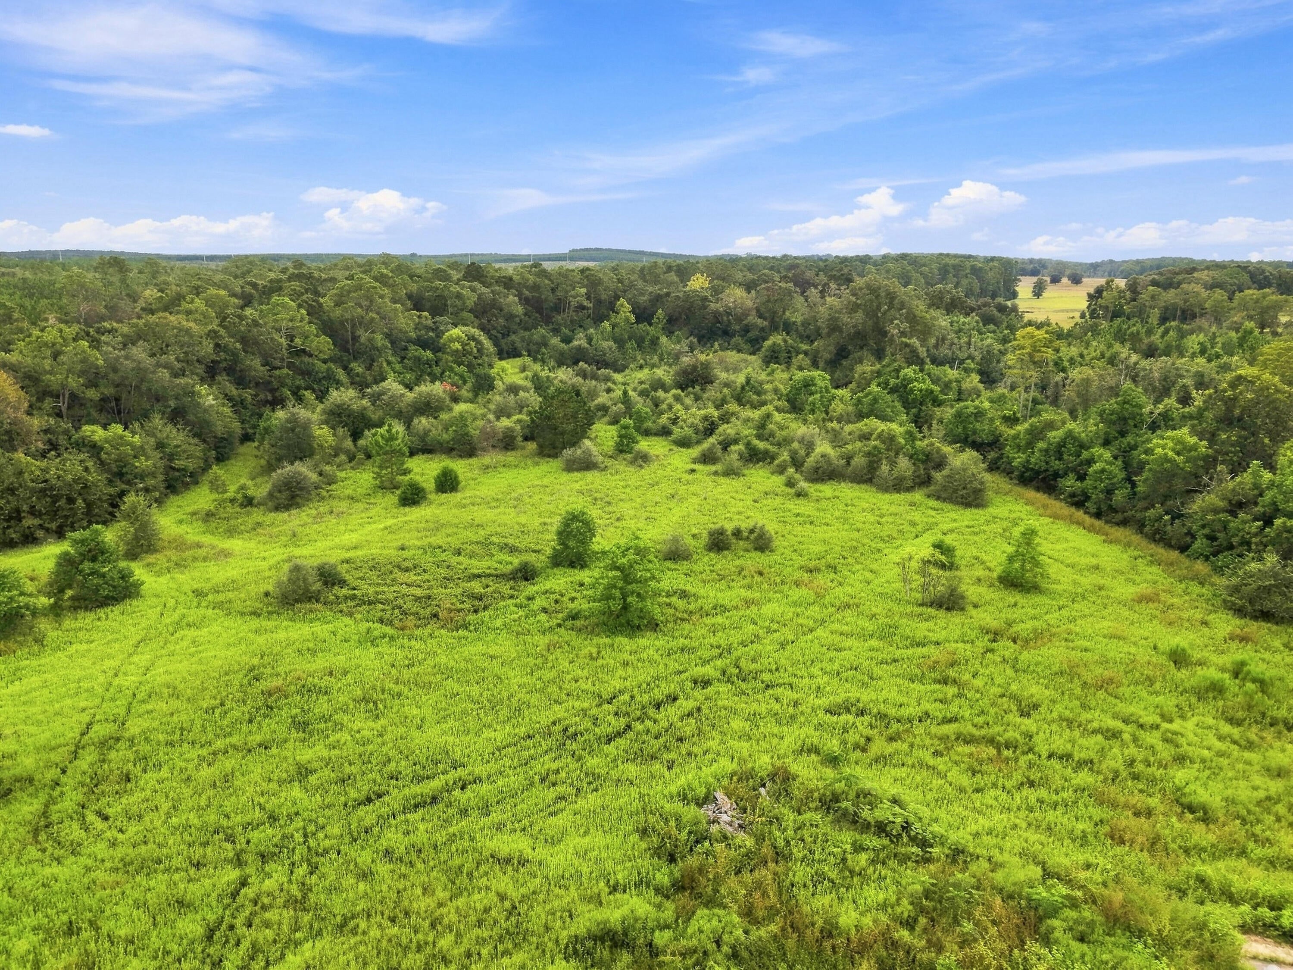
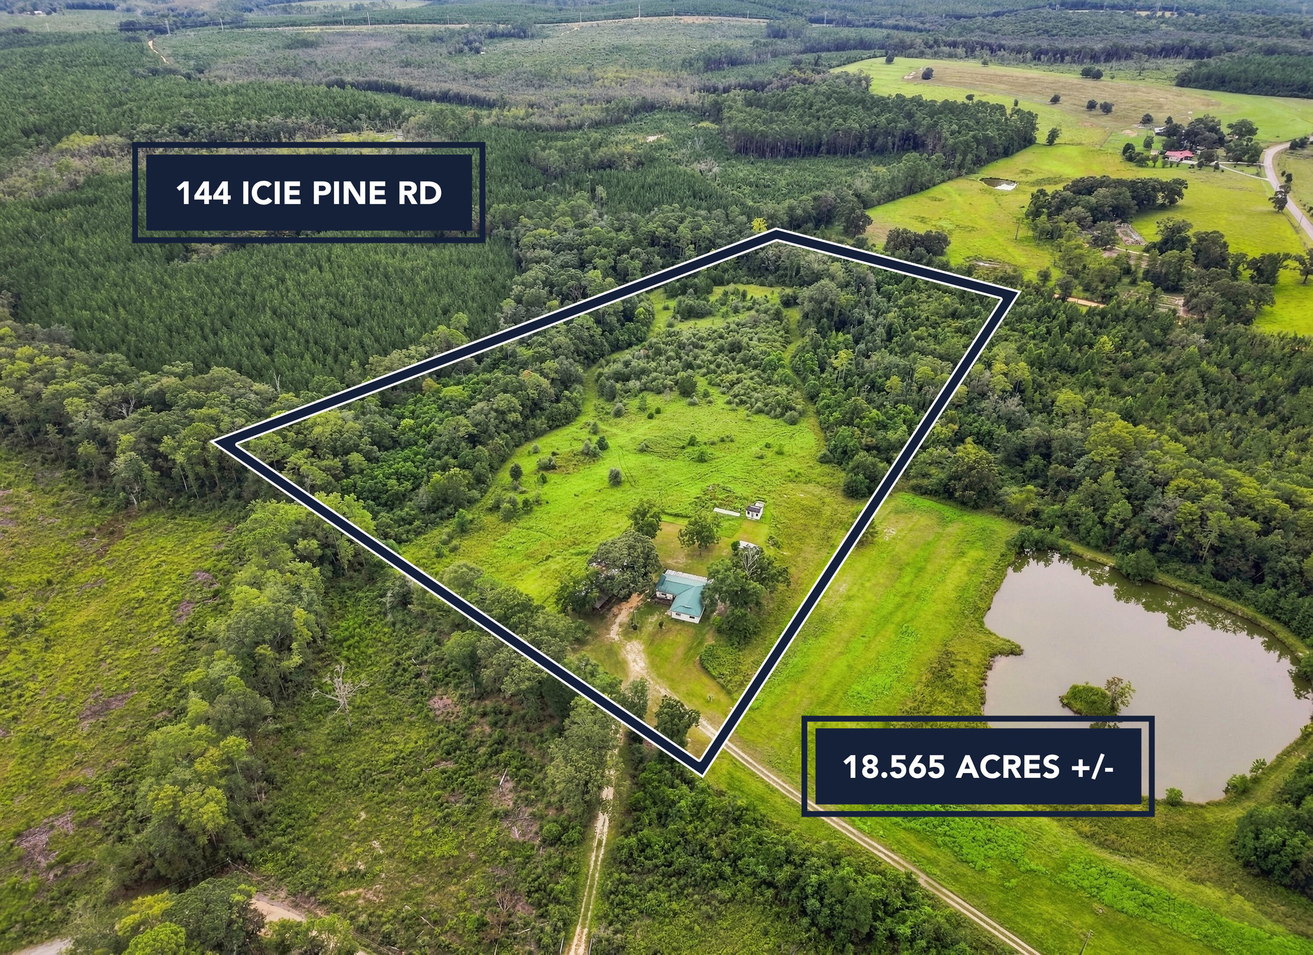
Looking for some land in North Walton County with pasture, barns, and creek? This 18.56 acres has everything on your check list!!!! Located on property is a 4-bedroom, 2 bath 2592 total sqft home with living room, kitchen, and dining. Home also includes a large back porch and front deck. Property has a well, septic, and power along with 2 separate storage buildings and a large open barn with enclosed work area. Property has a natural flowing creek as well as wooded areas and makes for a perfect hunting retreat or your retirement plan dream. Located in North Walton - one of the most desired locations! House is priced with the knowledge of home needing repairs. Conventional financing only.

Save
Ask
Tour
Hide
Share
Listing Snapshot
Price 
$247,900
Days On Site 
1 Day
Bedrooms 
4
Inside Area (SqFt) 
1,803 sqft
Total Baths 
2
Full Baths 
2
Partial Baths 
N/A
Lot Size 
18.56 Acres
Year Built 
1981
MLS® Number 
1011582
Status 
Active
Property Tax 
$1,233.26
HOA/Condo/Coop Fees 
N/A
Sq Ft Source 
N/A
Friends & Family
Recent Activity
yesterdayListing first seen on site
yesterdayListing updated with changes from the MLS®
General Features
Acres 
18.56
Property Sub Type 
Single Family Residence
Sewer 
Septic Tank
SqFt Total 
1803
Style 
Ranch
Utilities 
Electricity Available
Water Source 
Well
Zoning 
Agriculture, County, Hors
Interior Features
Appliances 
CooktopDishwasherRefrigeratorElectric Water HeaterElectric Oven
Cooling 
NoneCeiling Fan(s)
Flooring 
VinylCarpet
Heating 
None
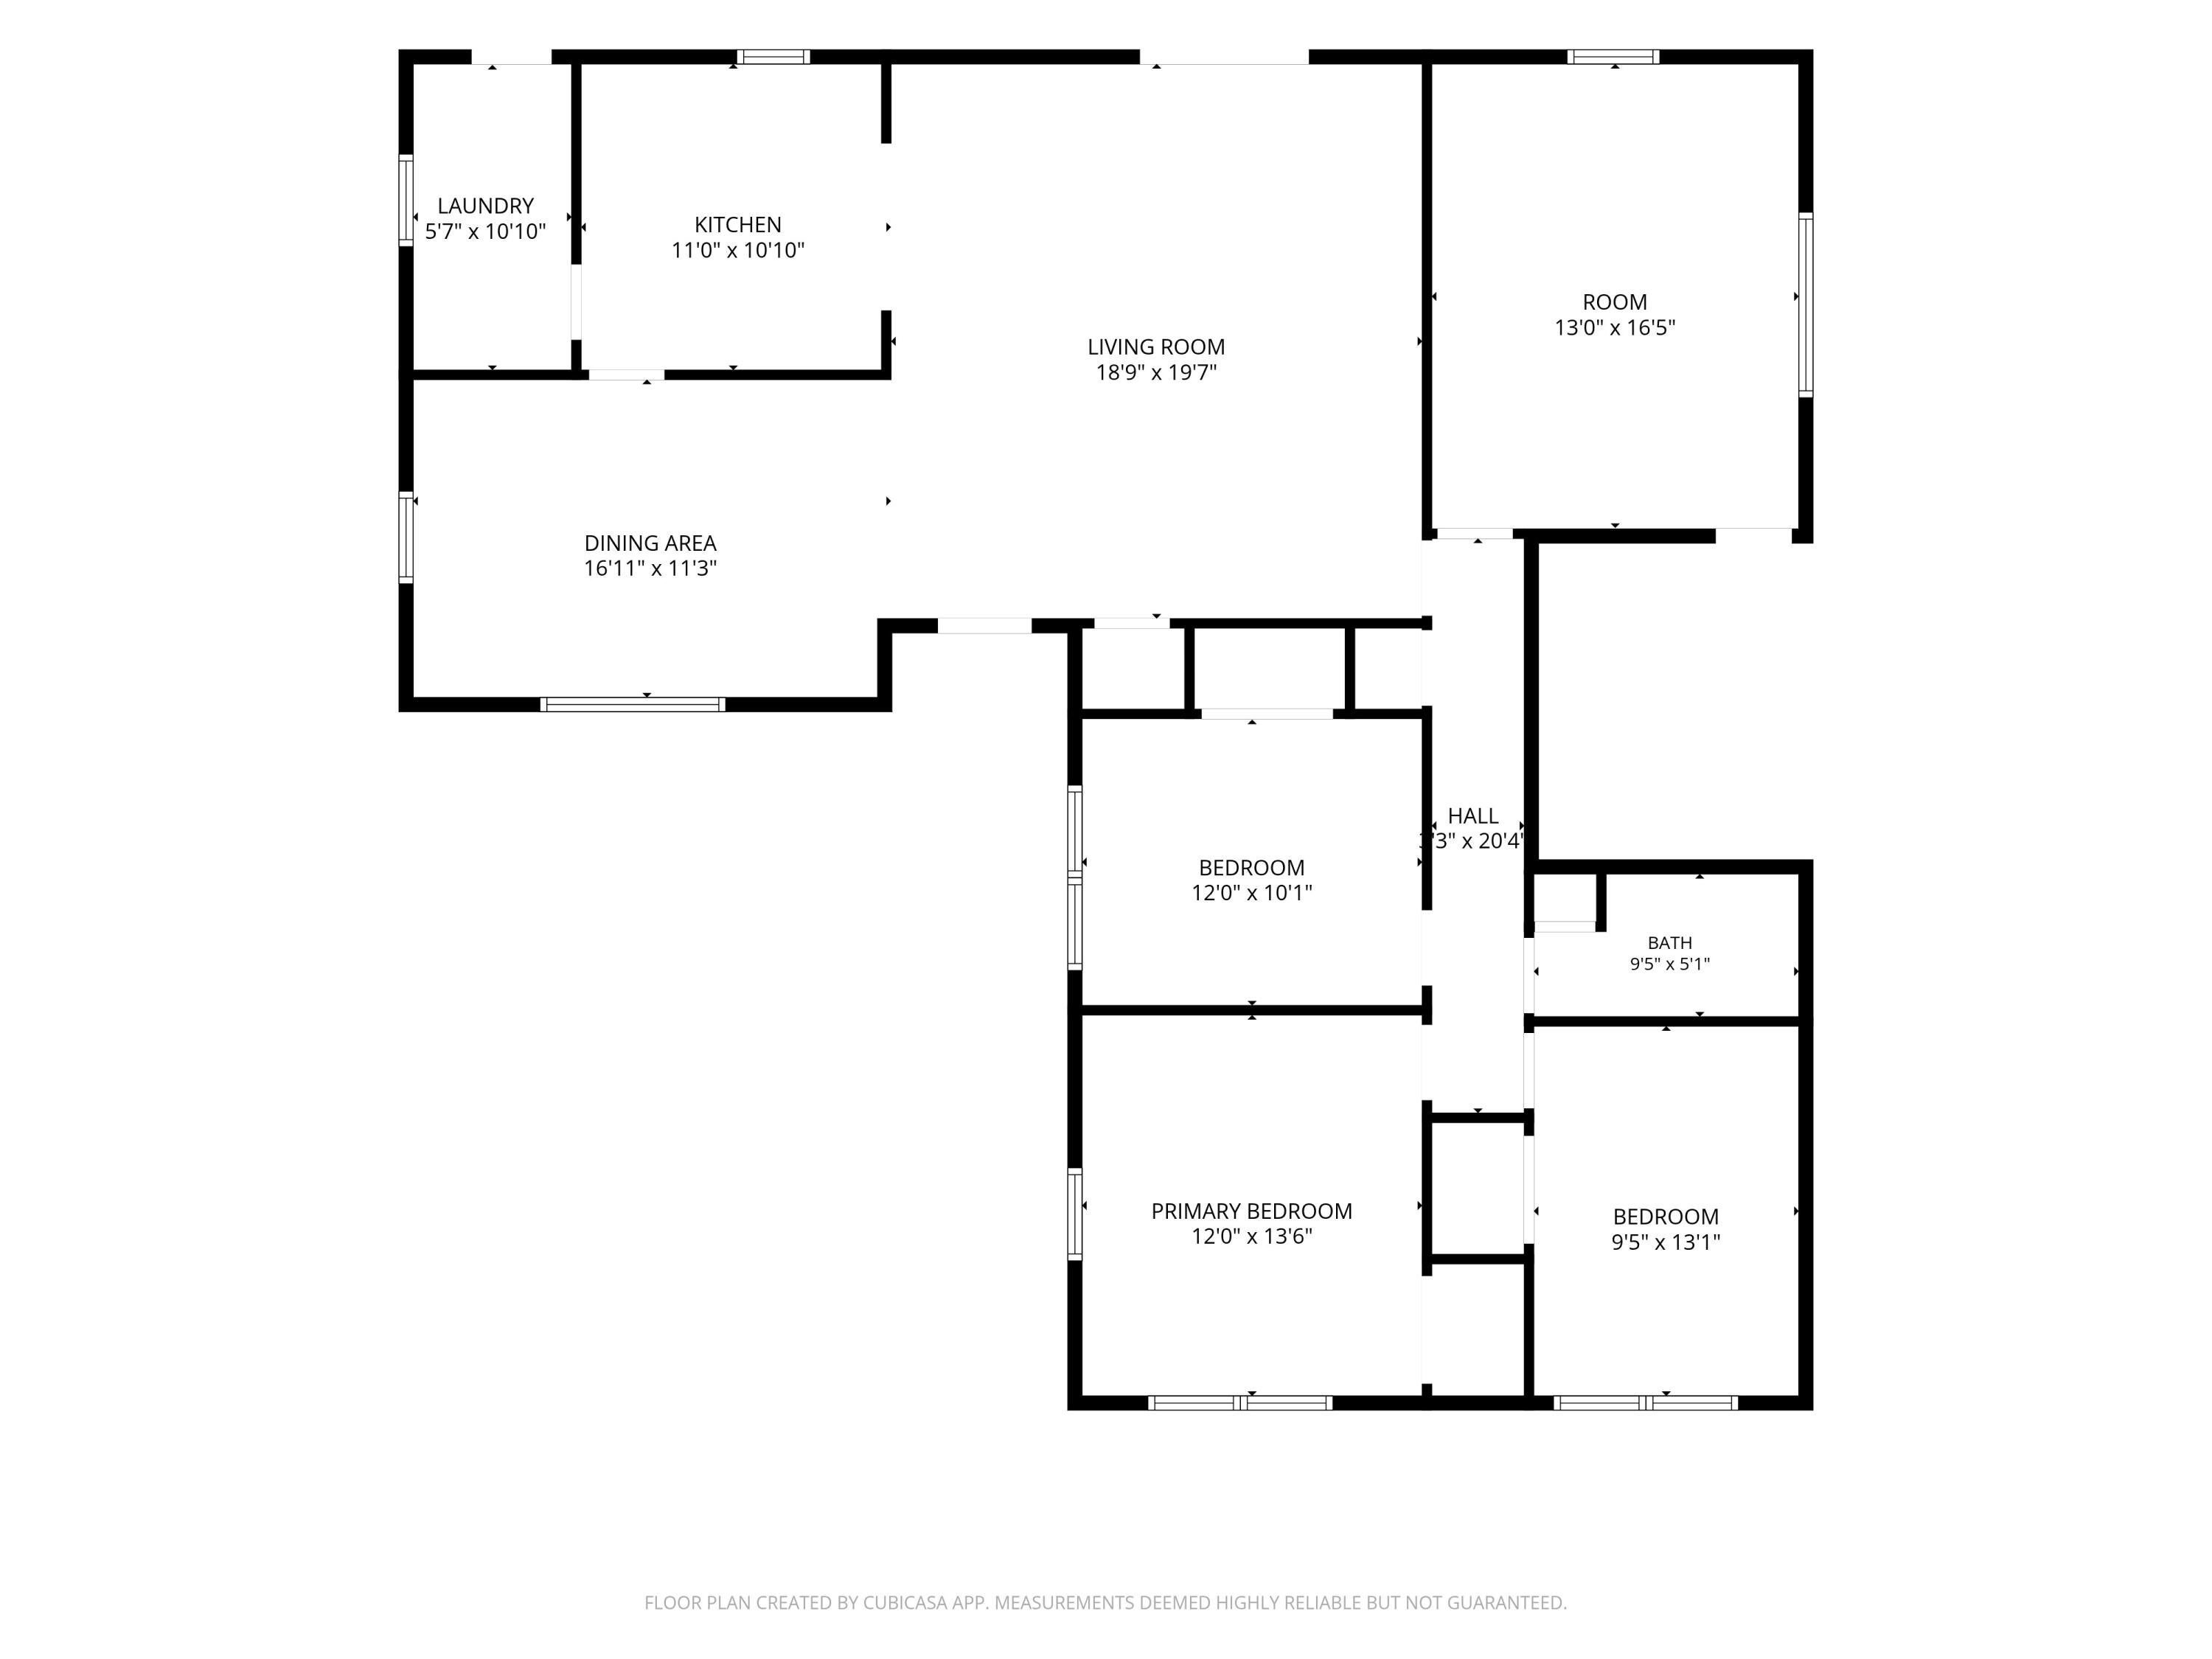
Bedroom 
Dimensions - 12 x 10Level - First
Dining Room 
Dimensions - 17 x 12Level - First
Full Bathroom 
Dimensions - 10 x 5Level - First
Kitchen 
Dimensions - 11 x 11Level - First
Laundry 
Dimensions - 11 x 5Level - First
Living Room 
Dimensions - 18 x 20Level - First
Master Bathroom 
Dimensions - 11 x 7Level - First
Master Bedroom 
Dimensions - 17 x 14Level - First
Save
Ask
Tour
Hide
Share
Exterior Features
Construction Details 
Vinyl Siding
Lot Features 
ClearedLevelWaterfront
Other Structures 
Barn(s)
Patio And Porch 
PorchScreened
Road Frontage 
County RoadEasement
Roof 
Metal
View 
Pond
Waterfront 
Yes
Waterfront Features 
Creek
Waterview 
Pond
Community Features
MLS Area 
23 - North Walton County
Schools
School District
Unknown
Elementary School
Paxton
Middle School
Paxton
High School
Paxton
Listing courtesy of Sherry L Head of Merrifield & Pilcher Realty


Listing information is provided by Participants of the Emerald Coast Association of Realtors MLS. IDX information is provided exclusively for personal, non-commercial use, and may not be used for any purpose other than to identify prospective properties consumers may be interested in purchasing. Information is deemed reliable but not guaranteed. Copyright 2026, Emerald Coast Association of Realtors MLS.
Last checked: 2026-09-10 02:00 AM UTC

Neighborhood & Commute
Source: Walkscore
Save
Ask
Tour
Hide
Share