

7486 Brevard Street, Navarre, FL, 32566
7486 Brevard StreetNavarre, FL 32566
Due to the health concerns created by Coronavirus we are offering personal 1-1 online video walkthough tours where possible.
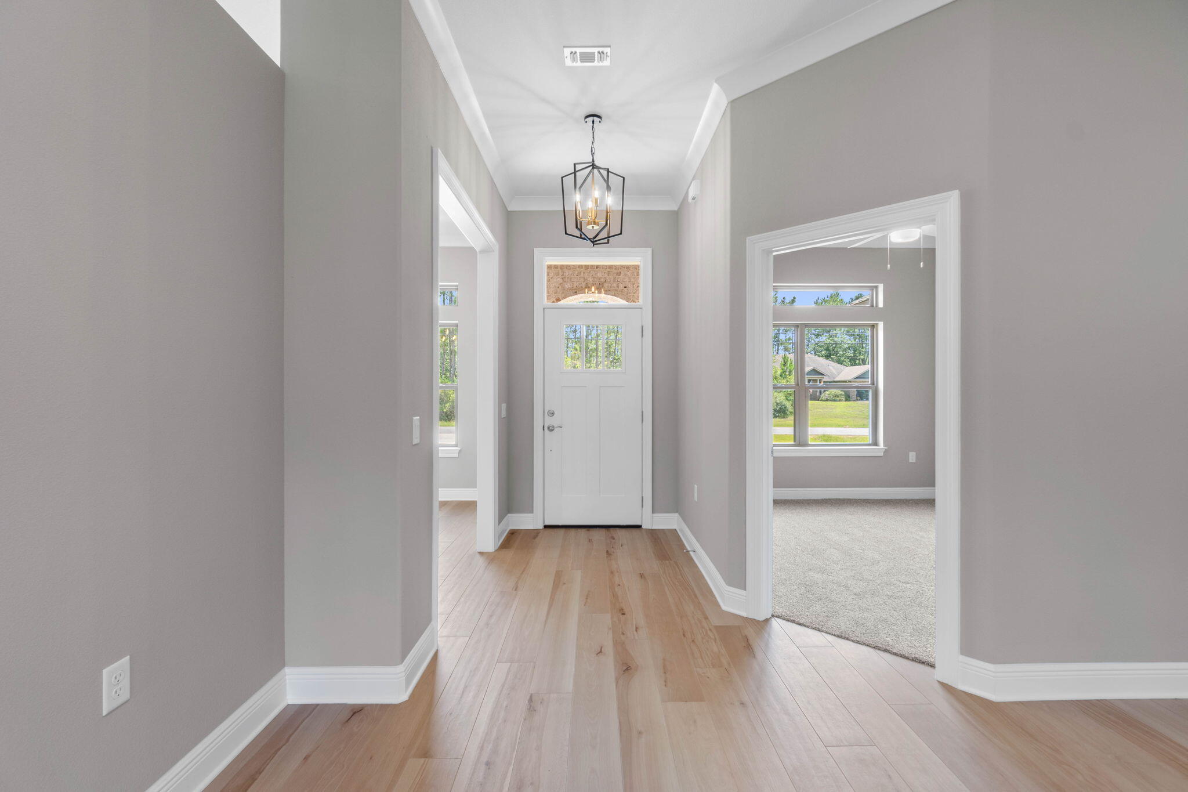
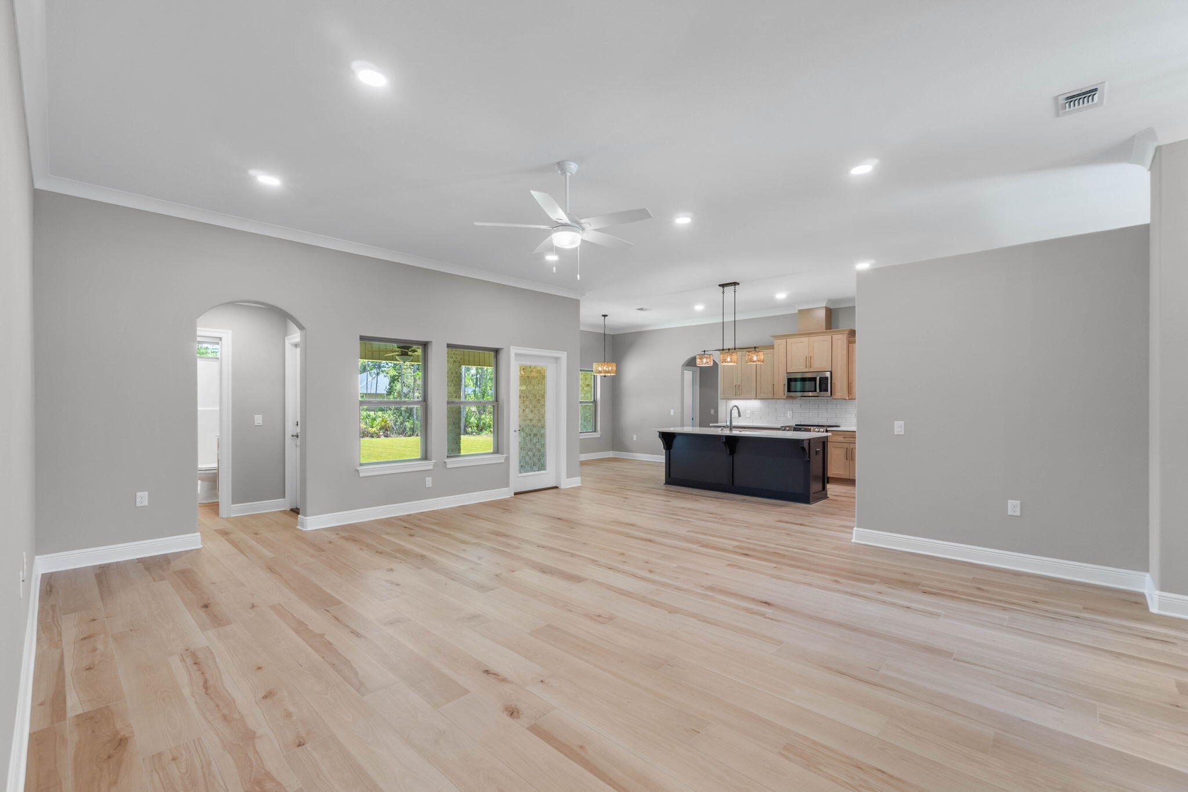
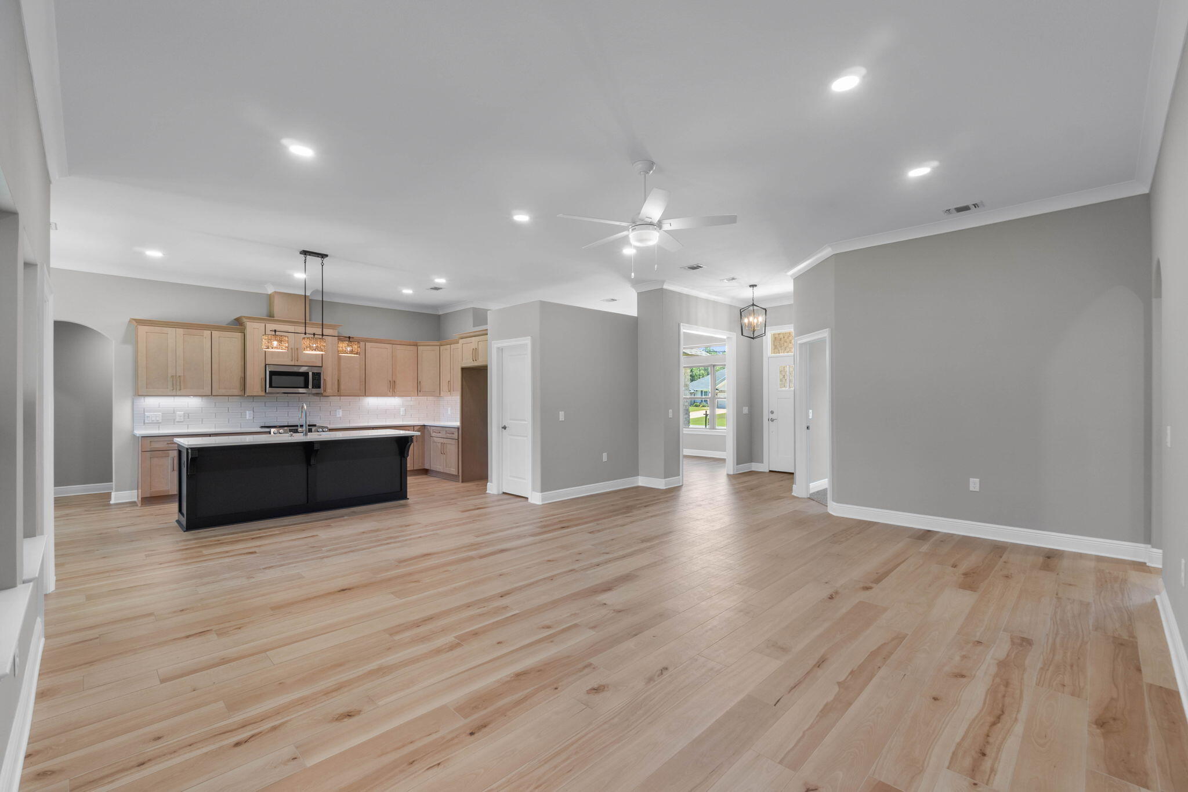
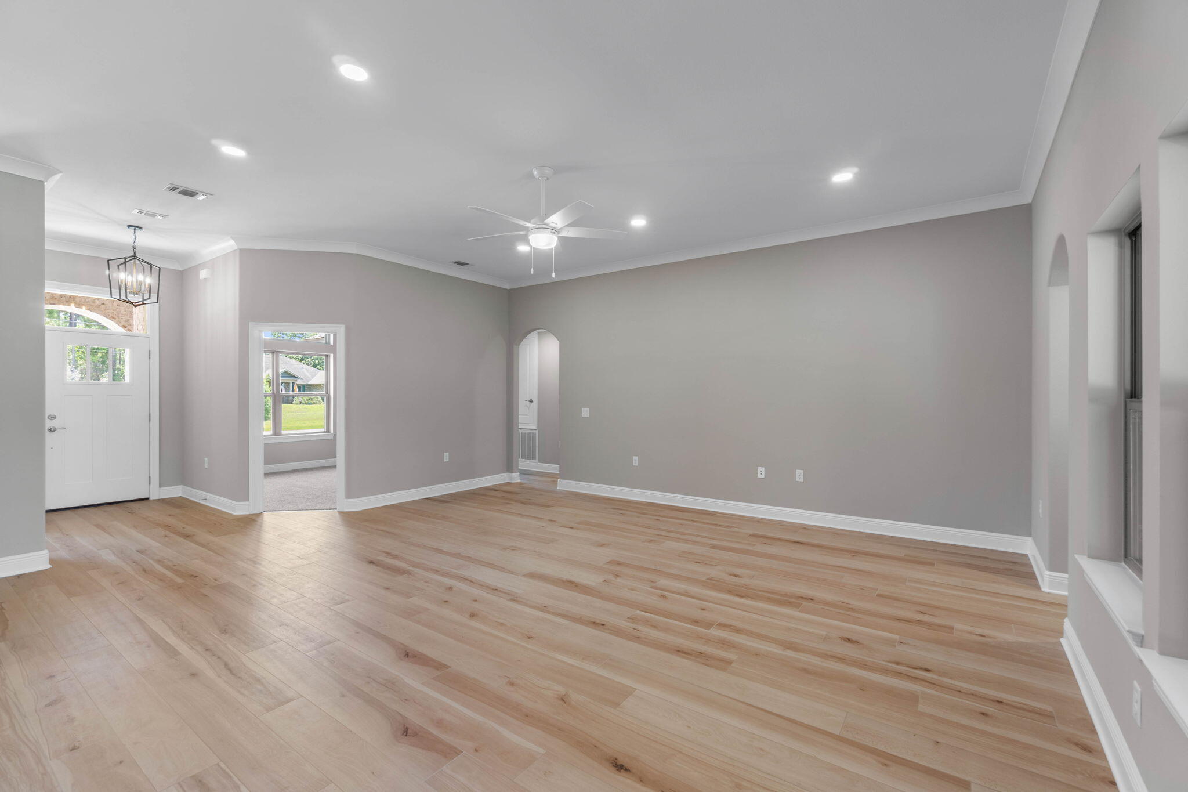
Luxury NEW Construction Custom-Built Home in Holley by the Sea! Enjoy exclusive access to the renowned Holley by the Sea amenities--multiple pools, a fully equipped gym, tennis courts, waterfront park, and deeded access to Santa Rosa Sound. Ideally located within the community, this stunning 4 bed / 3 bath tri-split floor plan by Robbins Builders offers exceptional design,quality craftsmanship, and convenient access to Navarre Beach, shopping, and Hwy 98 to Hurlburt Field AFB.From the inviting foyer, the home opens to the formal dining room and dedicated office before flowing into the spacious open-concept living area. The gourmet kitchen is a showpiece with shaker cabinetry topped with crown molding, beautiful quartz countertops, tiled backsplash, stainless steel appliances undermount sink, and an oversized wraparound pantry. A large center island connects seamlessly to the breakfast nook and family room perfect for everyday living and entertaining. Wood-look staggered tile extends throughout the foyer, dining room, main living spaces, laundry room, and all bathrooms for a cohesive, high-end finish. The owner's suite features a trey ceiling, ceiling fan, and an expansive bathroom with a large tiled shower, separate soaking tub, quartz double vanity with framed mirrors, and an impressive walk-in closet. Two generous secondary bedrooms each with solid door closets and ceiling fans share a full bath with tub/shower combo and linen storage A separate guest/teen suite offers its own full bath and direct access to the large covered back porch. Additional features include a spacious laundry room and an oversized 3-car garage, ideal for trucks, equipment, or outdoor toys. Situated on a 100 x 200 lot, the exterior includes a grassed yard with irrigation, sprinkler system, lawn pump and well, and a digital programmable timer for easy care. Build quality is enhanced by a TAEXX in-wall pest control system, Fabric Shield hurricane protection, and a dimensional shingle roof for potential insurance savings. Upgrades throughout include crown molding, recessed lighting, framed mirrors, a deluxe lighting package, 50-gallon water heater, garage door remotes, and attic pull-down stairs. Contact us today for details, color selections, and current construction status. Photos are of previously completed homes colors, fixtures, and finishes may vary.**This home is planned for Natural colored cabinets in the kitchen and bathrooms with a black center island in the kitchen.
| 4 hours ago | Listing first seen on site | |
| 4 hours ago | Listing updated with changes from the MLS® |

Listing information is provided by Participants of the Emerald Coast Association of Realtors MLS. IDX information is provided exclusively for personal, non-commercial use, and may not be used for any purpose other than to identify prospective properties consumers may be interested in purchasing. Information is deemed reliable but not guaranteed. Copyright 2026, Emerald Coast Association of Realtors MLS.
Last checked: 2026-09-09 12:47 AM UTC