

47 Tranquility Lane, Destin, FL, 32541
47 Tranquility LaneDestin, FL 32541
Due to the health concerns created by Coronavirus we are offering personal 1-1 online video walkthough tours where possible.
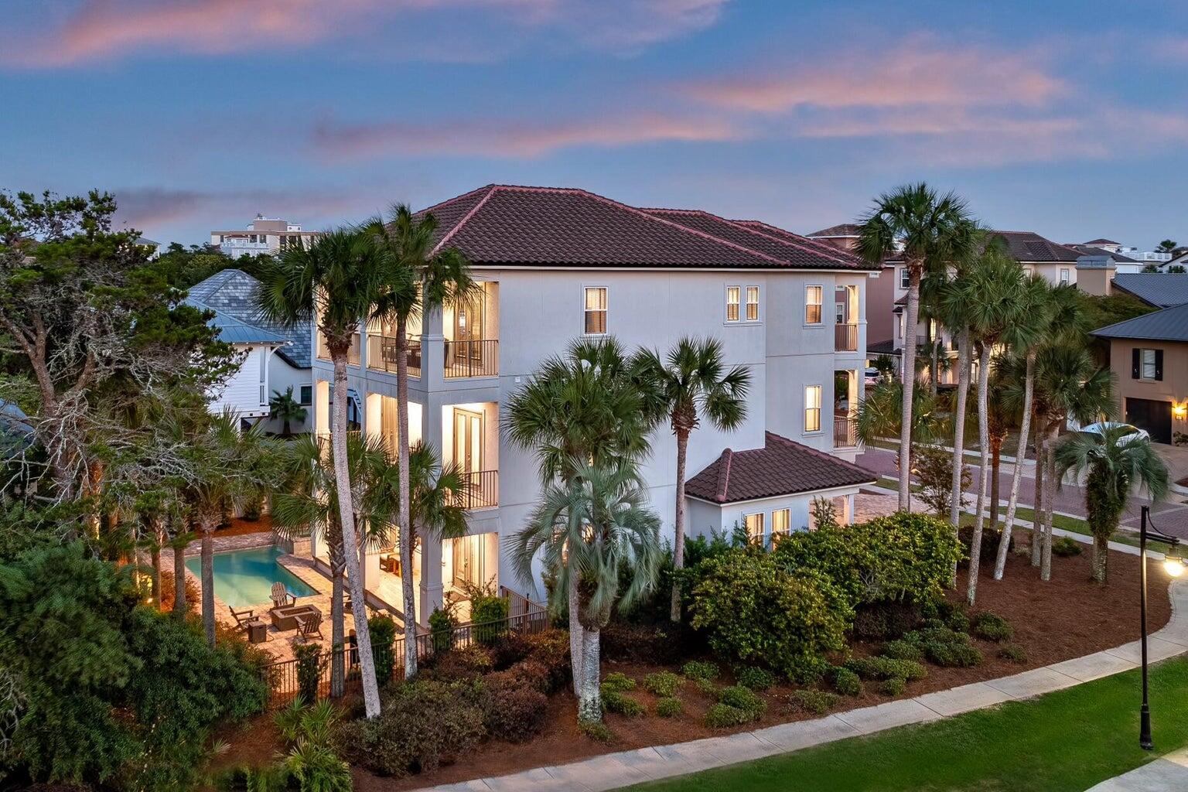
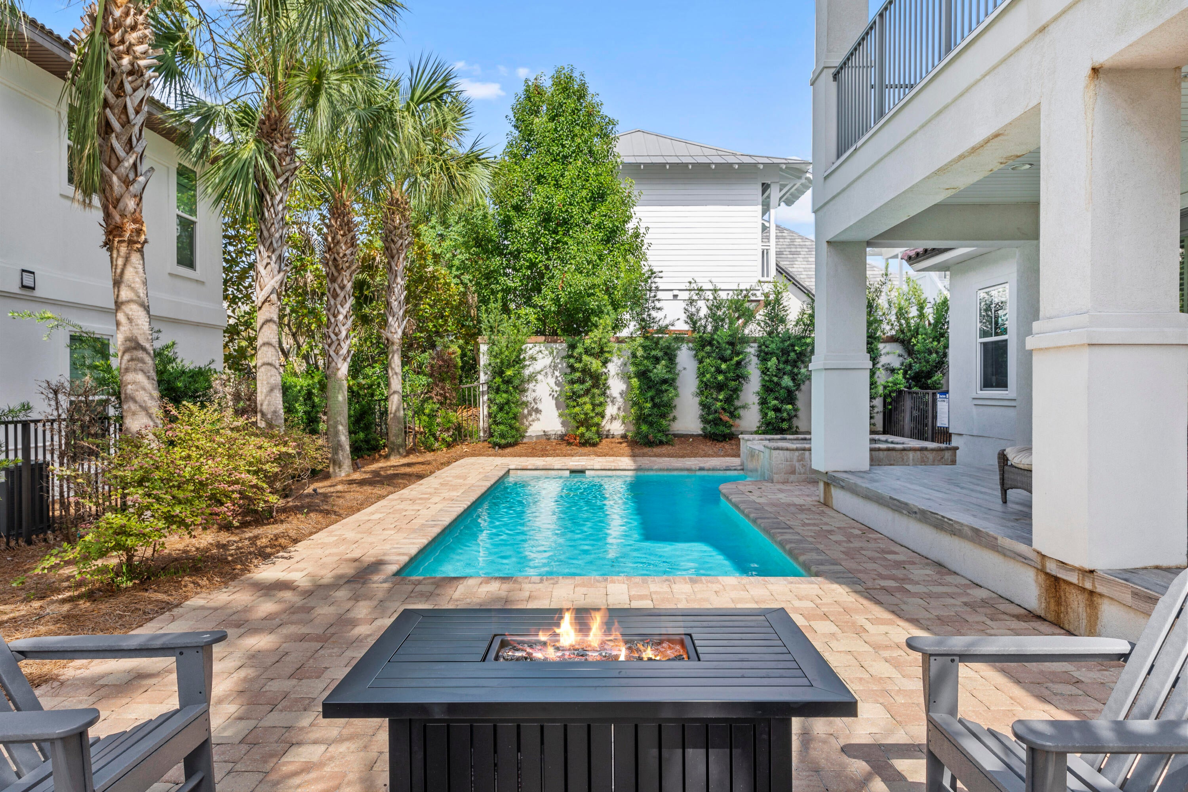
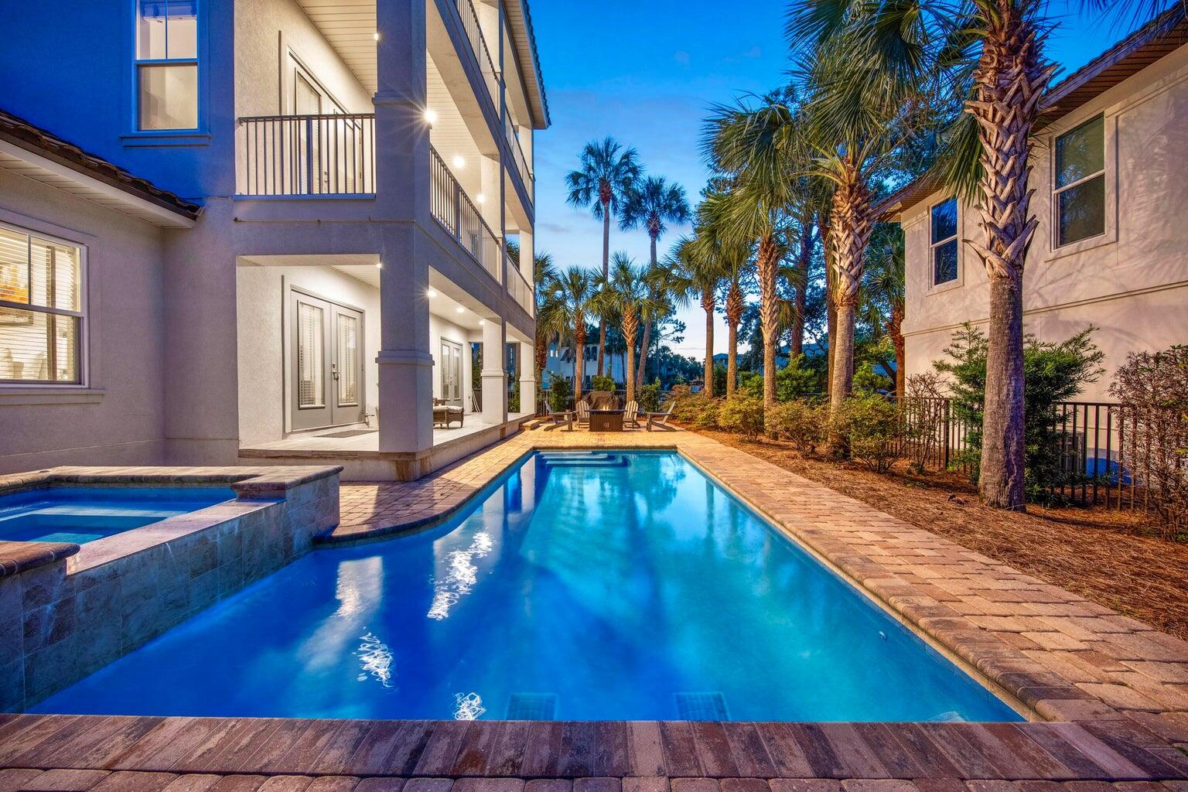
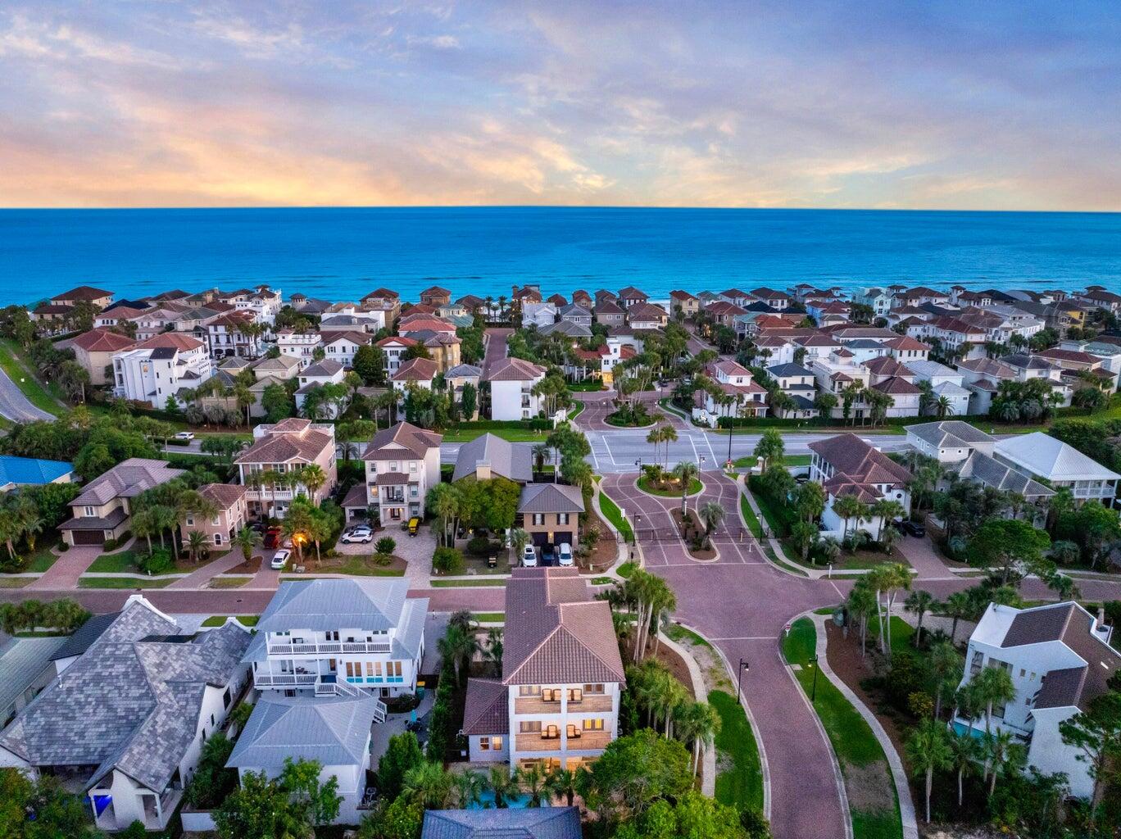
Sweet Caroline offers the kind of space and layout that works beautifully for a Destin getaway. Located in sought after Destiny East, 47 Tranquility Lane features multiple levels of living space, spacious bedrooms, generous gathering areas, balconies, a private pool, and plenty of room to settle in and enjoy the stay. The home has been used as an established vacation rental and offers a strong foundation for the next owner to make it their own. The property is being sold as is, with known maintenance items reflected in the opportunity and giving the buyer flexibility to update and improve the home over time. Destiny East remains one of Destin's most desirable gated communities, offering highly sought after amenities and convenient access to the beach, dining, shopping, and everything that makes Destin such a popular place to own. Whether the goal is a second home, vacation rental, or a property to improve and reposition, Sweet Caroline offers space, location, rental history, and long term potential in one of Destin's most established communities. Rental history and additional property information are available upon request.
| 3 hours ago | Listing first seen on site | |
| 3 hours ago | Listing updated with changes from the MLS® |

Listing information is provided by Participants of the Emerald Coast Association of Realtors MLS. IDX information is provided exclusively for personal, non-commercial use, and may not be used for any purpose other than to identify prospective properties consumers may be interested in purchasing. Information is deemed reliable but not guaranteed. Copyright 2026, Emerald Coast Association of Realtors MLS.
Last checked: 2026-09-09 12:47 AM UTC