

6283 Buccaneer Way HS 4F, Laurel Hill, FL, 32567
6283 Buccaneer Way HS 4FLaurel Hill, FL 32567
Due to the health concerns created by Coronavirus we are offering personal 1-1 online video walkthough tours where possible.
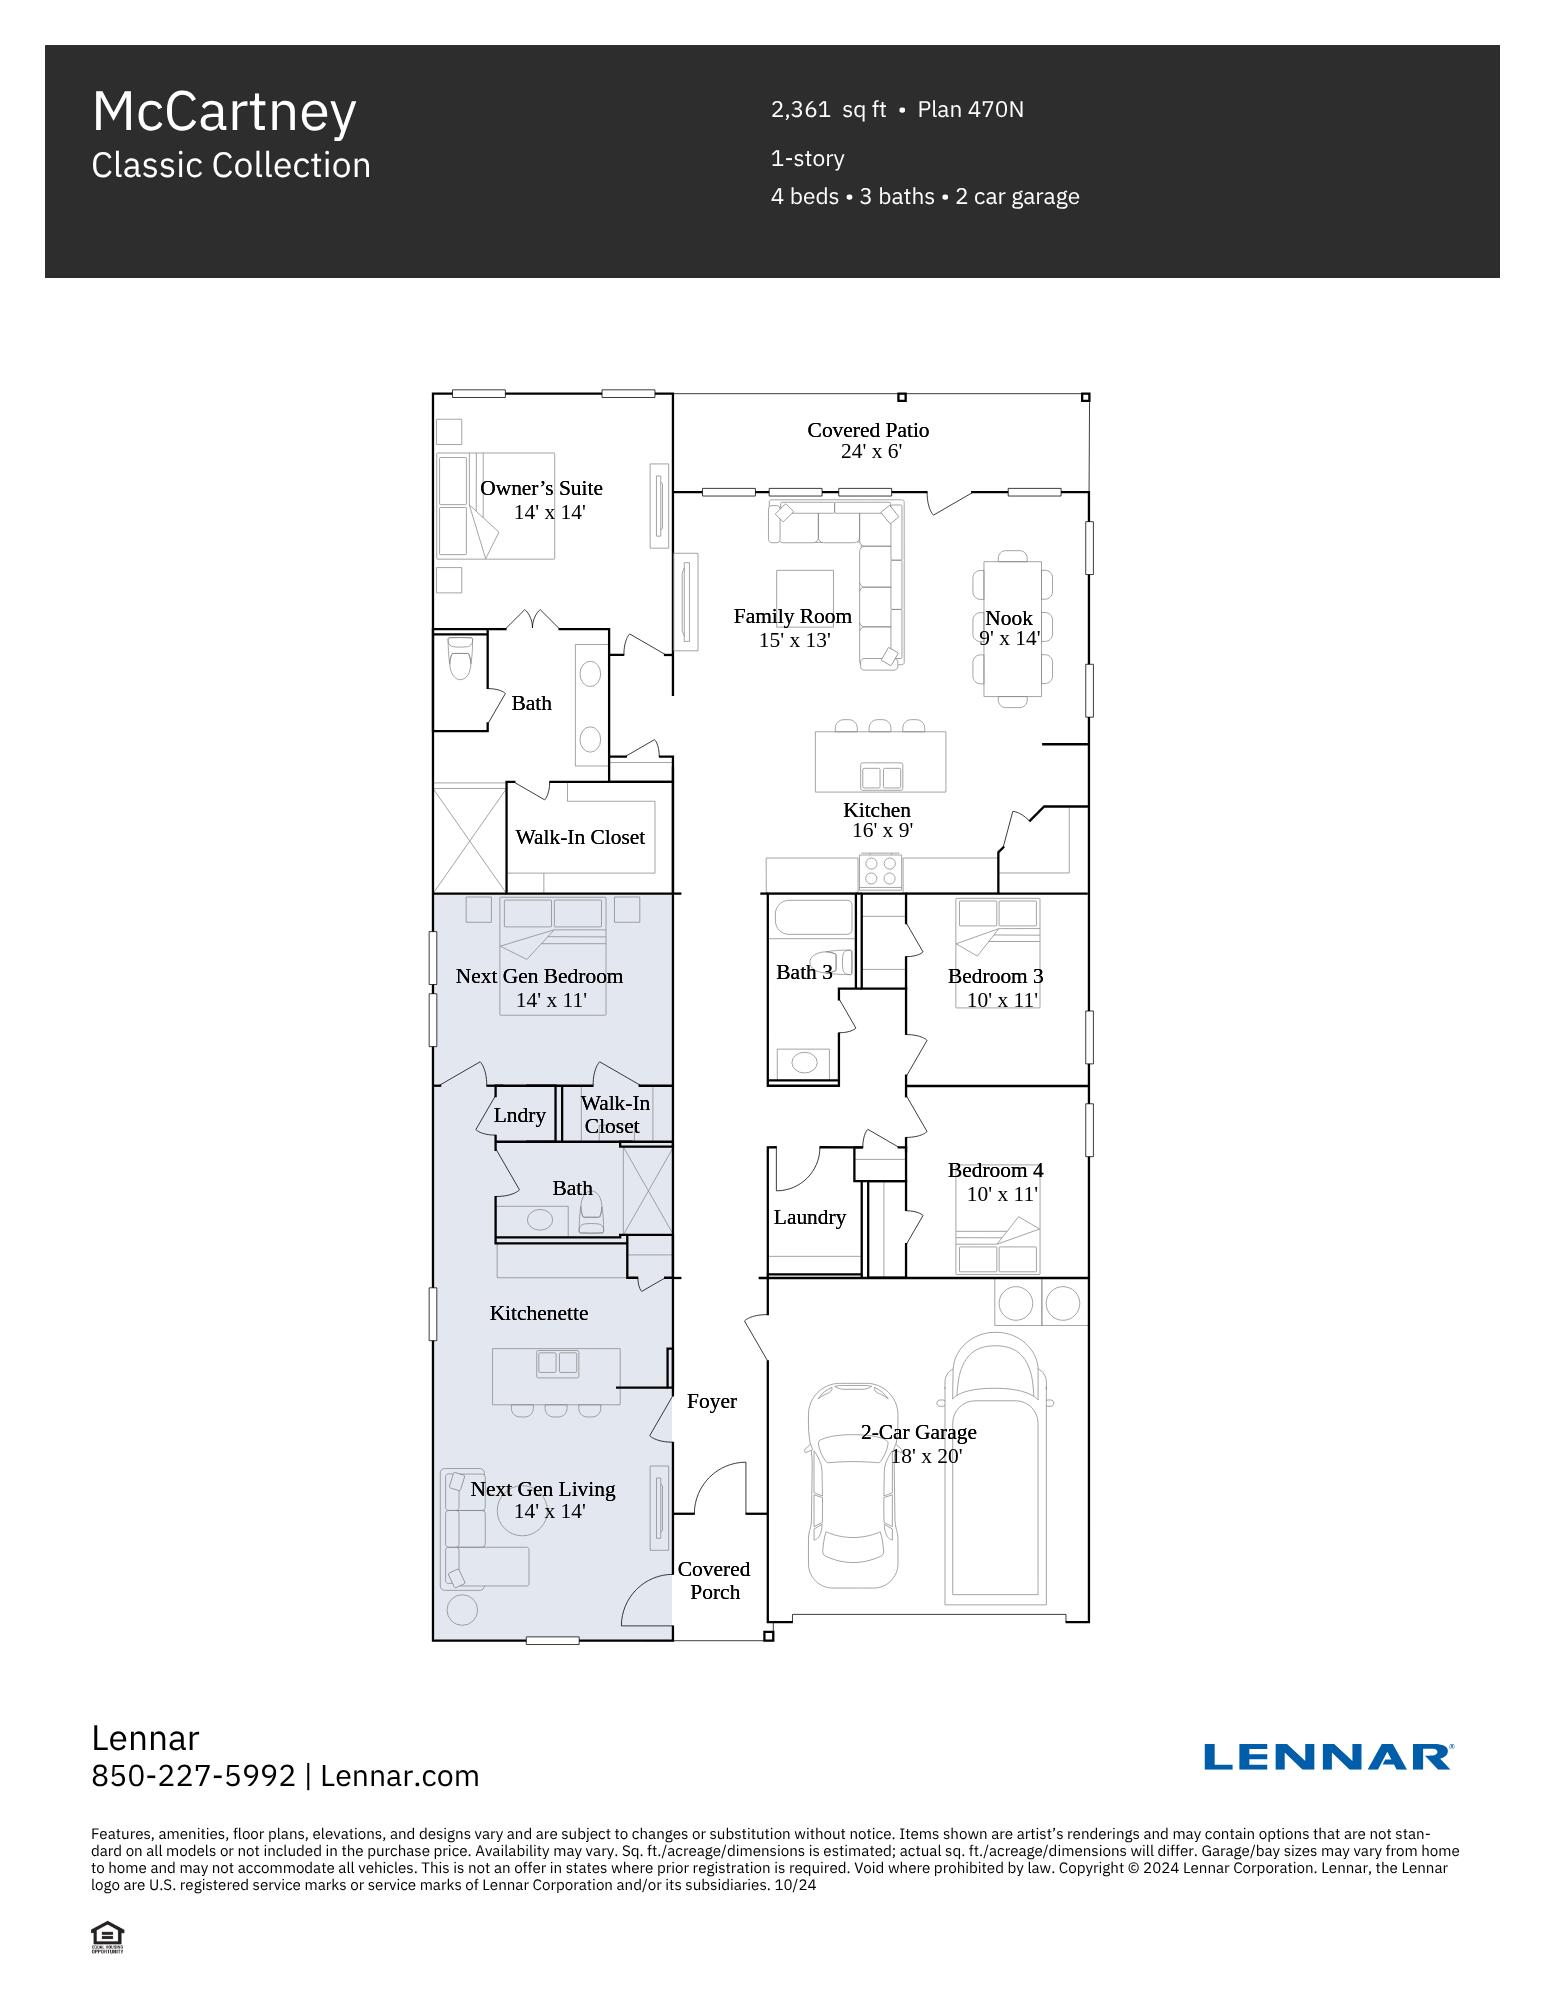
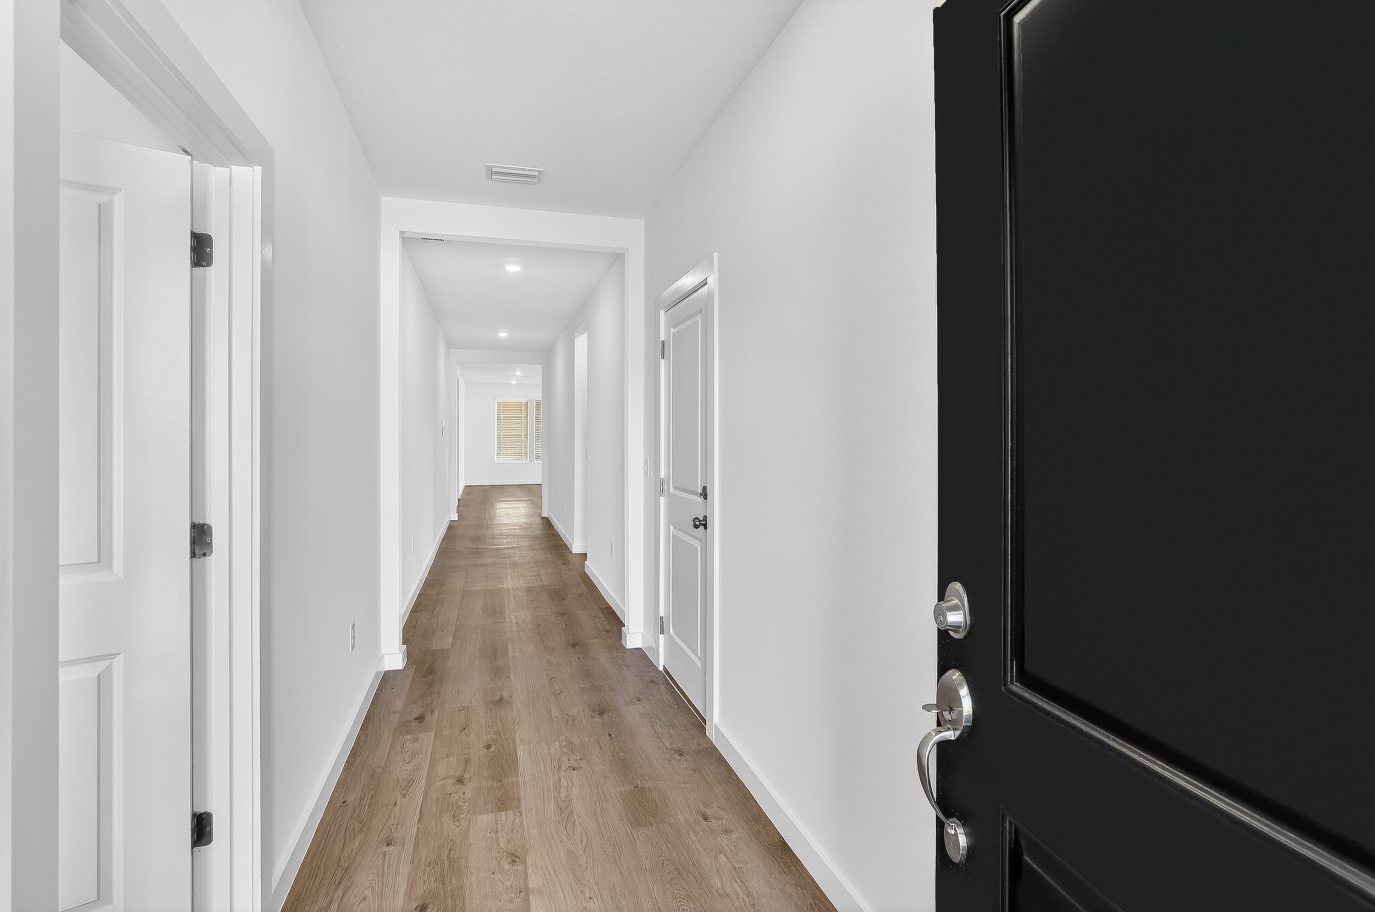
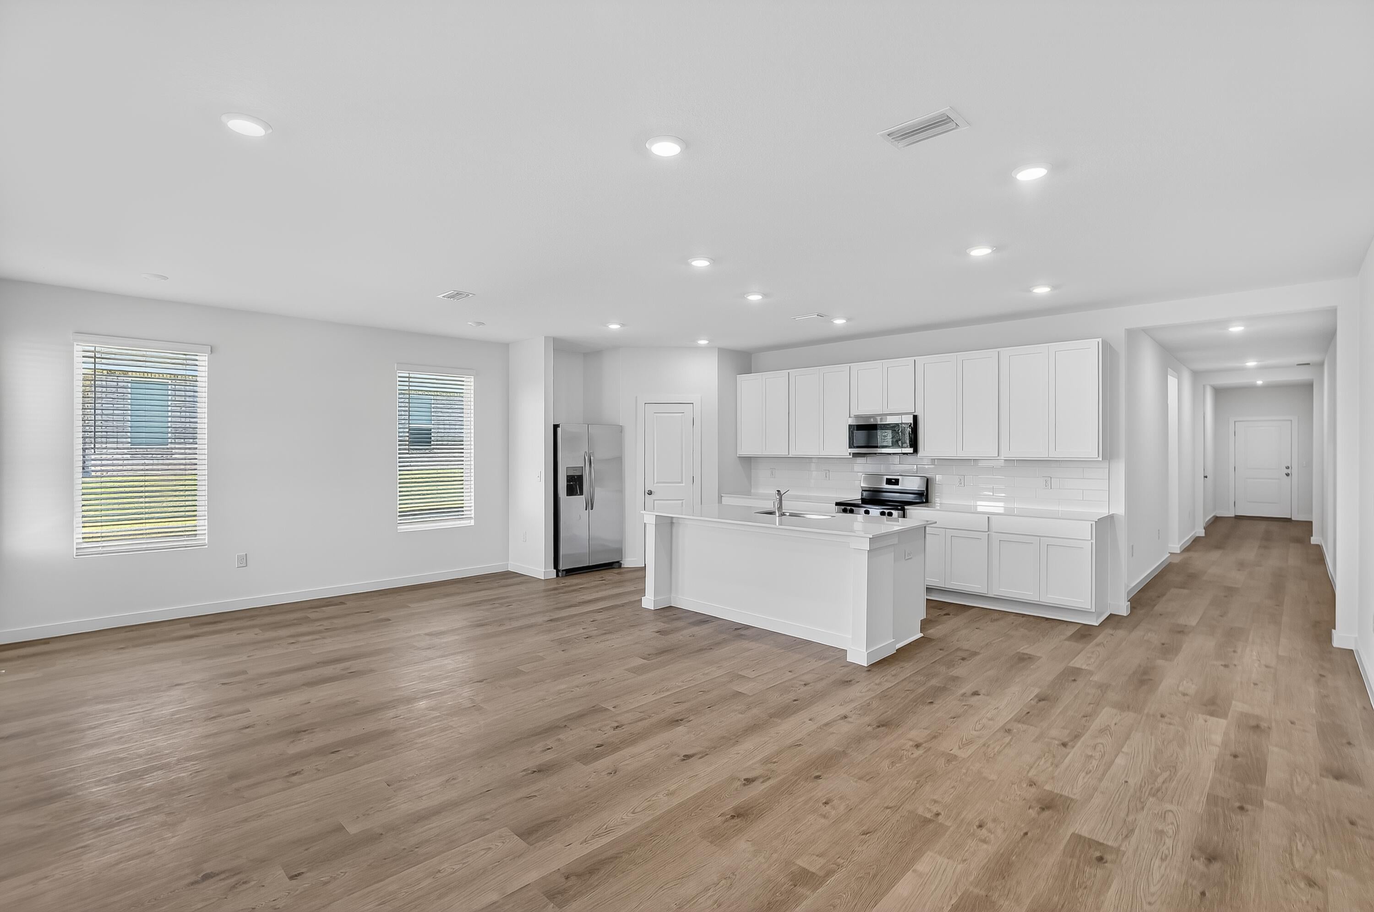
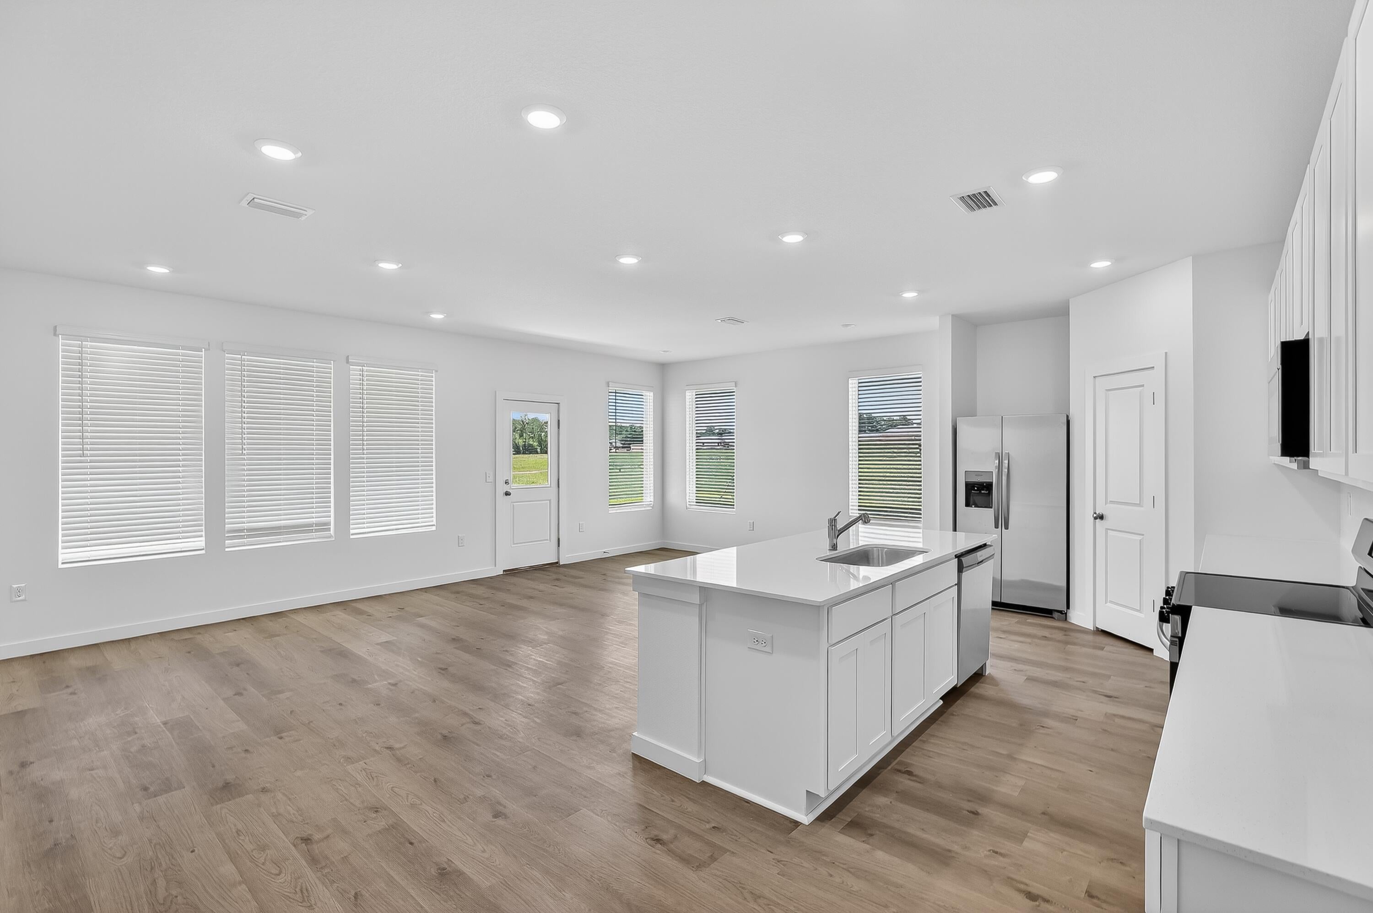
Welcome to Yellow River Plantation, a Lennar community featuring beautifully crafted all-brick homes in a convenient location near shopping, dining, schools, and major roadways. The McCartney floor plan offers a unique single-story design featuring a private Next Gen® suite with its own entrance, living area, bedroom, and bathroom--ideal for multigenerational living, extended family, guests, or added privacy. The main home features an open-concept kitchen, dining nook, and family room with access to the covered rear patio. The kitchen showcases quartz countertops, white shaker-style cabinetry, and stainless steel appliances. The private owner's suite is tucked away at the rear with an en-suite bath and walk-in closet, while two additional bedrooms are located near the front of the home. A four-sided brick exterior provides timeless curb appeal and lasting durability. This home is currently under construction. Photos and renderings are for illustrative purposes only; finishes and features may vary. Schedule your tour today and ask about current builder incentives! Information is deemed reliable but not guaranteed. Buyer or buyer's agent should verify all information. Pricing and availability are subject to change.
| 3 hours ago | Listing first seen on site | |
| 3 hours ago | Listing updated with changes from the MLS® |

Listing information is provided by Participants of the Emerald Coast Association of Realtors MLS. IDX information is provided exclusively for personal, non-commercial use, and may not be used for any purpose other than to identify prospective properties consumers may be interested in purchasing. Information is deemed reliable but not guaranteed. Copyright 2026, Emerald Coast Association of Realtors MLS.
Last checked: 2026-09-09 12:47 AM UTC