

400 E Shipwreck Road, Santa Rosa Beach, FL, 32459
400 E Shipwreck RoadSanta Rosa Beach, FL 32459
Due to the health concerns created by Coronavirus we are offering personal 1-1 online video walkthough tours where possible.
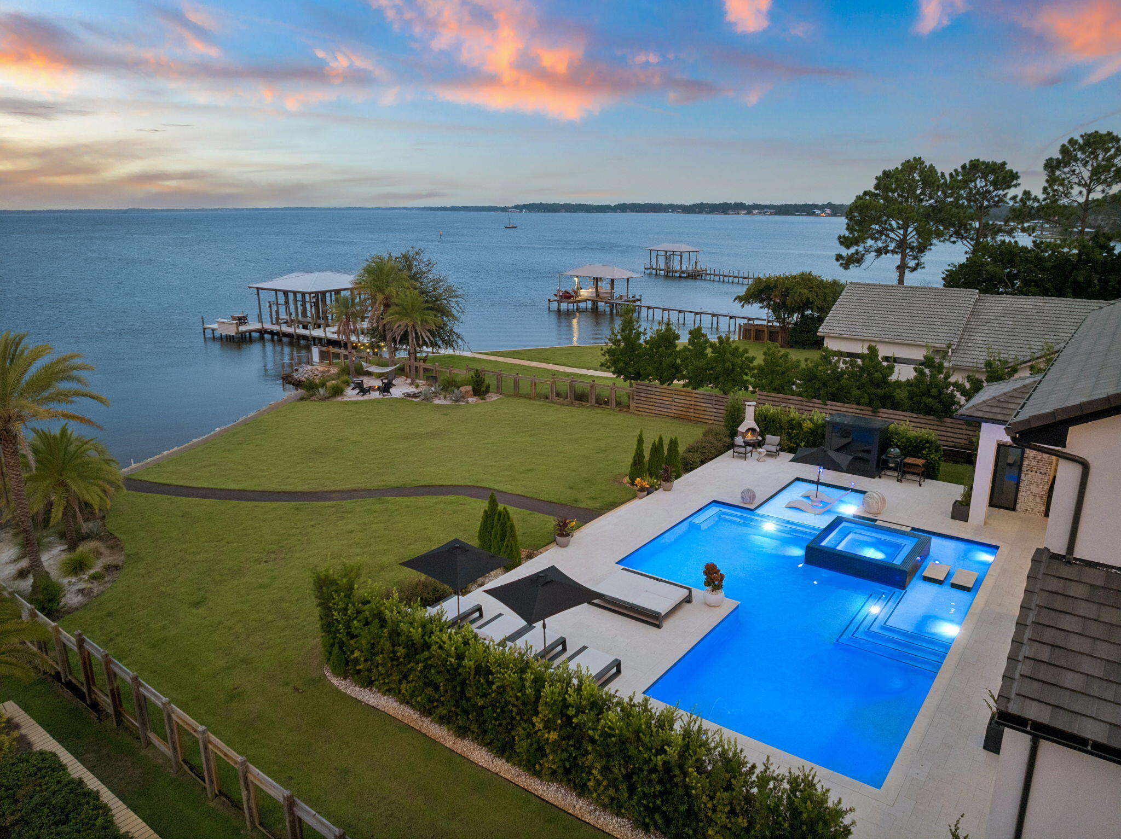
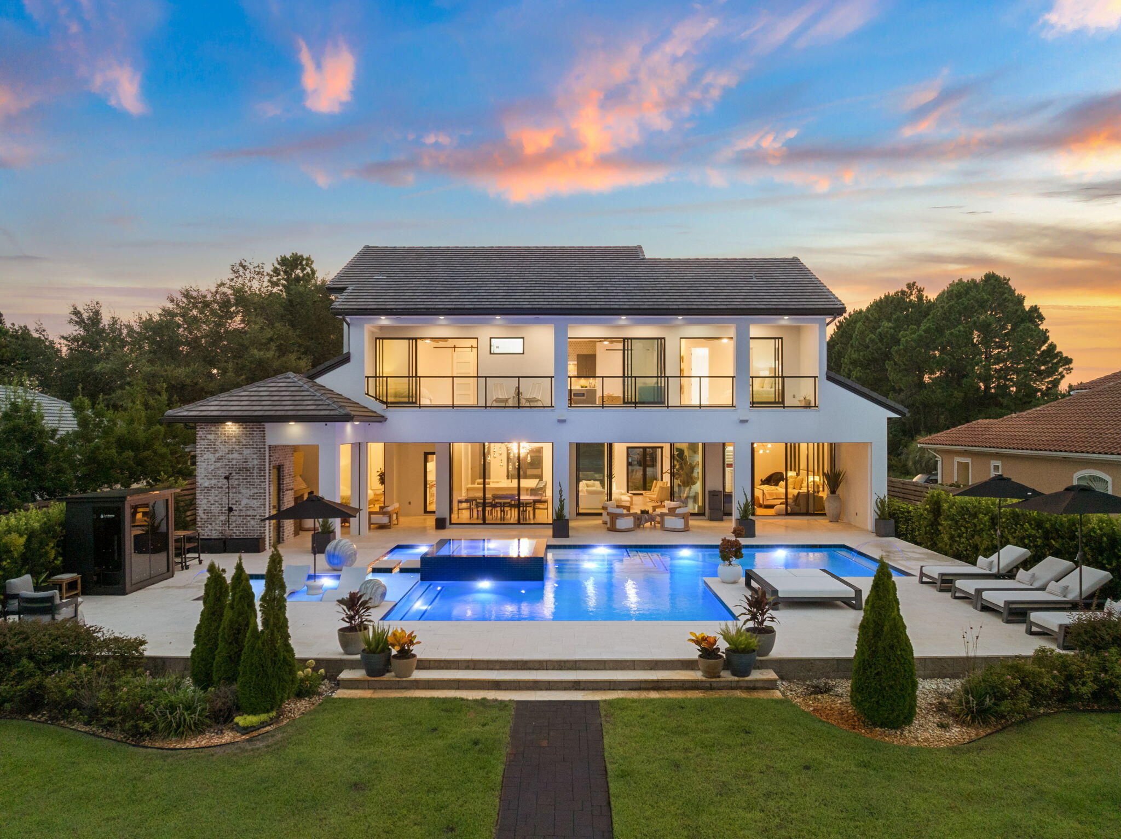
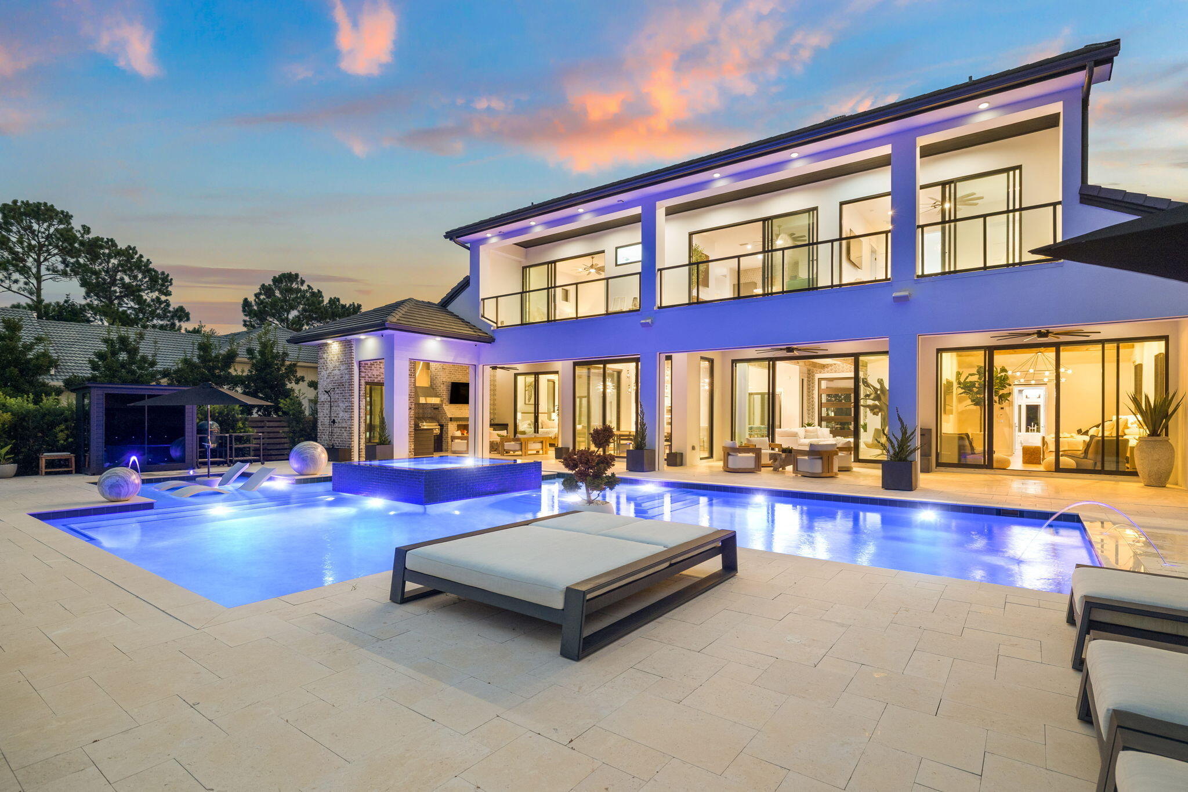
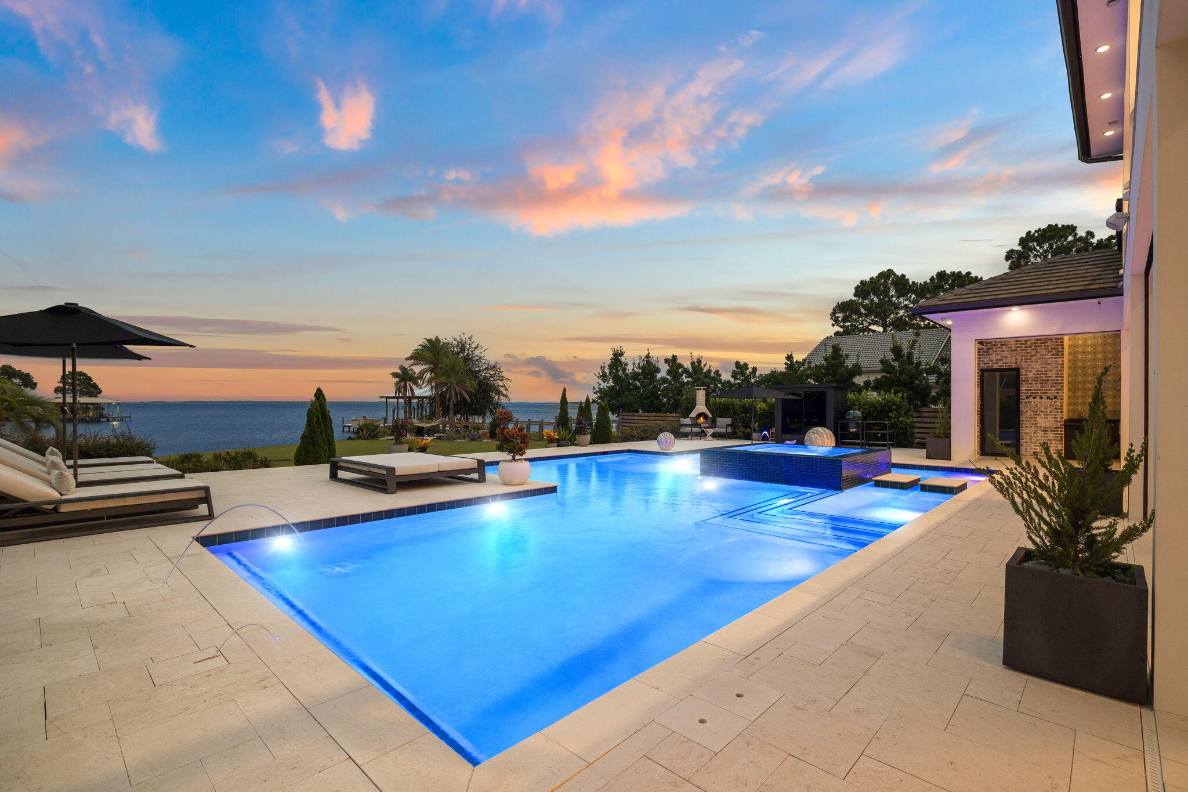
Set along 122 feet of bayfront, this exceptional custom residence brings together refined craftsmanship, scale and an extraordinary waterfront setting. Expansive windows capture sweeping bay views, while oversized glass sliders open the living spaces to outdoor areas designed for entertaining. The home offers five bedrooms, each with a private en-suite bath, plus a powder room and dedicated pool bath. Italian marble, natural stone, custom glass tile, wide-plank wood floors, statement lighting, natural wood ceilings and beams, custom cabinetry and thoughtfully designed closets elevate the interiors. The chef's kitchen features commercial-grade appliances, built-in and wine refrigeration, an ice maker, quartz countertops and an oversized island. A resort-style pool and spa overlook the bay from a shell-stone terrace surrounded by mature palms and custom landscaping. The covered porch includes an outdoor fireplace, summer kitchen and electric screens, while a five-person sauna adds a private wellness amenity. Beyond the pool, a private sandy beach, waterfront fire pit and seating area meet the water's edge. An existing seawall and room for a future dock make boating part of daily life. Upstairs, covered terraces capture the views alongside a theater, full gym and secondary laundry room. Home automation, custom electric shades, a generator, tile roof and three-car, climate-controlled finished garage with metallic-flake epoxy floor
| 3 hours ago | Status changed to Active | |
| 3 hours ago | Listing updated with changes from the MLS® | |
| 12 hours ago | Listing first seen on site |

Listing information is provided by Participants of the Emerald Coast Association of Realtors MLS. IDX information is provided exclusively for personal, non-commercial use, and may not be used for any purpose other than to identify prospective properties consumers may be interested in purchasing. Information is deemed reliable but not guaranteed. Copyright 2026, Emerald Coast Association of Realtors MLS.
Last checked: 2026-09-09 10:22 AM UTC