

67 W Wild Briar Road, Santa Rosa Beach, FL, 32459
67 W Wild Briar RoadSanta Rosa Beach, FL 32459
Due to the health concerns created by Coronavirus we are offering personal 1-1 online video walkthough tours where possible.
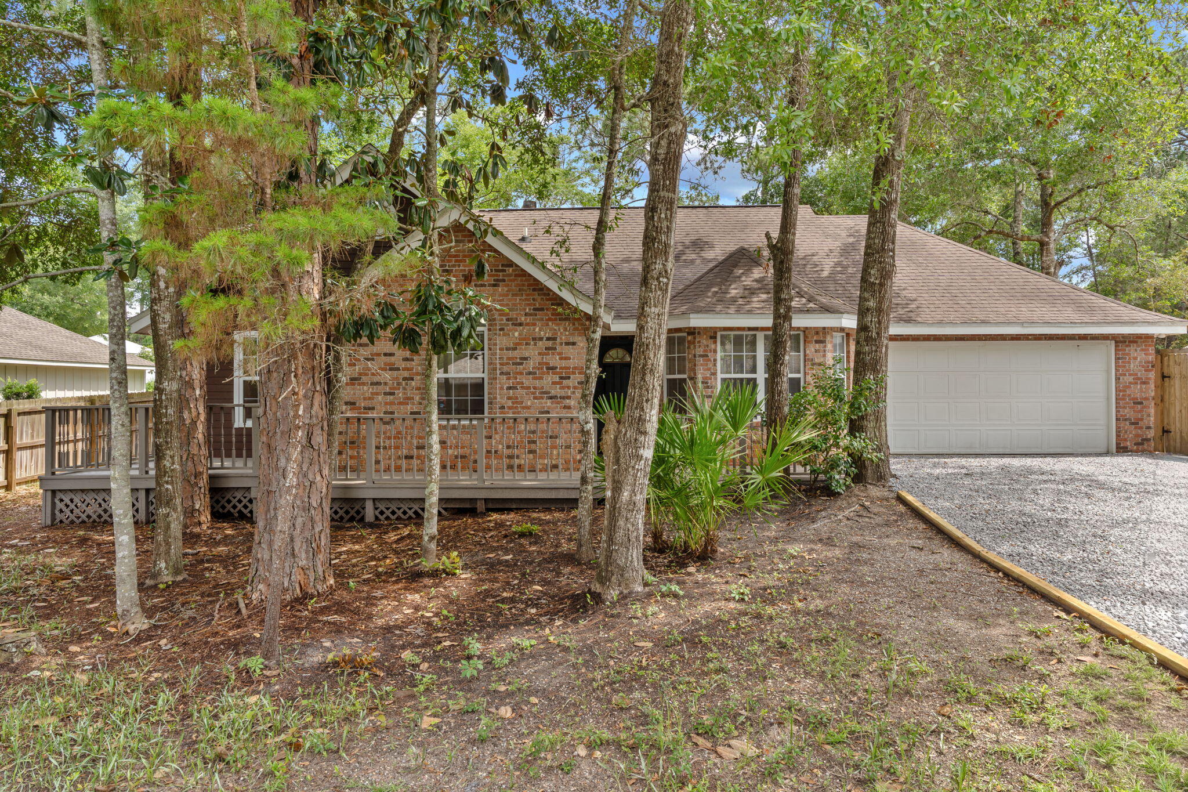
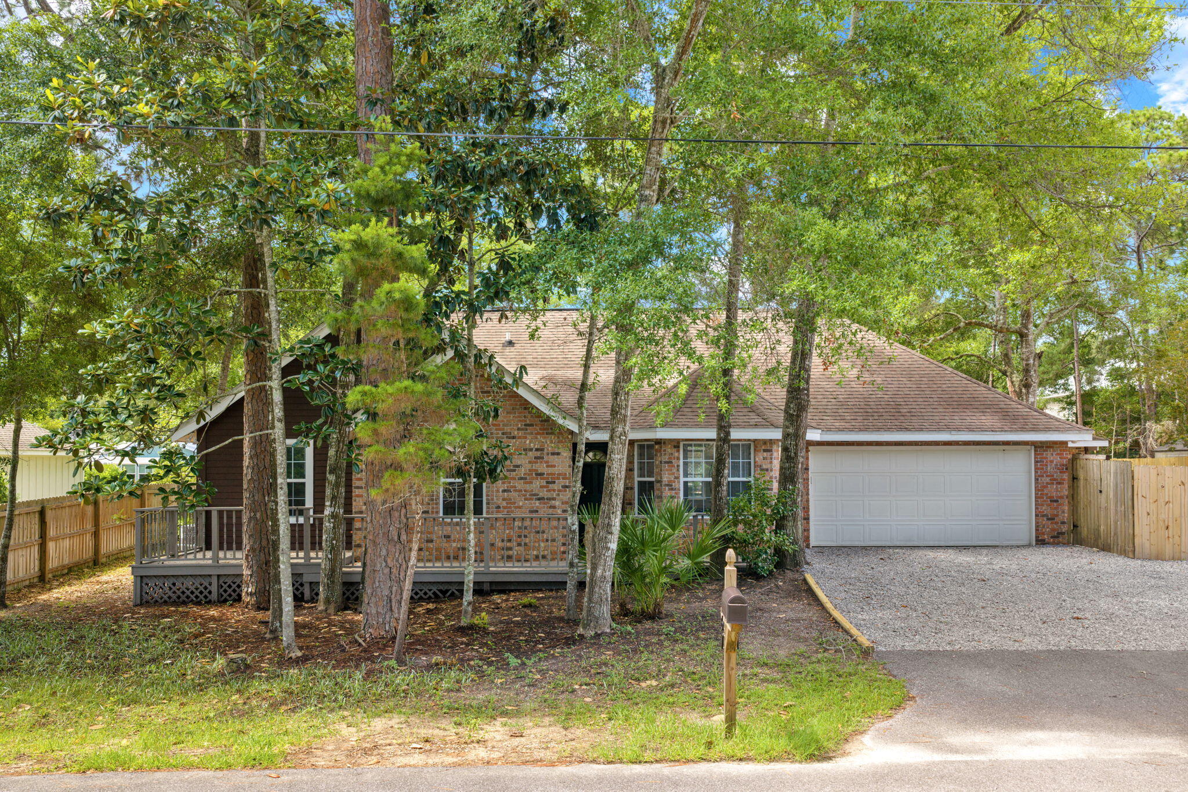
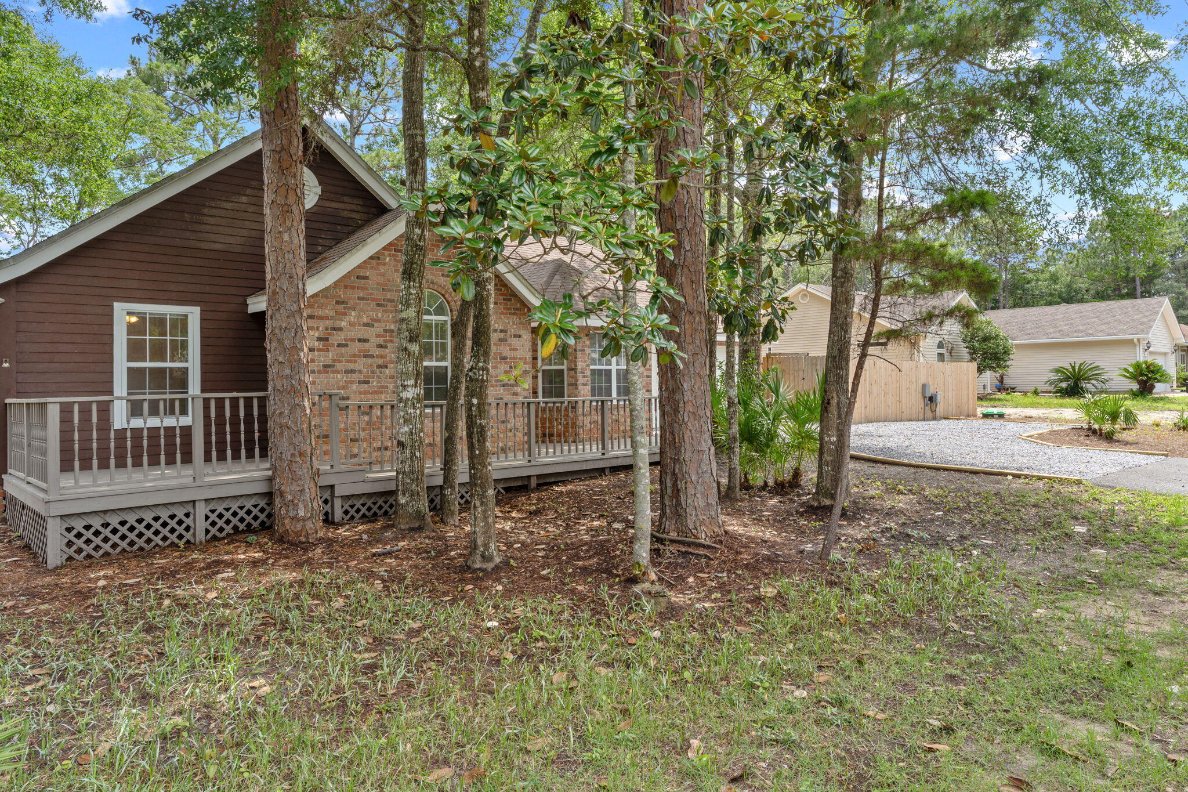
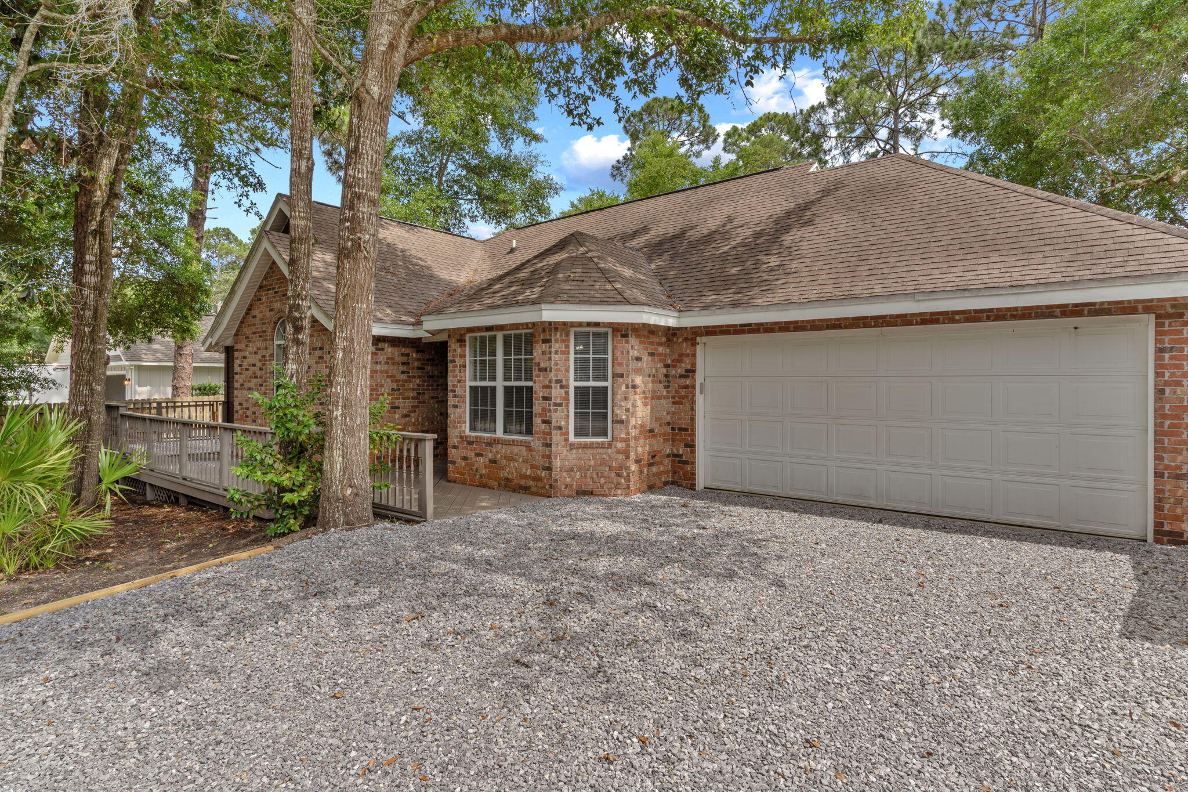
WATERFRONT...BRAND NEW ROOF (July 2026)...Tucked along one of the area's canal-front streets, this waterfront property offers privacy, flexibility, and bay access in a convenient location with no HOA. The main residence features 3 bedrooms and 2 baths, while the detached all-brick guest/flex building could be a 4th bedroom with full bath, and plumbing rough-in for a future kitchenette. This separate space is ideal for guests, a private office, studio, gym, or hobby room. Outdoor living is where this home really shines, with multiple areas to relax or entertain, including a screened porch with bar area, private courtyard, open patio space, upper canal-view deck, and lower dock area along the water. Additional features include a 2-car garage, generous driveway parking, and potential side parking. Located on a quiet street with limited traffic and green space nearby, just minutes from Grand Boulevard, Publix, dining, medical facilities, and the beach. A unique waterfront opportunity with space to spread out and enjoy the coastal lifestyle.
| 19 hours ago | Listing first seen on site | |
| 19 hours ago | Listing updated with changes from the MLS® |

Listing information is provided by Participants of the Emerald Coast Association of Realtors MLS. IDX information is provided exclusively for personal, non-commercial use, and may not be used for any purpose other than to identify prospective properties consumers may be interested in purchasing. Information is deemed reliable but not guaranteed. Copyright 2026, Emerald Coast Association of Realtors MLS.
Last checked: 2026-09-10 10:33 AM UTC