

1000 Bay Drive 528, Niceville, FL, 32578
1000 Bay Drive 528Niceville, FL 32578
Due to the health concerns created by Coronavirus we are offering personal 1-1 online video walkthough tours where possible.
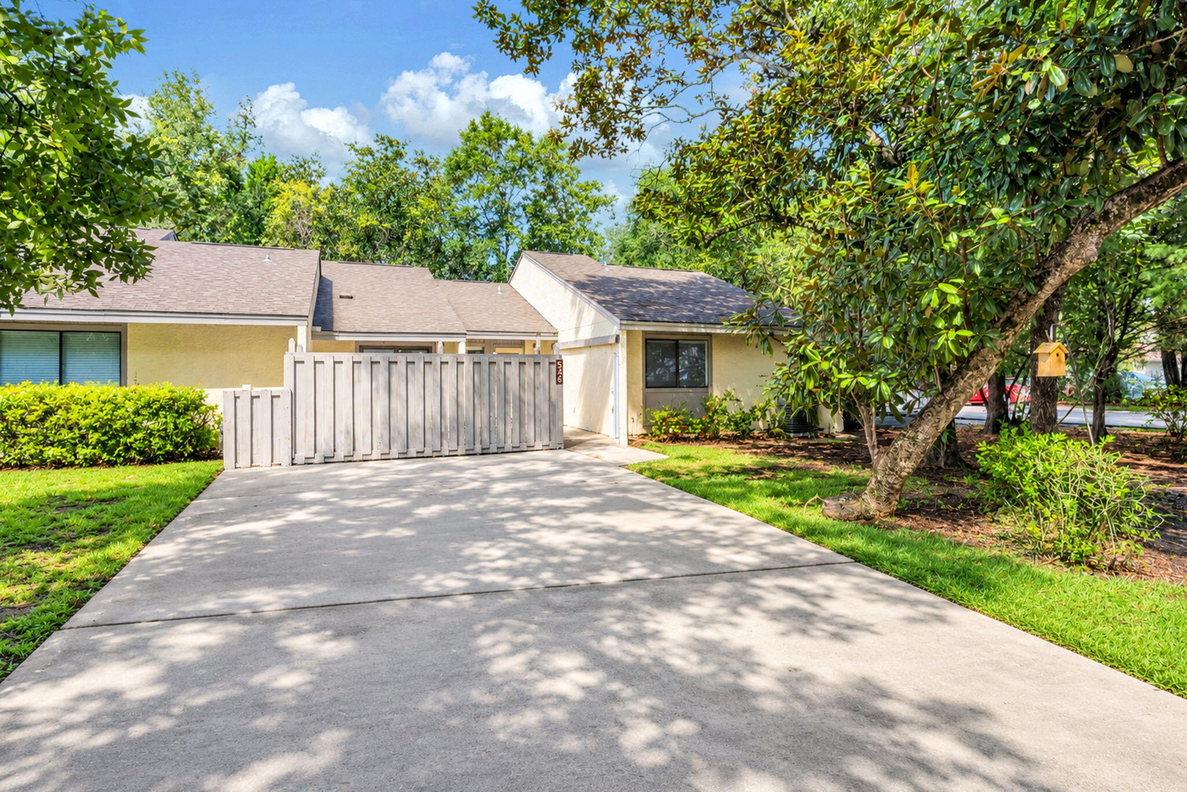
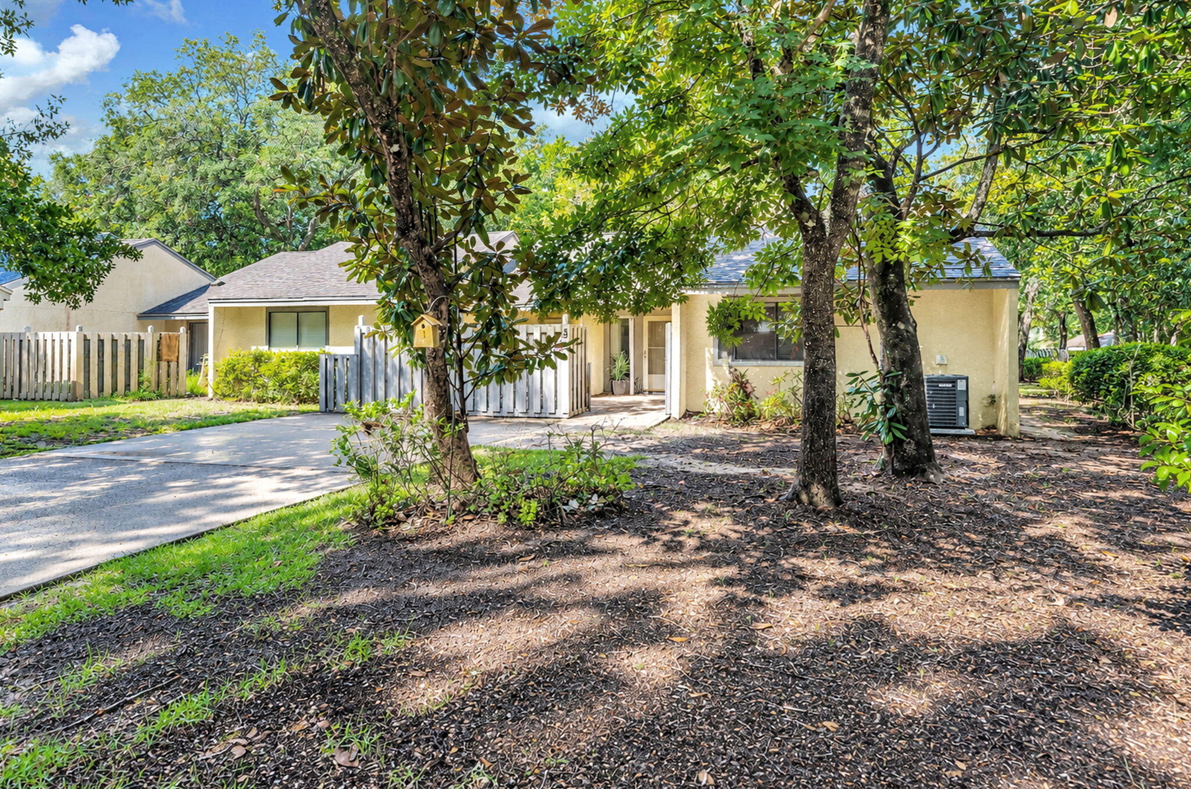
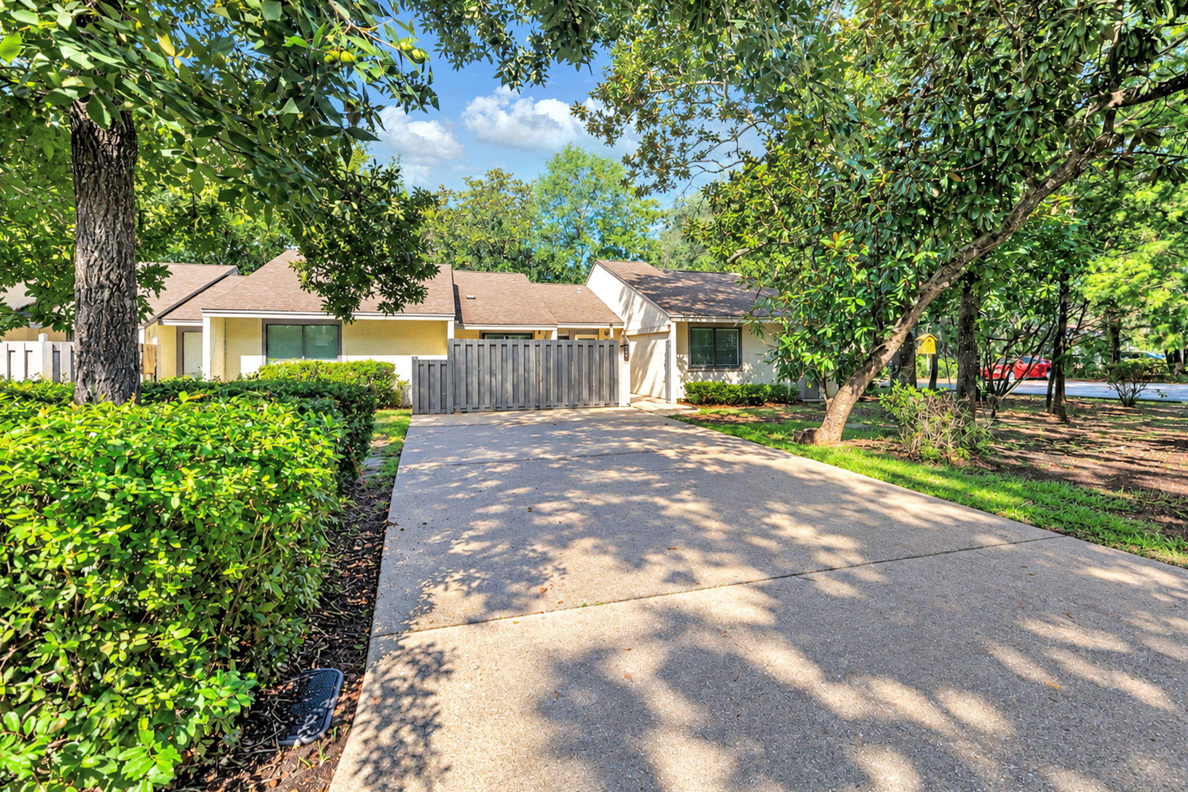
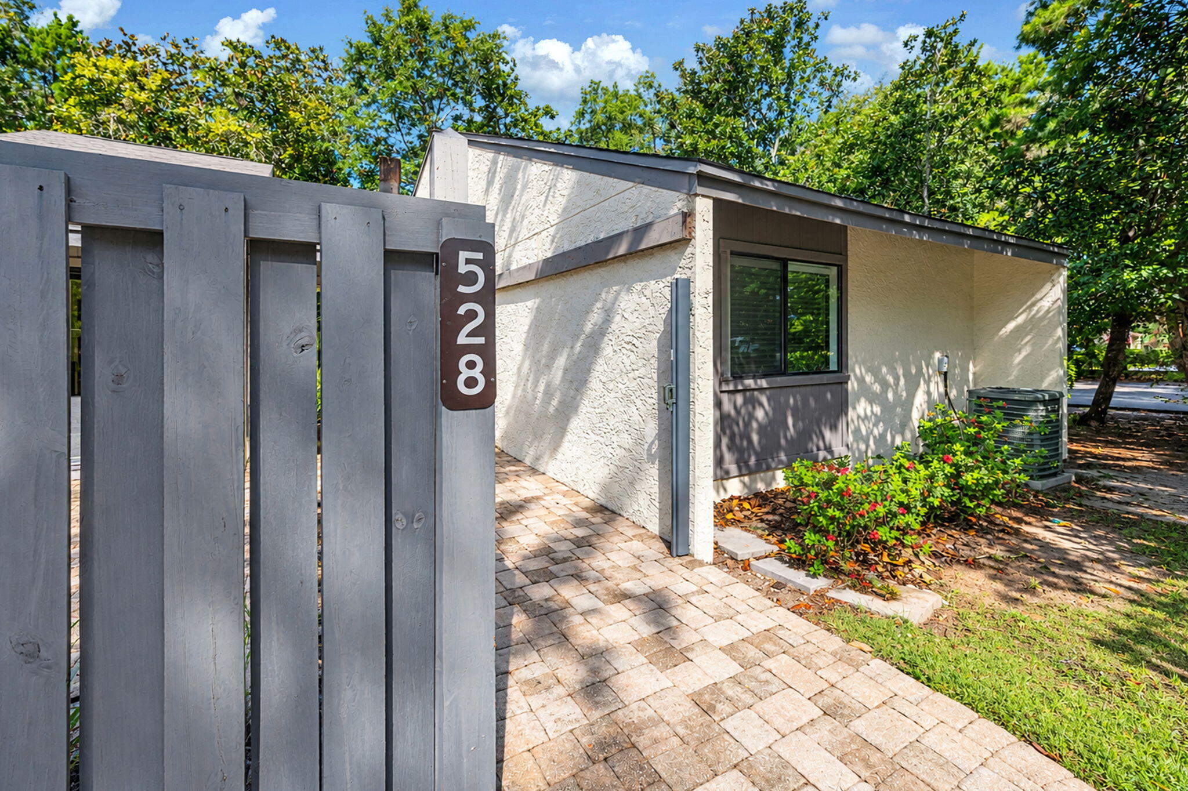
Affordable, Easy, Low-Maintenance living in the heart of Bluewater Bay! This beautifully maintained one-story, 1,422 sq ft, End-Unit Patio Home offers 2 bedrooms, 2 bathrooms, a flexible bonus space, private courtyard, & backyard- all in a desirable master-planned community known for its exceptional lifestyle & amenities. Inside, the open-concept living & dining areas feature beautiful wood flooring & flow into a versatile bonus space ideal for a home office, hobby room, reading area, or possibly an additional 3rd Bedroom conversion. The well-sized kitchen offers ample cabinet storage, space for casual dining, new refrigerator (2025), & sliding glass doors opening to a charming private paver courtyard. Whether you're enjoying your morning coffee, tending a few garden plants, or gathering with friends, this outdoor space adds another layer of livability & charm. Both bedrooms feature spacious layouts, with walk-in closets. The primary suite includes an en-suite bathroom, with oversized vanity, & Shower with grab bar entry. private access to the paved patio and backyard. A dedicated laundry room with washer and dryer adds convenience. Enjoy the benefits of low-maintenance ownership, with the HOA covering exterior landscaping, siding, and roof. The roof is approximately 8-10 years old, and the HVAC was replaced in 2022. As an end unit, this home offers added privacy and a wonderful outdoor setting tucked in amongst beautiful mature trees & greenery. (READ MORE) Bluewater Bay places recreation & relaxation just minutes from your door. The Bluewater Bay Marina Complex is approximately 0.8 miles away & offers boat slips, storage, fuel, ship supplies, & waterfront dining at local favorite LJ Schooners Restaurant & Oyster Bar - a wonderful place to gather with friends, enjoy a meal, & watch the sunset over the water. The community pool is approximately 0.4 miles away, while the Bluewater Bay Tennis & Pickleball Center is approximately 0.6 miles away & features lit clay courts & a full-service clubhouse. Golf enthusiasts will love being approximately 1 mile from Bluewater Bay Golf Club, featuring 18 holes of championship golf designed by Tom Fazio & Jerry Pate. The community also offers disc golf, walking paths, tree-lined streets, & two parks with playgrounds. You are also an easy, appropriately 10 miles, from the World Famous White Sand Beaches & the sparkling Emerald Green Waters of the Gulf! Whether you're looking for a full-time residence, second home, or an easy-care coastal lifestyle, this Bluewater Bay patio home offers the opportunity to spend more time enjoying where you live! Call Your Realtor today to schedule a Tour!
| 13 hours ago | Listing first seen on site | |
| 13 hours ago | Listing updated with changes from the MLS® |

Listing information is provided by Participants of the Emerald Coast Association of Realtors MLS. IDX information is provided exclusively for personal, non-commercial use, and may not be used for any purpose other than to identify prospective properties consumers may be interested in purchasing. Information is deemed reliable but not guaranteed. Copyright 2026, Emerald Coast Association of Realtors MLS.
Last checked: 2026-09-10 10:33 AM UTC