303 Park Point Circle, Port St. Joe, FL, 32456

Save
Ask
Tour
Hide
Share
$1,099,900
3 Days On Site

303 Park Point Circle
Port St. Joe, FL 32456

For Sale|Single Family Residence|Active
4
Beds
4
Total Baths
3
Full Baths
1
Partial Bath
2,254
SqFt
$488
/SqFt
2025
Built
Subdivision:
Park Point at Secluded Dunes
County:
Gulf
Listing courtesy of William J Rish of Rish Real Estate Group LLC

Due to the health concerns created by Coronavirus we are offering personal 1-1 online video walkthough tours where possible.
303 Park Point Circle303 Park Point Circle303 Park Point Circle303 Park Point Circle
Save
Ask
Tour
Hide
Share

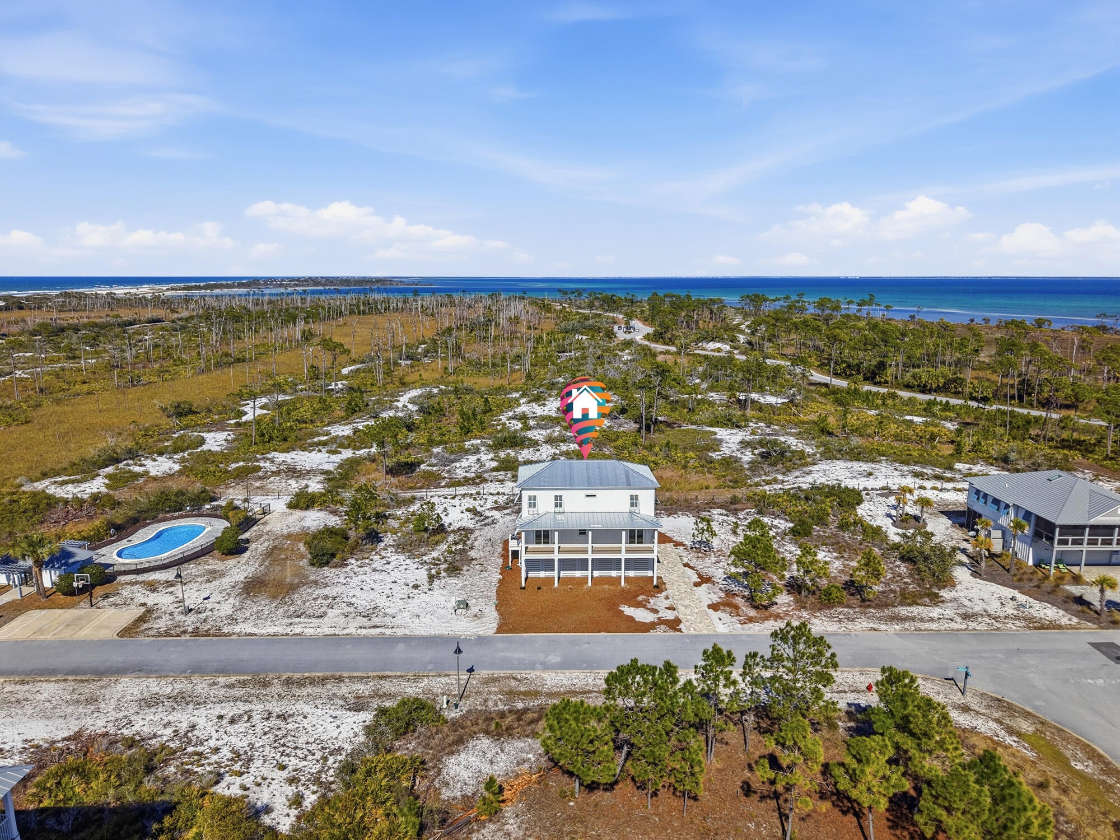
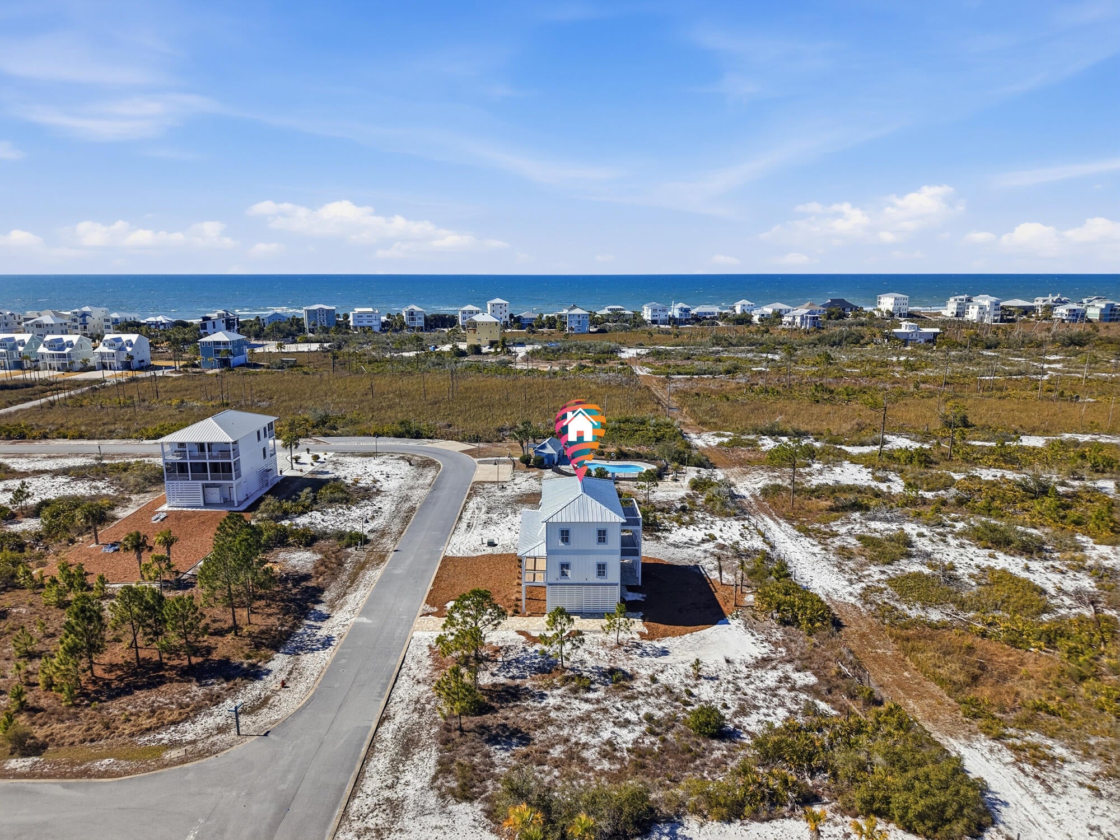
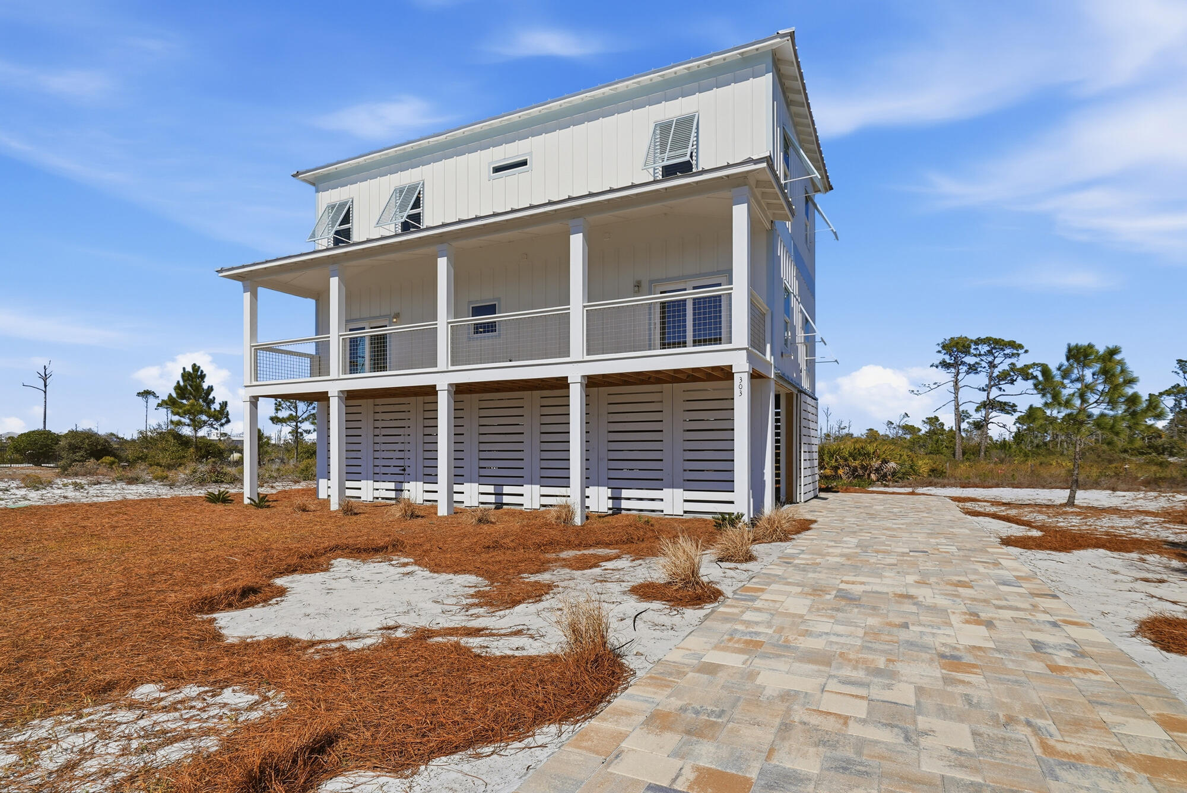
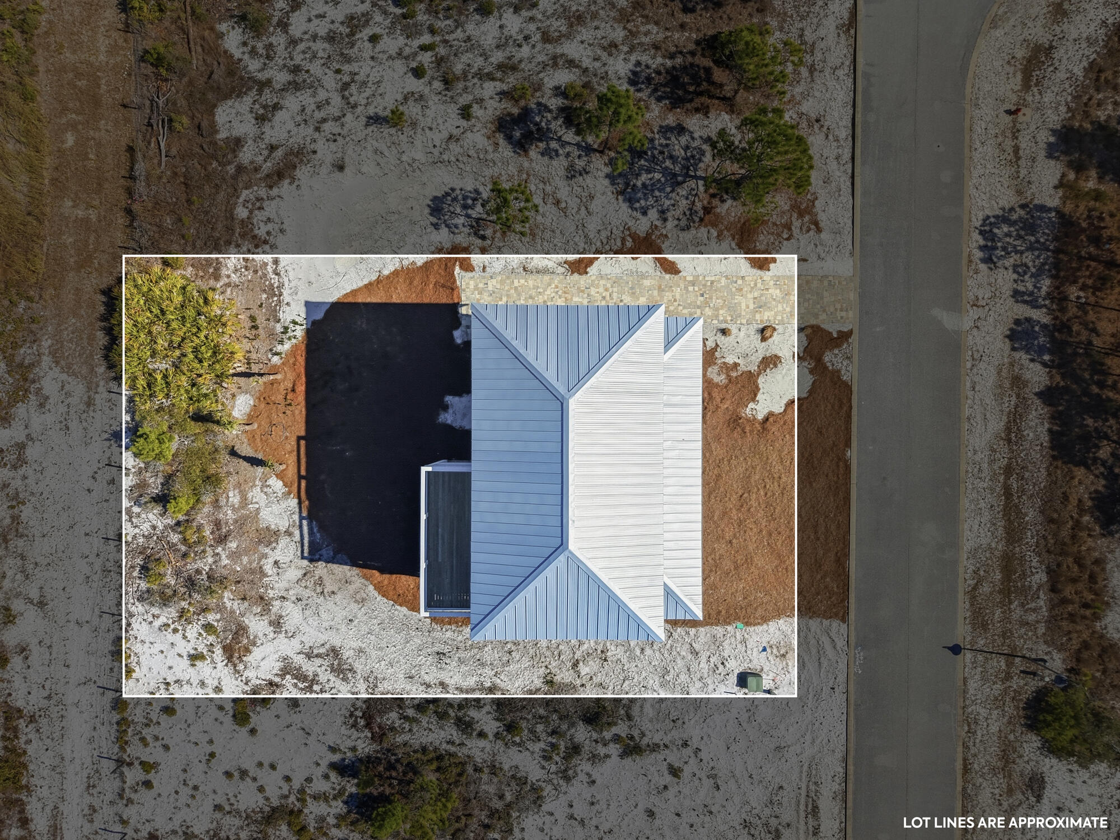
North Cape San Blas new construction on one of the most unique lots anywhere! Located in the gated community of Park Point at Secluded Dunes, this home literally is contiguous to the boundary of the T.H. Stone Memorial St. Joseph Peninsula State Park. This extremely rare setting also allows stunning views of St Joseph Bay (sunrises) and The Gulf of America (sunsets). Enjoy views of the conservation wetland area while bird and animal watching or take a stroll to the community pool only 120 feet away. When you have had your fill of these natural wonders, there is a beautiful oak canopy dedicated beach boardwalk/ access that meanders to one of the best North Cape Beaches via prestigious Secluded Dunes area. Features of the home include; Open floor plan with 10 foot ceilings throughout,

Save
Ask
Tour
Hide
Share
Listing Snapshot
Price 
$1,099,900
Days On Site 
3 Days
Bedrooms 
4
Inside Area (SqFt) 
2,254 sqft
Total Baths 
4
Full Baths 
3
Partial Baths 
1
Lot Size 
N/A
Year Built 
2025
MLS® Number 
1011679
Status 
Active
Property Tax 
N/A
HOA/Condo/Coop Fees 
$137.5 monthly
Sq Ft Source 
N/A
Friends & Family
Recent Activity
4 days agoListing first seen on site
4 days agoListing updated with changes from the MLS®
General Features
Garage 
Yes
Garage Spaces 
2
Parking 
Garage
Parking Spaces 
4
Property Sub Type 
Single Family Residence
Sewer 
Public Sewer
SqFt Total 
2254
Style 
Florida Cottage
Utilities 
Electricity Available
Water Source 
Public
Zoning 
Resid Single Family
Interior Features
Appliances 
DishwasherDisposalMicrowaveElectric Oven
Cooling 
Central AirElectric
Interior 
Breakfast BarCrown MoldingRecessed Lighting
Bedroom 
Dimensions - 186 x 117Level - First
Dining Room 
Dimensions - 153 x 121Level - First
Kitchen 
Dimensions - 1,711 x 118Level - First
Master Bedroom 
Dimensions - 156 x 122Level - Second
Save
Ask
Tour
Hide
Share
Exterior Features
Lot Features 
Interior LotLevel
Patio And Porch 
PorchDeckScreened
Roof 
Metal
View 
Bay
Waterview 
Bay
Community Features
Association Fee 
$1650.0
Association Fee Frequency 
Annually
Community Features 
Pool
MLS Area 
30 - Other Counties
Roads 
Paved
Schools
School District
Unknown
Elementary School
None
Middle School
None
High School
None
Listing courtesy of William J Rish of Rish Real Estate Group LLC


Listing information is provided by Participants of the Emerald Coast Association of Realtors MLS. IDX information is provided exclusively for personal, non-commercial use, and may not be used for any purpose other than to identify prospective properties consumers may be interested in purchasing. Information is deemed reliable but not guaranteed. Copyright 2026, Emerald Coast Association of Realtors MLS.
Last checked: 2026-09-14 09:31 AM UTC

Neighborhood & Commute
Source: Walkscore
Save
Ask
Tour
Hide
Share