TBD S A Jones Road, Milton, FL, 32583

Save
Ask
Tour
Hide
Share
$620,655
1 Day On Site

TBD S A Jones Road
Milton, FL 32583

Single Family Residence|Pending
4
Beds
3
Total Baths
3
Full Baths
2,755
SqFt
$225
/SqFt
2027
Built
County:
Santa Rosa
Listing courtesy of Heidi A Best Swift of ERA American Real Estate

Due to the health concerns created by Coronavirus we are offering personal 1-1 online video walkthough tours where possible.
TBD S A Jones RoadTBD S A Jones RoadTBD S A Jones RoadTBD S A Jones Road
Save
Ask
Tour
Hide
Share

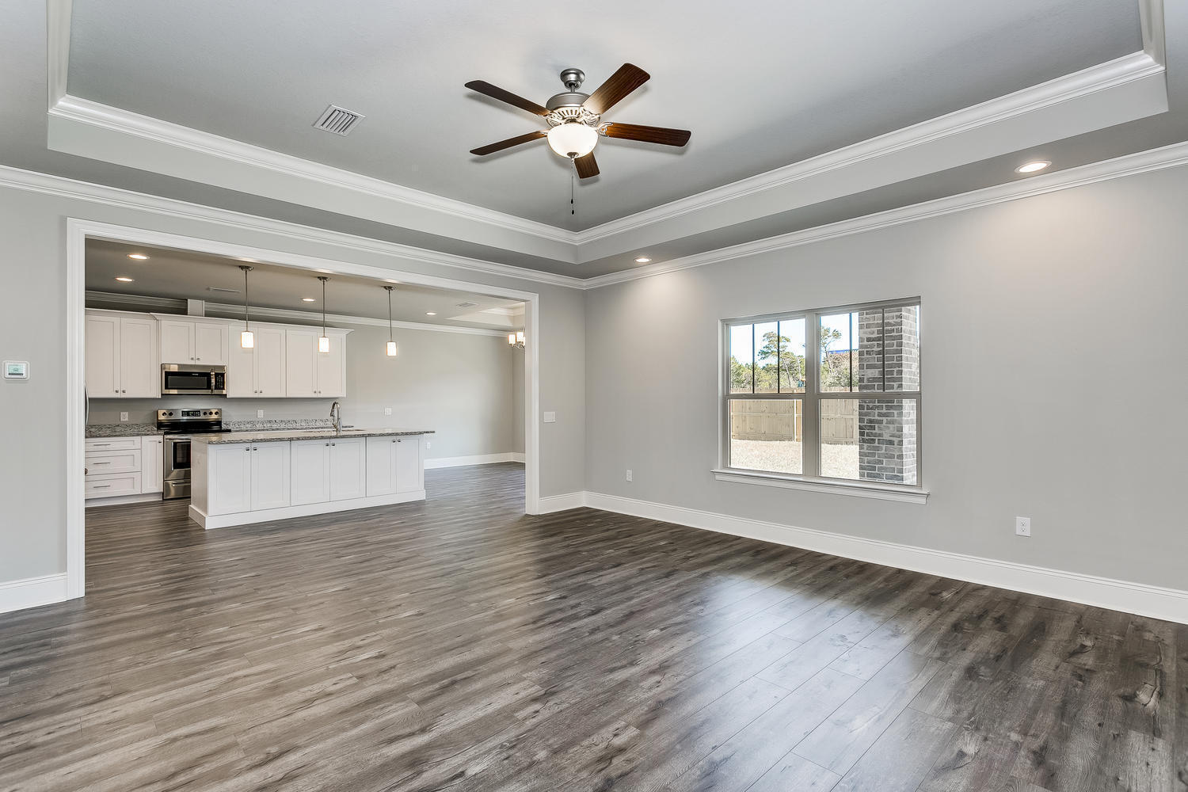
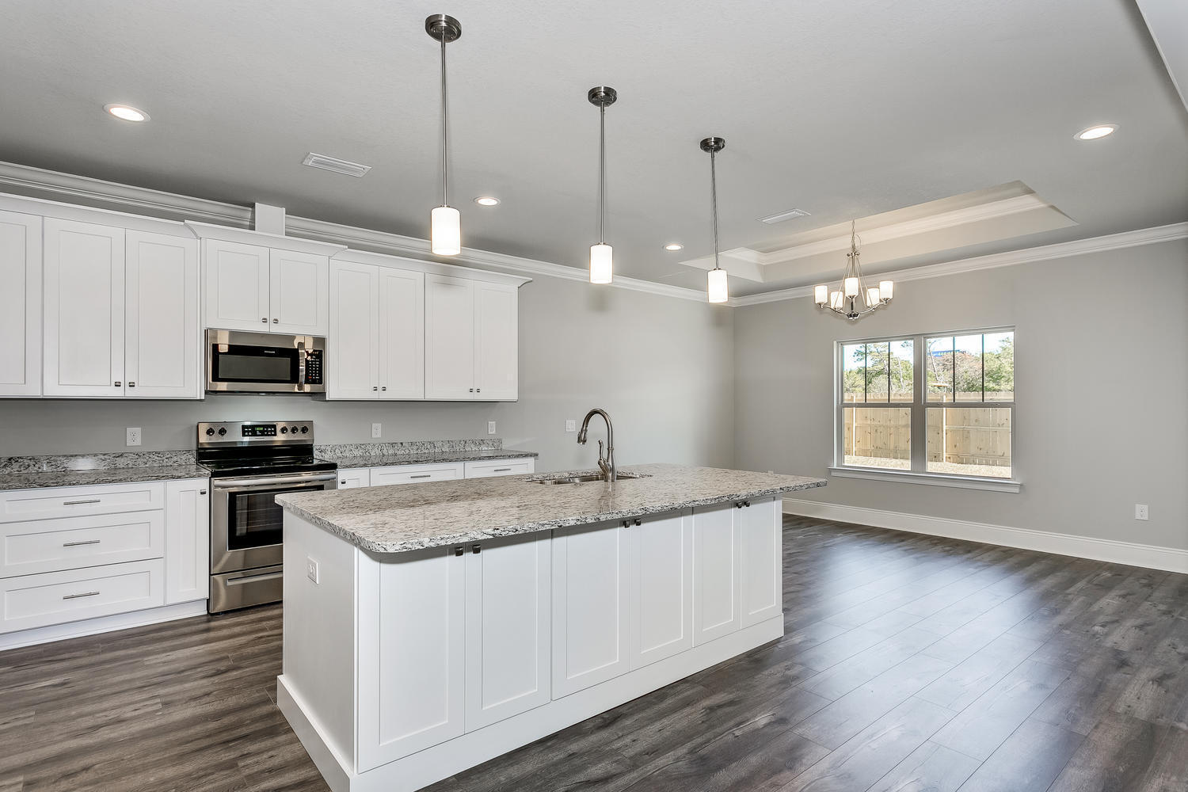
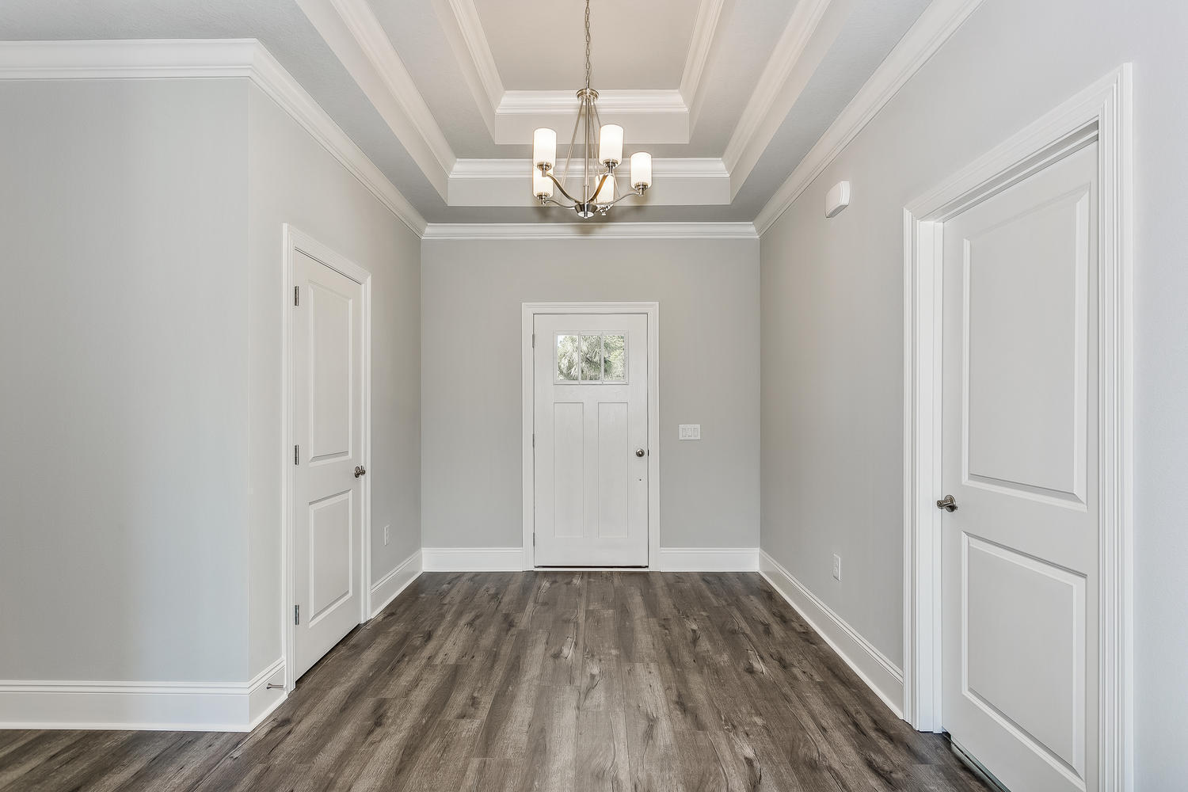
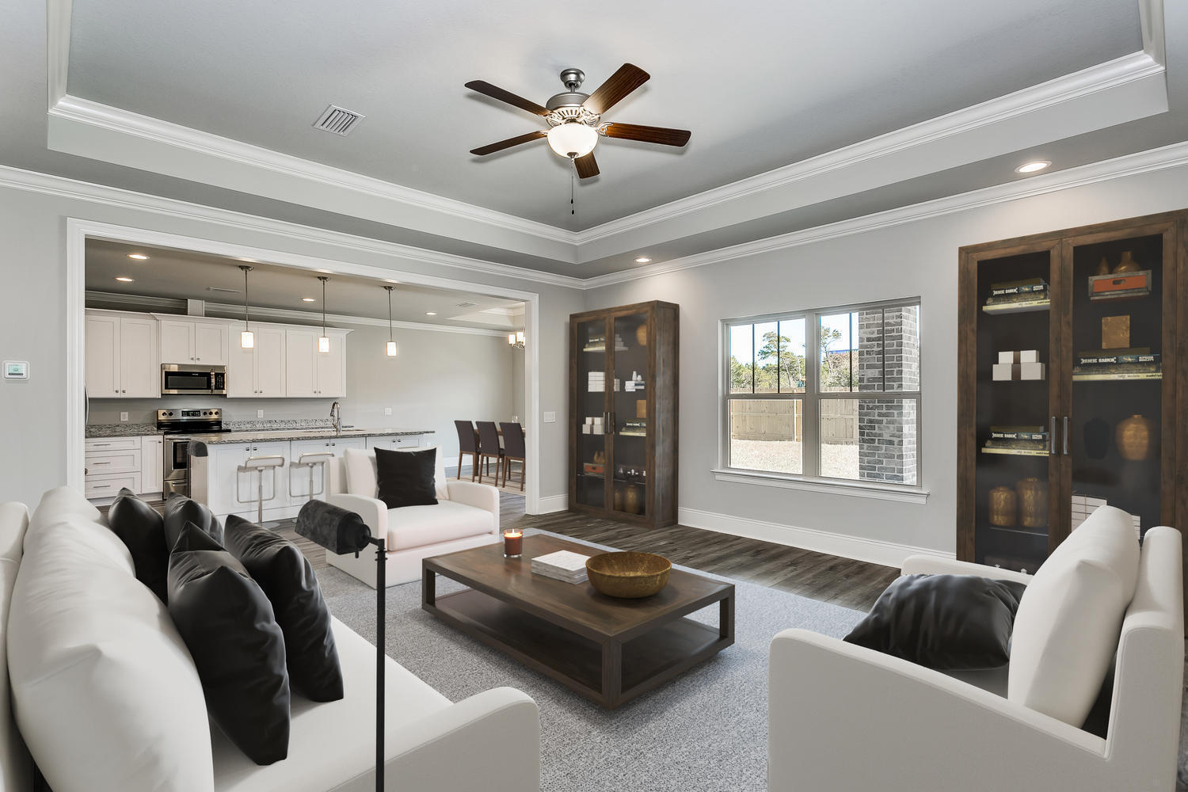
Exceptional new home clad with the timeless durability of brick, stucco accents, and an architectural shingled roof. Sprinkler system and fenced backyard comes standard! Interior offers luxury vinyl plank flooring in the common areas, visually pleasing neutral tile in the baths and laundry room, and carpet in the bedrooms. Custom paint color is accented with a wide baseboard, beautiful crown molding, and spectacular tray ceiling accents in the master bedroom, dining and entry area. Transom windows over the hall entryways provide a high end custom touch. Stainless steel appliances including refrigerator, stunning shaker style cabinets, and quartz throughout finish the home exquisitely.

Save
Ask
Tour
Hide
Share
Listing Snapshot
Price 
$620,655
Days On Site 
1 Day
Bedrooms 
4
Inside Area (SqFt) 
2,755 sqft
Total Baths 
3
Full Baths 
3
Partial Baths 
N/A
Lot Size 
4.91 Acres
Year Built 
2027
MLS® Number 
1011705
Status 
Pending
Property Tax 
$792.93
HOA/Condo/Coop Fees 
N/A
Sq Ft Source 
N/A
Friends & Family
Recent Activity
yesterdayListing first seen on site
yesterdayListing updated with changes from the MLS®
General Features
Acres 
4.91
Attached Garage 
Yes
Foundation 
Slab
Garage 
Yes
Garage Spaces 
3
Green Energy Efficient 
Doors
Parking 
Garage Door OpenerOversizedGarageAttached
Parking Spaces 
3
Property Sub Type 
Single Family Residence
Security 
Smoke Detector(s)
Sewer 
Septic Tank
SqFt Total 
2755
Style 
Craftsman
Utilities 
Electricity Available
Water Source 
Public
Zoning 
Resid Single Family
Interior Features
Appliances 
DishwasherDisposalElectric Water HeaterElectric Oven
Cooling 
Central AirCeiling Fan(s)Electric
Flooring 
TileVinylCarpet
Heating 
CentralElectric
Interior 
Breakfast BarCrown MoldingVaulted Ceiling(s)Tray Ceiling(s)Kitchen IslandRecessed LightingPantry
Bedroom 
Dimensions - 12.5 x 12.5Level - First
Dining Room 
Dimensions - 16.41 x 16.08Level - First
Full Bathroom 
Dimensions - 16.25 x 6.91Level - First
Kitchen 
Dimensions - 16.08 x 10Level - First
Living Room 
Dimensions - 18.75 x 18.41Level - First
Master Bathroom 
Dimensions - 14.83 x 11.08Level - First
Master Bedroom 
Dimensions - 15.66 x 15.5Level - First
Mud Room 
Dimensions - 12.6 x 8Level - First
Office 
Dimensions - 13.58 x 9.91Level - First
Save
Ask
Tour
Hide
Share
Exterior Features
Construction Details 
FrameBrick
Exterior 
Private Yard
Fencing 
Partial
Lot Features 
Interior Lot
Road Frontage 
County Road
Roof 
Shingle
Community Features
MLS Area 
10 - North Santa Rosa County
Roads 
Paved
Schools
School District
Unknown
Elementary School
East Milton
Middle School
King
High School
Milton
Listing courtesy of Heidi A Best Swift of ERA American Real Estate


Listing information is provided by Participants of the Emerald Coast Association of Realtors MLS. IDX information is provided exclusively for personal, non-commercial use, and may not be used for any purpose other than to identify prospective properties consumers may be interested in purchasing. Information is deemed reliable but not guaranteed. Copyright 2026, Emerald Coast Association of Realtors MLS.
Last checked: 2026-09-12 11:58 AM UTC

Neighborhood & Commute
Source: Walkscore
Save
Ask
Tour
Hide
Share