

5935 Makenna Drive, Pensacola, FL, 32526
5935 Makenna DrivePensacola, FL 32526
Due to the health concerns created by Coronavirus we are offering personal 1-1 online video walkthough tours where possible.
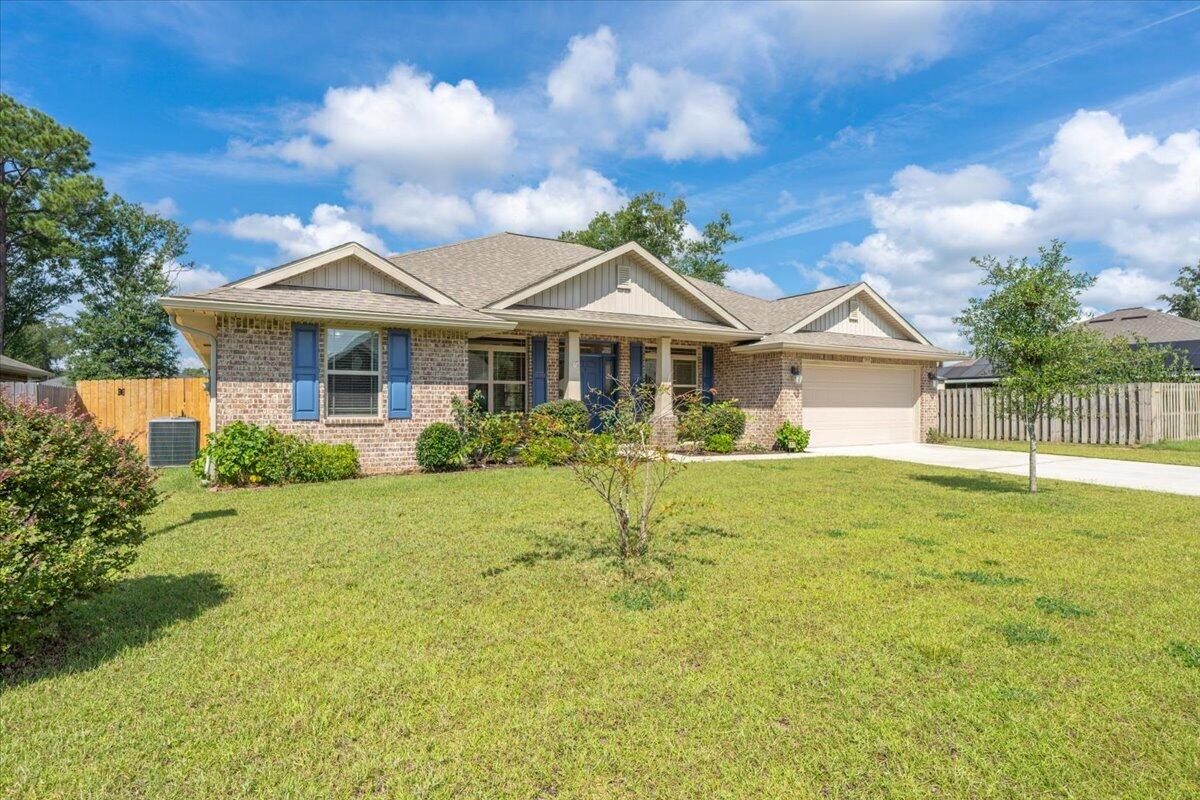
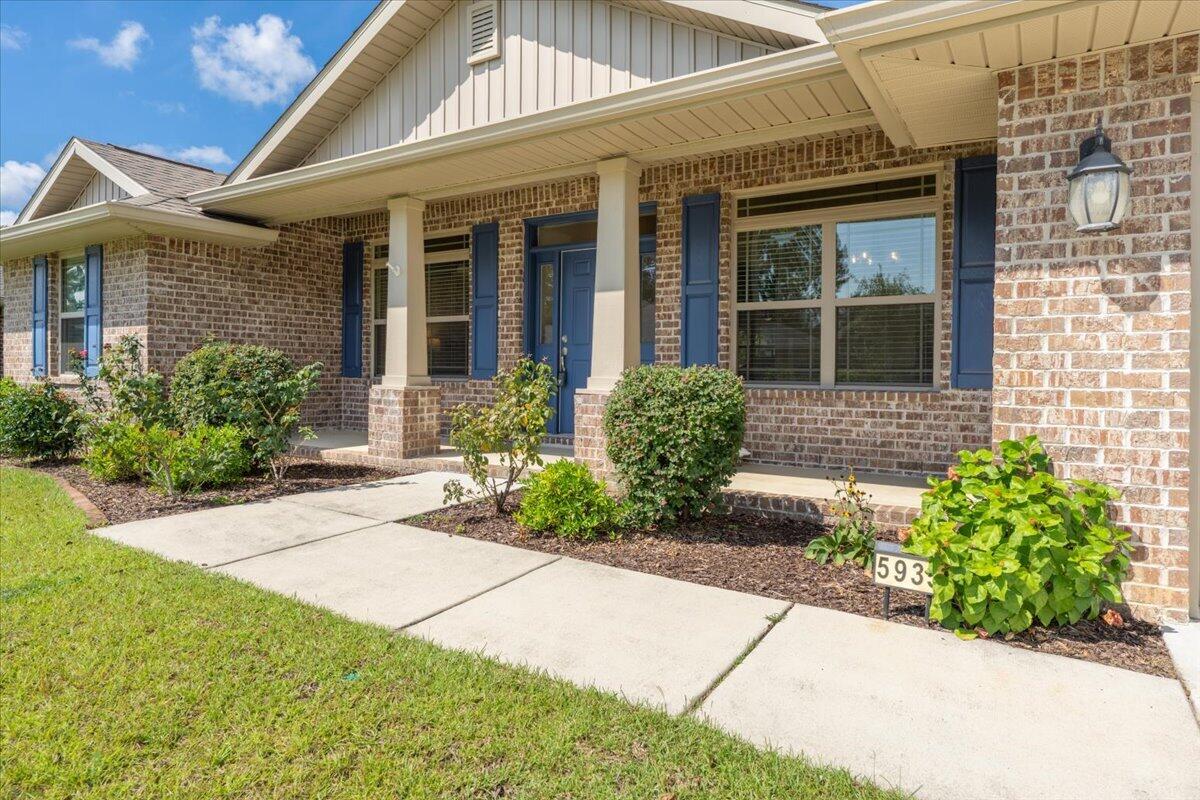
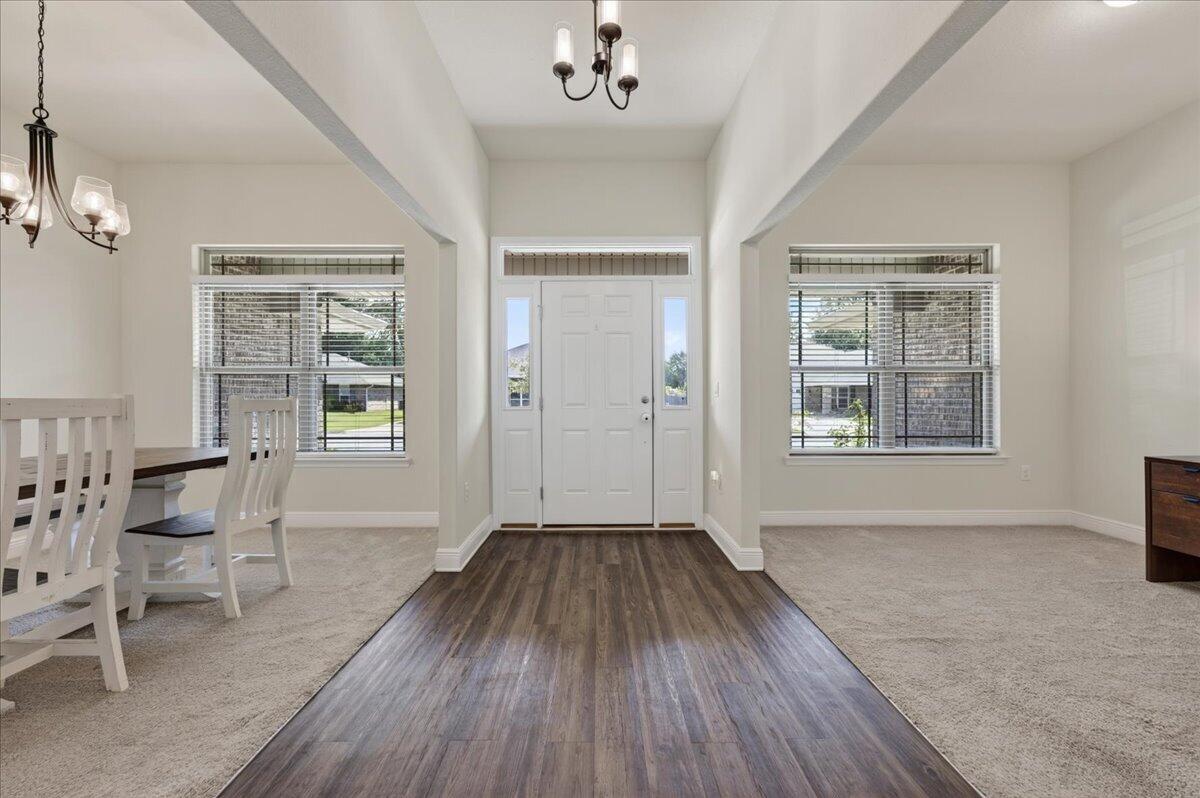
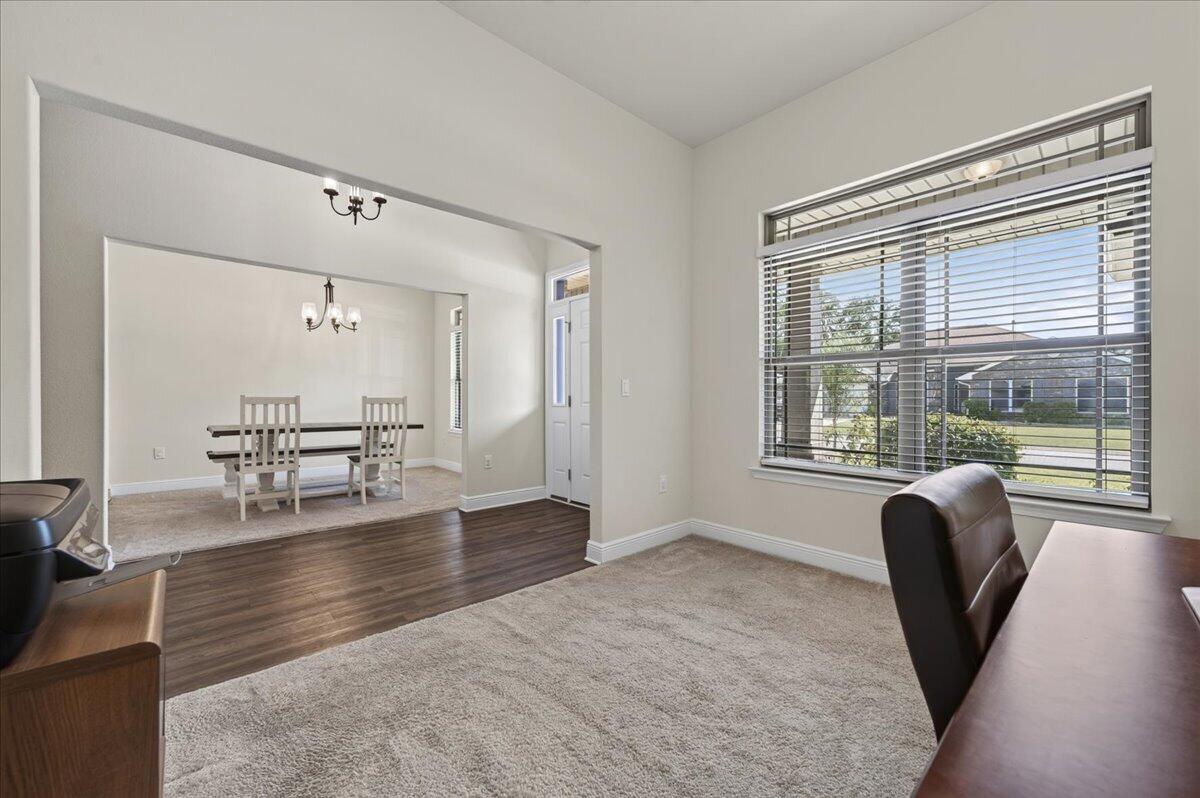
Welcome to this beautifully maintained 2020-built home in McKenna Estates, offering approximately 2,200 square feet of living space and several recent upgrades, making it feel better than new! See MLS docs for a full list of upgrades! One of the biggest highlights is the FULLY PAID-OFF solar panel system, providing energy savings with no solar loan or lease to assume. Recent improvements include epoxy floors in the two-car garage and back screen-in patio, a new three-tier smart dishwasher, and a new privacy fence. The spacious backyard features fruit-producing landscaping, including two apple trees, a kumquat tree, pear tree, and blackberry bushes. The home is equipped with gutters and a sprinkler system serving the front and backyard, conveniently controlled from your phone or the side of the house. The new privacy fence also includes a separate enclosed area to keep trash cans out of sight. Inside, this four-bedroom, two-bath home offers a spacious floor plan with vaulted ceilings throughout the main living areas. The living room features well-maintained carpet, while wood-look hard surface flooring extends through the entry, kitchen, and breakfast nook. The kitchen features a new dishwasher, matching stainless steel appliances, beautiful cabinetry, tile backsplash, and plenty of countertop space. The spacious primary suite offers two closets, patio access, and an ensuite with a double vanity and tiled walk-in shower. Three additional bedrooms provide generous closet space, with one also offering patio access. The two-car garage provides additional storage and access to the laundry room.Enjoy the covered, screened patio with a sunshade and spacious privacy-fenced backyard. Conveniently located just off Blue Angel Parkway, enjoy easy access to I-10, shopping, hospitals, NAS Pensacola, Corry Station, and Pensacola Beach within approximately 25 minutes.
| yesterday | Listing first seen on site | |
| yesterday | Listing updated with changes from the MLS® |

Listing information is provided by Participants of the Emerald Coast Association of Realtors MLS. IDX information is provided exclusively for personal, non-commercial use, and may not be used for any purpose other than to identify prospective properties consumers may be interested in purchasing. Information is deemed reliable but not guaranteed. Copyright 2026, Emerald Coast Association of Realtors MLS.
Last checked: 2026-09-12 11:53 AM UTC