

4910 Christy Lane, Panama City, FL, 32404
4910 Christy LanePanama City, FL 32404
Due to the health concerns created by Coronavirus we are offering personal 1-1 online video walkthough tours where possible.
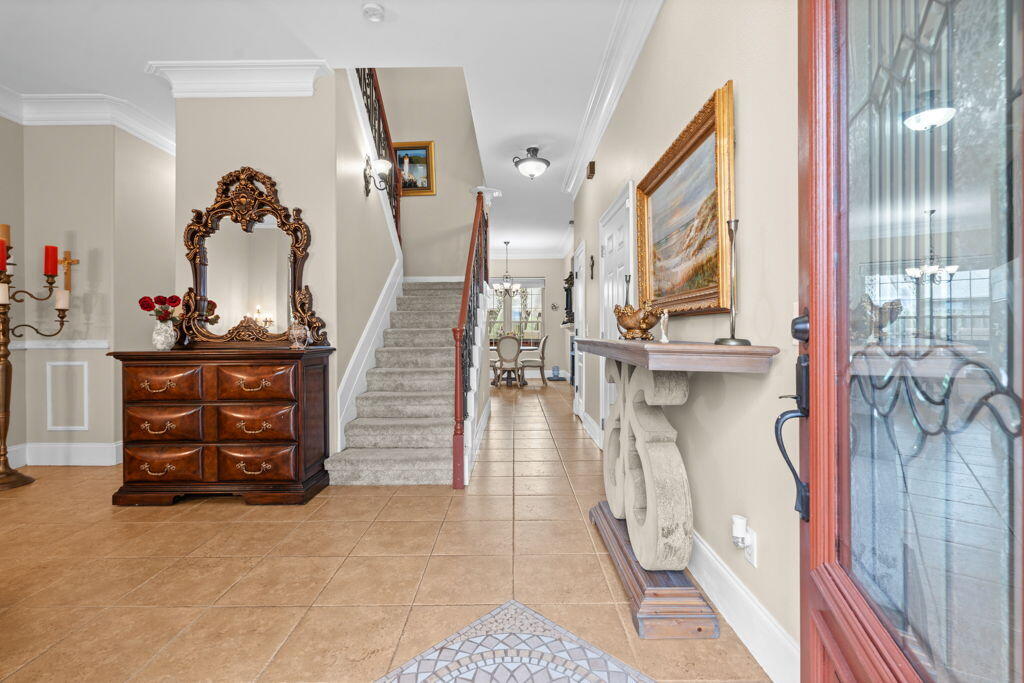
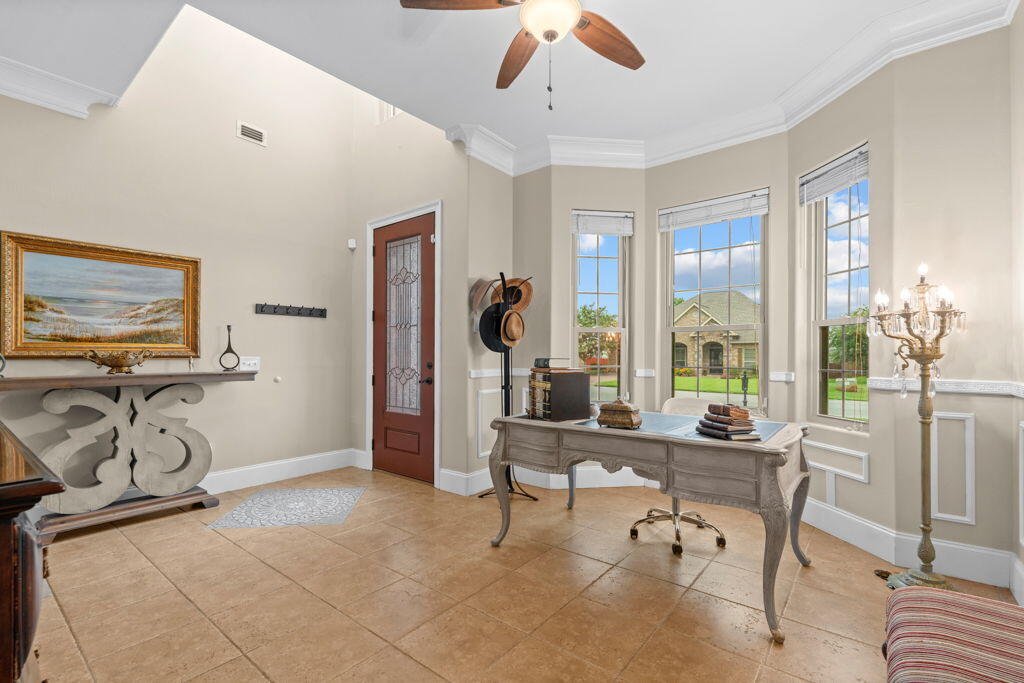
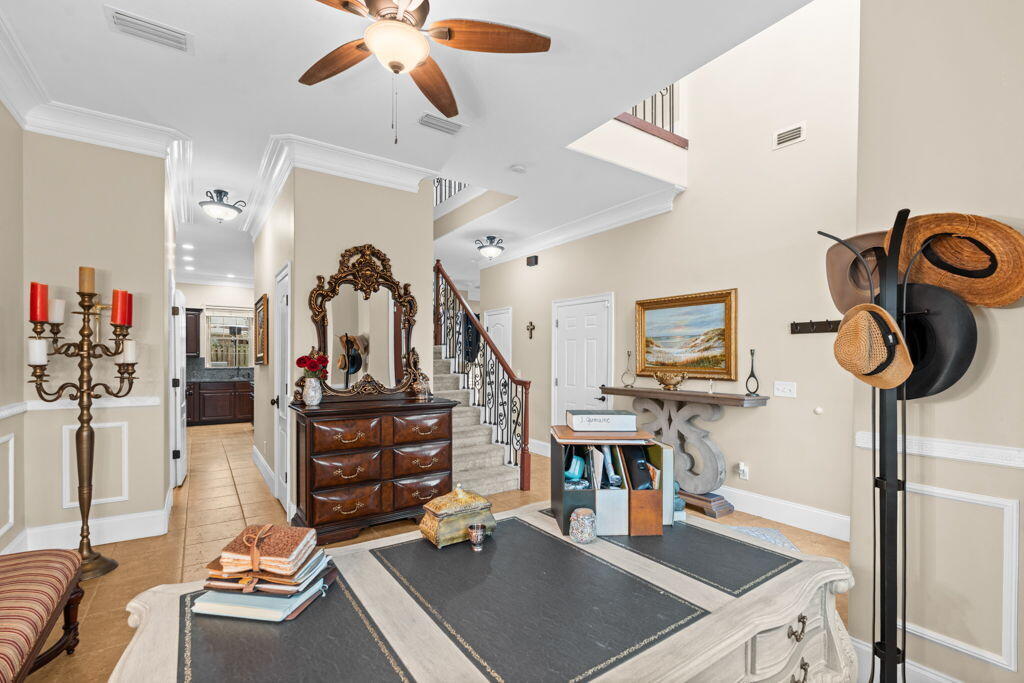
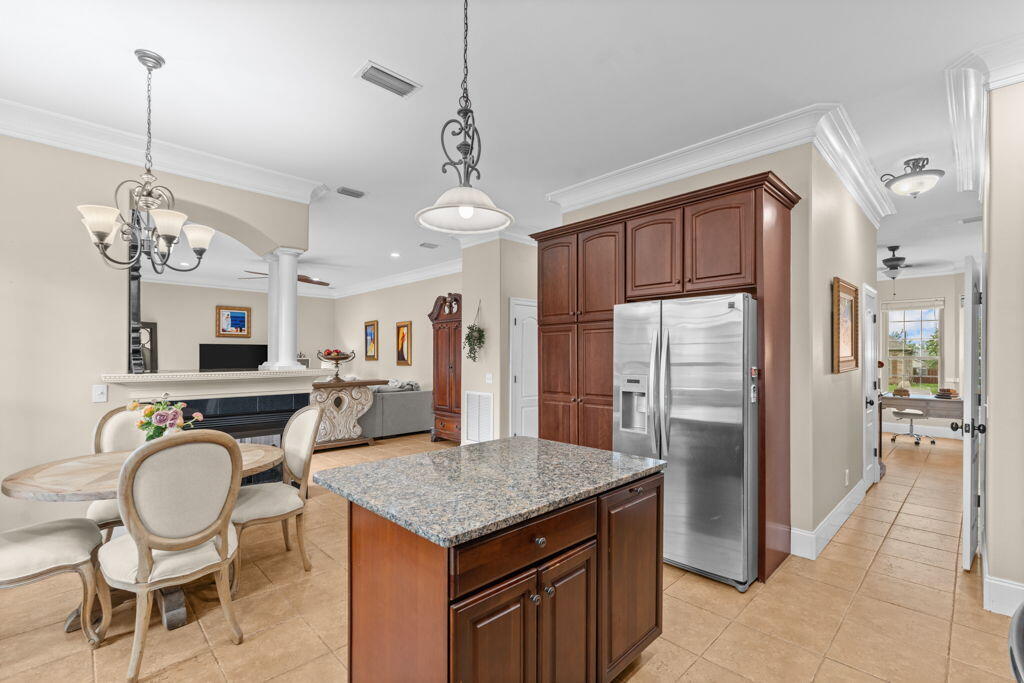
Welcome to 4910 Christy Lane, where comfort, quality craftsmanship, and exceptional outdoor living come together. This beautifully maintained two-story brick home offers the perfect blend of elegance and functionality. Inside, you'll find soaring 10-foot ceilings, extensive crown molding, granite countertops, rich cherry cabinetry, and a stunning double-sided natural gas fireplace that creates a warm and inviting atmosphere throughout the main living areas. The spacious primary suite serves as a private retreat, featuring its own balcony, dual vanities, a sunken soaking tub, and a walk-in tiled shower. Upstairs laundry adds convenience and practicality to everyday living. Step outside and discover your own backyard oasis. Designed for both entertaining and relaxation, the outdoor space features a sparkling pool, fully equipped outdoor kitchen, paver patio, and mature landscaping that provides remarkable privacy year-round. Additional highlights include a paver driveway, quality impact-resistant windows, sprinkler system, security system, and meticulous maintenance throughout. Conveniently located just minutes from Tyndall Air Force Base, shopping, dining, schools, and medical facilities. Whether you're hosting friends and family or enjoying a quiet evening by the pool, this exceptional home offers the lifestyle you've been looking for. Schedule your private showing today.
| yesterday | Listing first seen on site | |
| yesterday | Listing updated with changes from the MLS® |

Listing information is provided by Participants of the Emerald Coast Association of Realtors MLS. IDX information is provided exclusively for personal, non-commercial use, and may not be used for any purpose other than to identify prospective properties consumers may be interested in purchasing. Information is deemed reliable but not guaranteed. Copyright 2026, Emerald Coast Association of Realtors MLS.
Last checked: 2026-09-12 11:58 AM UTC