

9100 Baytowne Wharf Boulevard 452, Miramar Beach, FL, 32550
9100 Baytowne Wharf Boulevard 452Miramar Beach, FL 32550
Due to the health concerns created by Coronavirus we are offering personal 1-1 online video walkthough tours where possible.
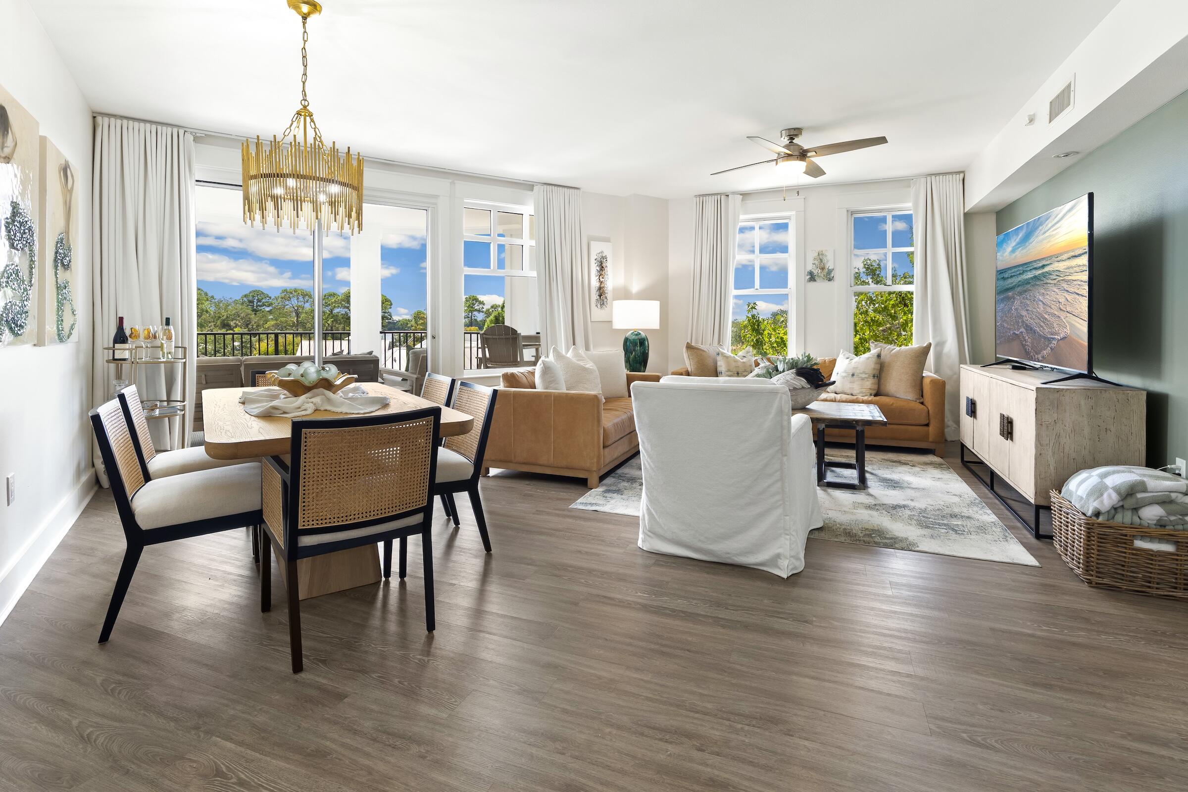
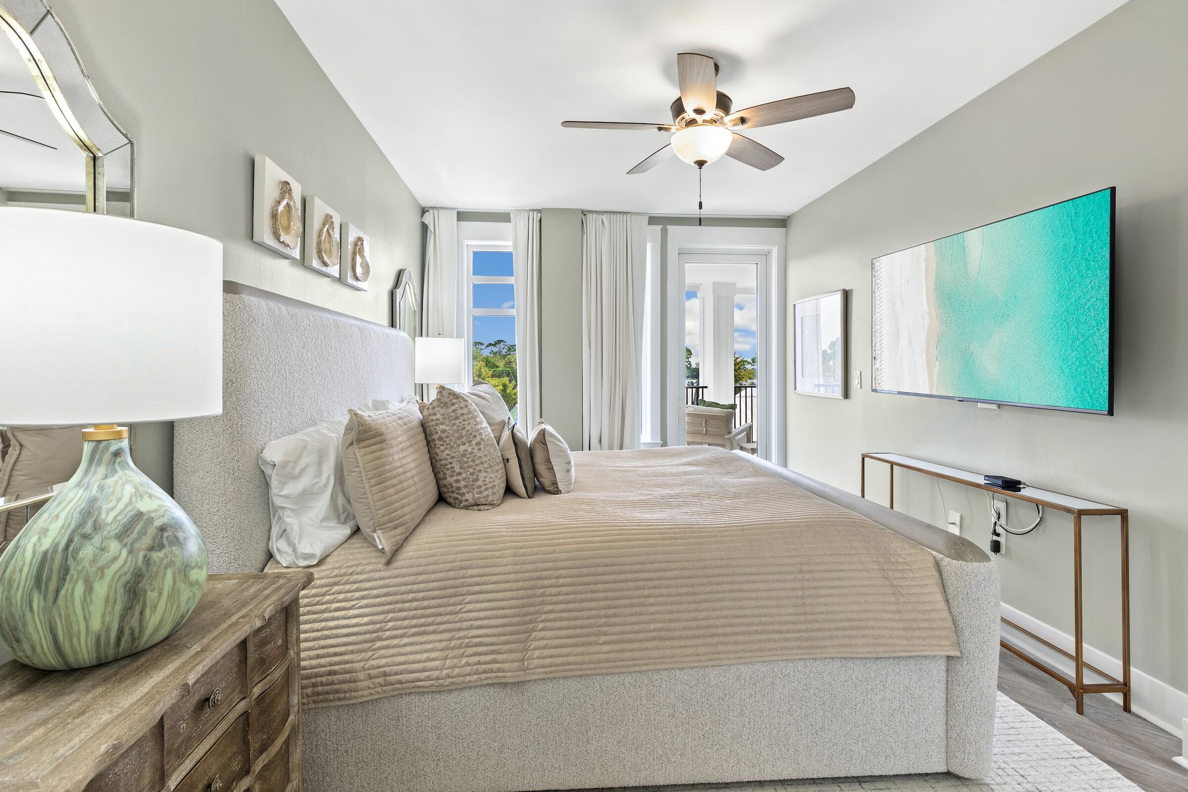
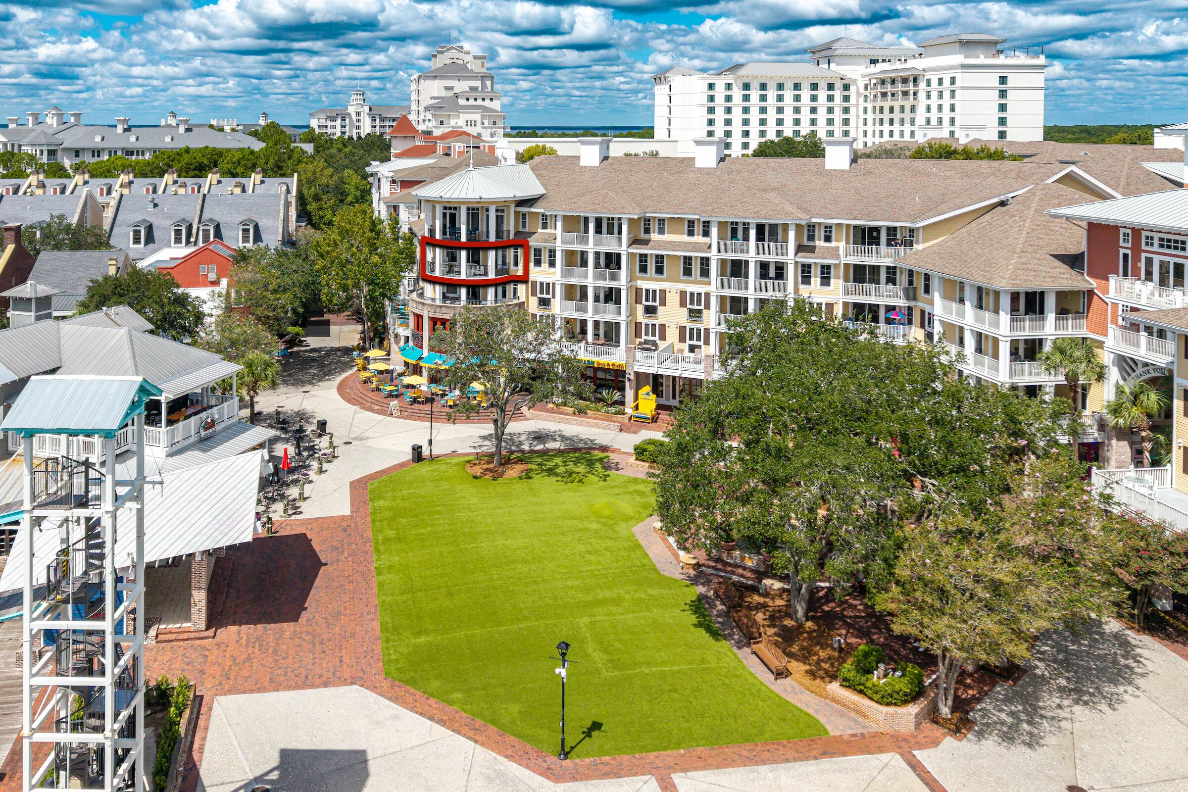
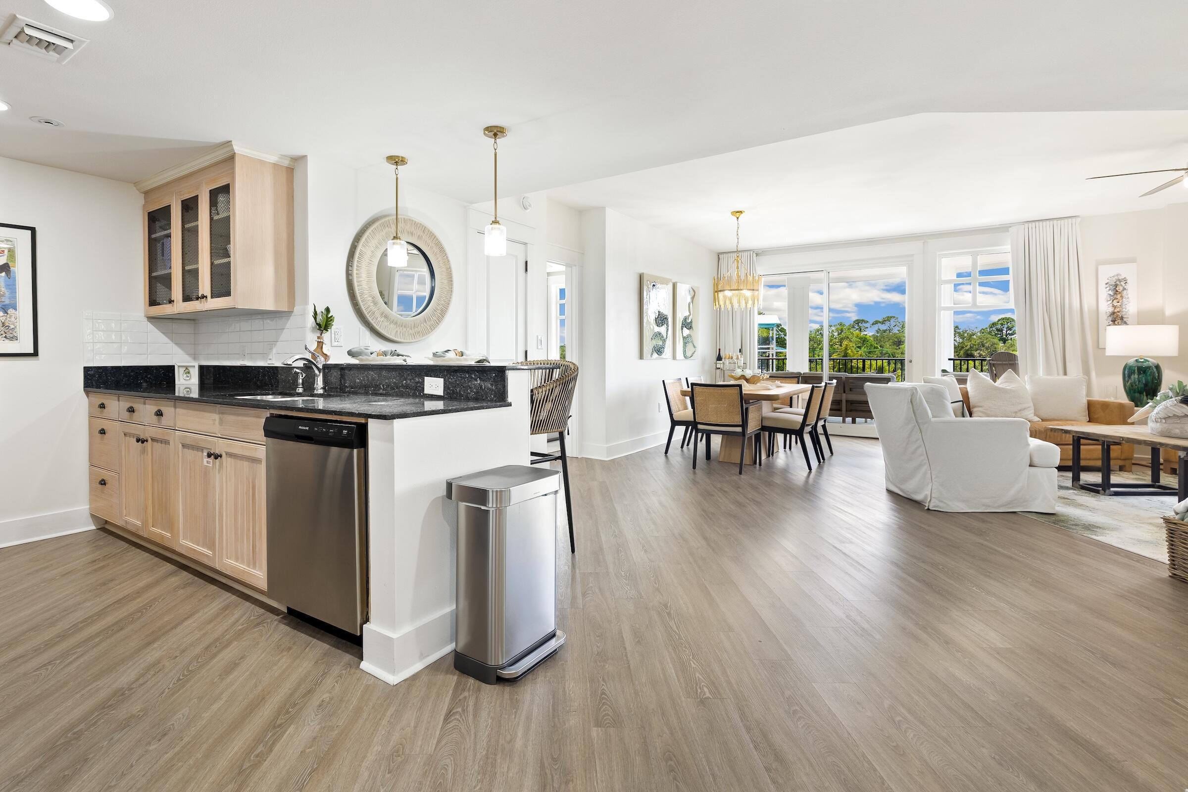
Experience the best of The Village of Baytowne Wharf with unmatched location, views and amenities! From the expansive, arched covered private balcony, enjoy a glimpse of the bay, spectacular sunsets, and front-row views of fireworks, live entertainment, and the vibrant events that make Baytowne Wharf so special. Ideally positioned in the heart of this pedestrian-friendly community, the condo is just steps from boutique shopping, dining, nightlife, and family-friendly attractions. Inside, an open-concept floor plan and abundant natural light create an inviting space designed for both relaxing and entertaining. The condo is offered fully furnished and features new professional coastal furnishings, new drapes and light fixtures, LVP flooring throughout, stainless steel appliances, and a new all-in-one washer/dryer. Whether you're taking in a sunset from the balcony or stepping outside to enjoy all that Baytowne Wharf has to offer, this residence puts you in the center of it all. Owners enjoy an array of amenities to include a resort style adult and kid pools, hot tub, and barbecue grilling area, as well as private access to the Founders Club lounge with a kitchen, couches, big screen tv, pool table and balcony overlooking the Village events plaza. The Founders Club is located on the same floor as this condo! As an introduction to the Sandestin lifestyle, we invite our new owners to explore amenities that make Sandestin special. The listing brokerage and seller(s) are presenting the buyer(s) of this property with (2) 90-minute rounds of Tennis court time, a golf foursome at one of our three championship courses, and a round of golf for up to four (4) players at the unrivaled Burnt Pine Golf Club. Sandestin Golf and Beach Resort features more than seven miles of beaches and pristine bay front, four championship golf courses, 15 world-class tennis courts, a 226-slip marina, a fitness center, spa and celebrity chef dining. Shop, dine and play at the charming pedestrian village, The Village of Baytowne Wharf and more. Inside the gates of the resort, residents enjoy a balanced lifestyle of high-class living, spanning the 2,400 acres from the beach to the bay. Everything within the gates of the resort is accessible by golf cart or bicycle. The entire resort is interconnected by miles of pedestrian, bike and golf cart paths that weave through groves of live oaks, meandering past natural lagoons, fountains, man-made lakes, and meticulously landscaped fairways.
| yesterday | Listing first seen on site | |
| yesterday | Listing updated with changes from the MLS® |

Listing information is provided by Participants of the Emerald Coast Association of Realtors MLS. IDX information is provided exclusively for personal, non-commercial use, and may not be used for any purpose other than to identify prospective properties consumers may be interested in purchasing. Information is deemed reliable but not guaranteed. Copyright 2026, Emerald Coast Association of Realtors MLS.
Last checked: 2026-09-13 06:00 AM UTC