

420 Bristol Cove Road, Mary Esther, FL, 32569
420 Bristol Cove RoadMary Esther, FL 32569
Due to the health concerns created by Coronavirus we are offering personal 1-1 online video walkthough tours where possible.
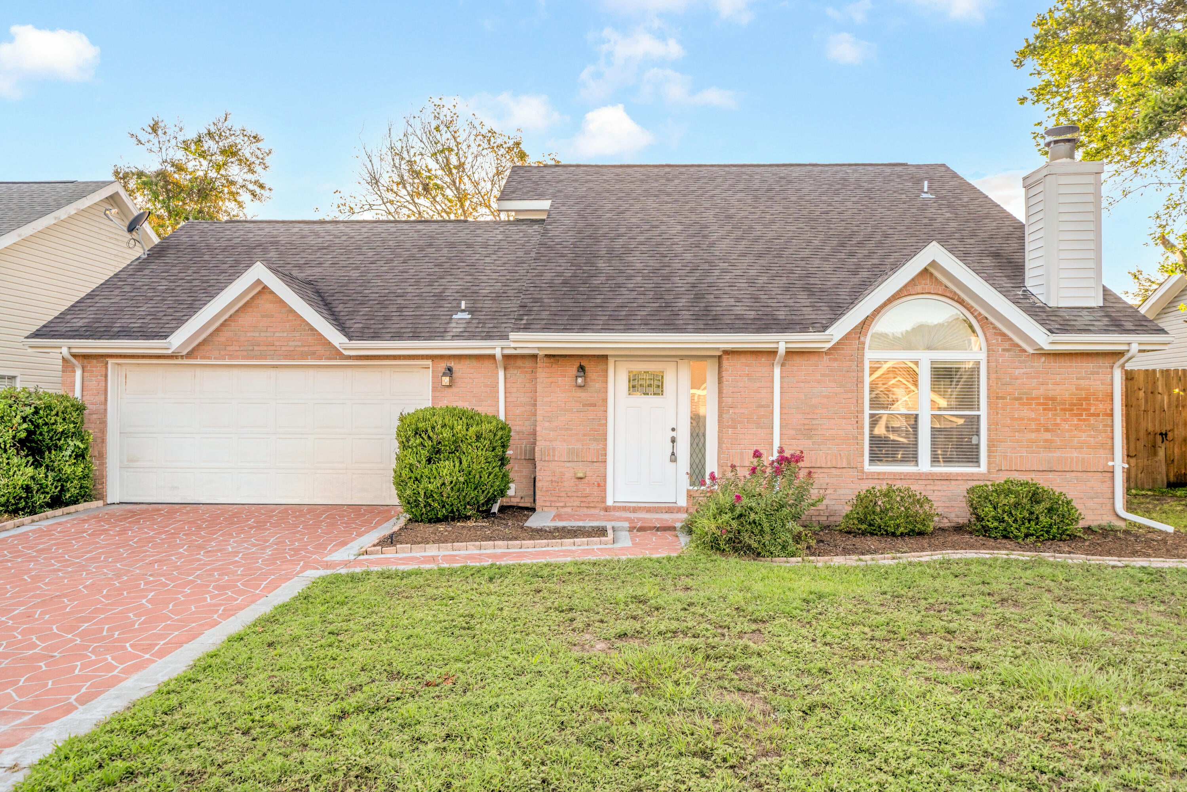
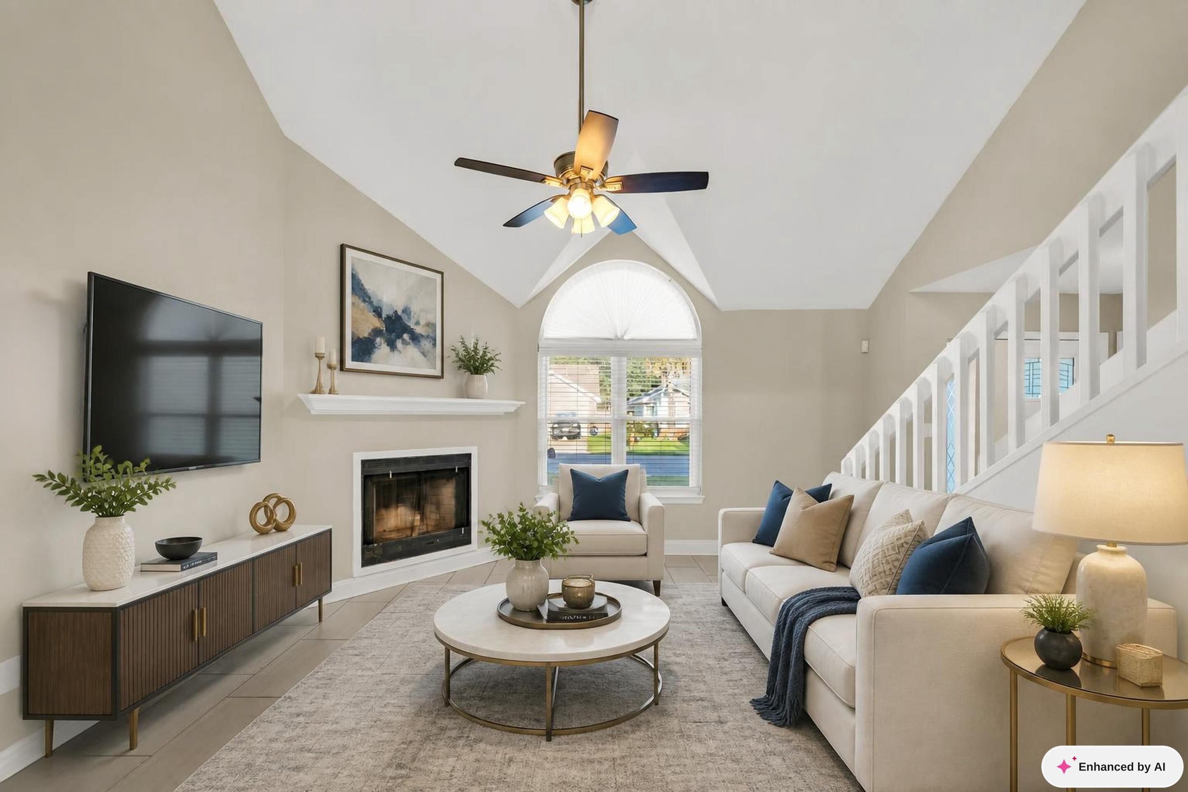
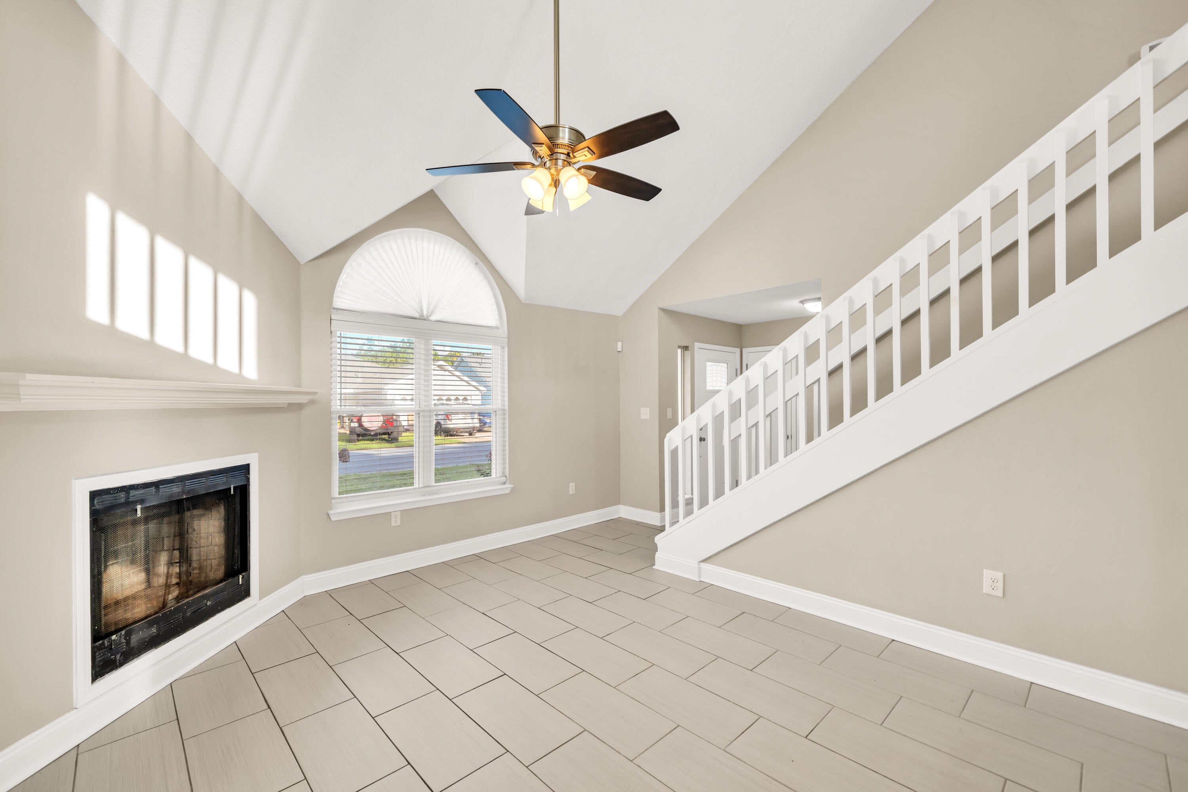
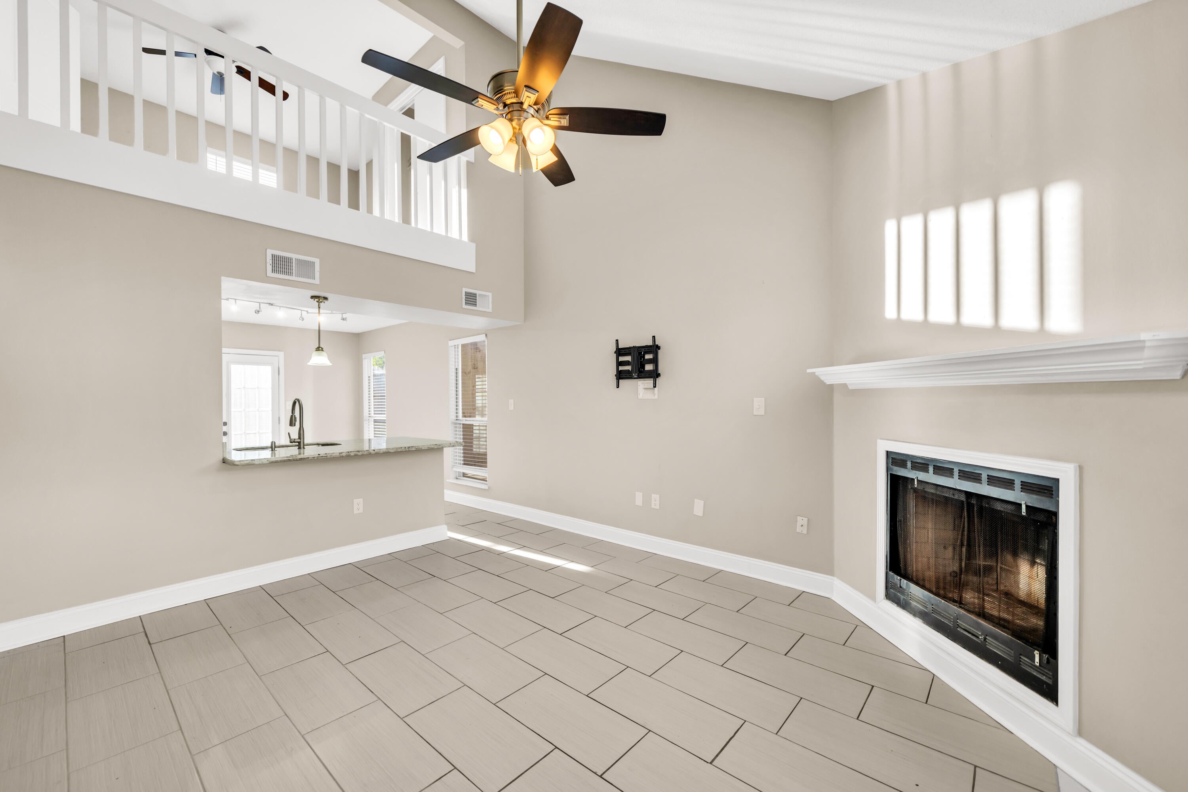
A brand-new roof to be installed by the seller before closing adds a compelling advantage to this inviting three-bedroom, two-bath Mary Esther home. With distinctive architectural details, comfortable gathering spaces, and a main-floor master bedroom, 420 Bristol Cove Road offers more than a practical layout--it offers a welcoming place to settle in. Inside, the home opens to soaring vaulted ceilings, a warm fireplace, and an easy flow into the dining area and kitchen. The kitchen is built for gathering--white Shaker cabinetry, light granite countertops, a generous peninsula, stainless steel appliances, and a mosaic backsplash--with French doors opening toward the fenced backyard. Light tile on the main level keeps everything bright, while soft gray walls and white trim create a timeless backdrop for your own style. Whether it's a quiet morning at the peninsula or an evening spent hosting friends, these connected spaces make everyday living feel comfortable and easy. The main-floor master bedroom and bath provide convenient access without the daily trip upstairs. Two additional upstairs bedrooms and a second full bathroom offer room for guests, a home office, hobbies, or a combination that fits your needs. Updated bathrooms carry the refreshed interior finishes beyond the main living areas. Outside, the fenced backyard offers space for morning coffee, weekend gatherings, or simply unwinding at the end of the day. Refreshed landscaping complements the brick-front exterior, while new gutters add to the recent exterior improvements. The attached two-car garage provides parking and storage, and the HVAC system is equipped with an in-duct UV air-treatment light. Located near Hurlburt Field, Highway 98, shopping, and dining, with Navarre Beach within reach, this home connects everyday convenience with opportunities to enjoy the coast. From the vaulted living room and gathering-friendly kitchen to the fenced outdoor space, there's plenty to appreciate here--with a brand-new roof before closing giving the next owner one more reason to look closely. Schedule your showing and experience how this Mary Esther home lives.
| yesterday | Listing first seen on site | |
| yesterday | Listing updated with changes from the MLS® |

Listing information is provided by Participants of the Emerald Coast Association of Realtors MLS. IDX information is provided exclusively for personal, non-commercial use, and may not be used for any purpose other than to identify prospective properties consumers may be interested in purchasing. Information is deemed reliable but not guaranteed. Copyright 2026, Emerald Coast Association of Realtors MLS.
Last checked: 2026-09-13 06:00 AM UTC
Did you know? You can invite friends and family to your search. They can join your search, rate and discuss listings with you.