

512 Lemongrass Lane, Niceville, FL, 32578
512 Lemongrass LaneNiceville, FL 32578
Due to the health concerns created by Coronavirus we are offering personal 1-1 online video walkthough tours where possible.
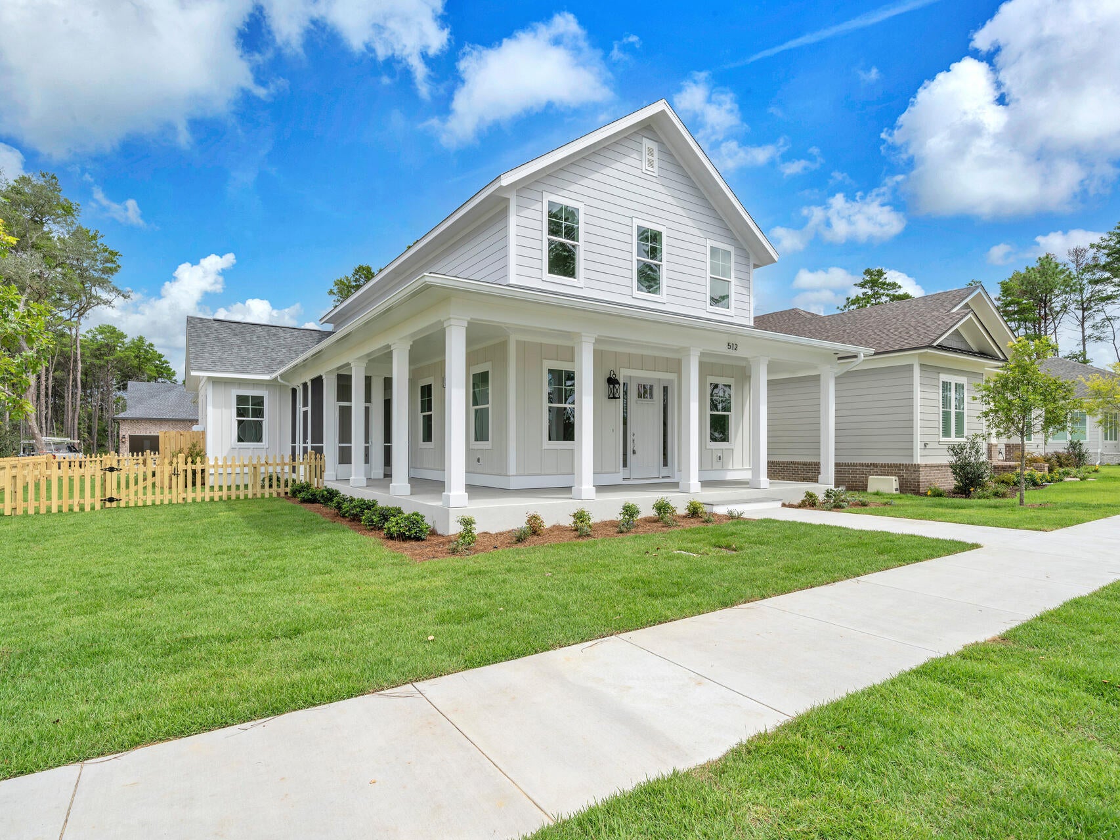
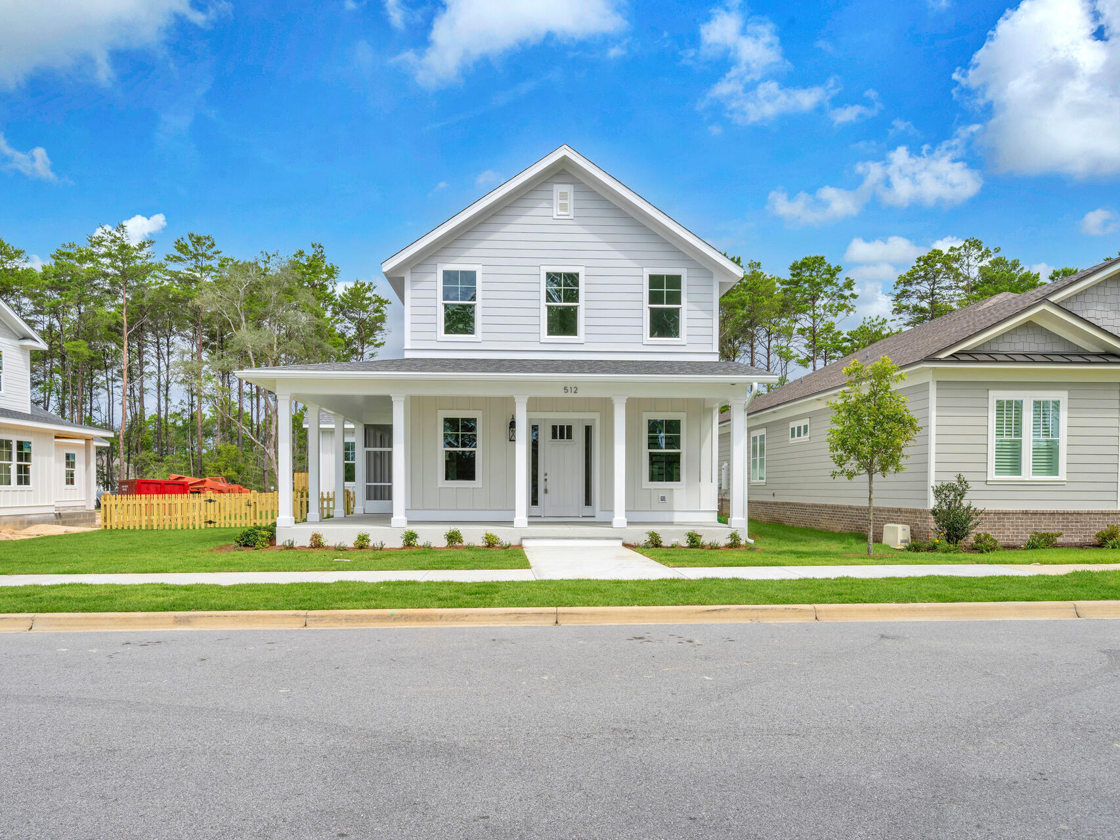
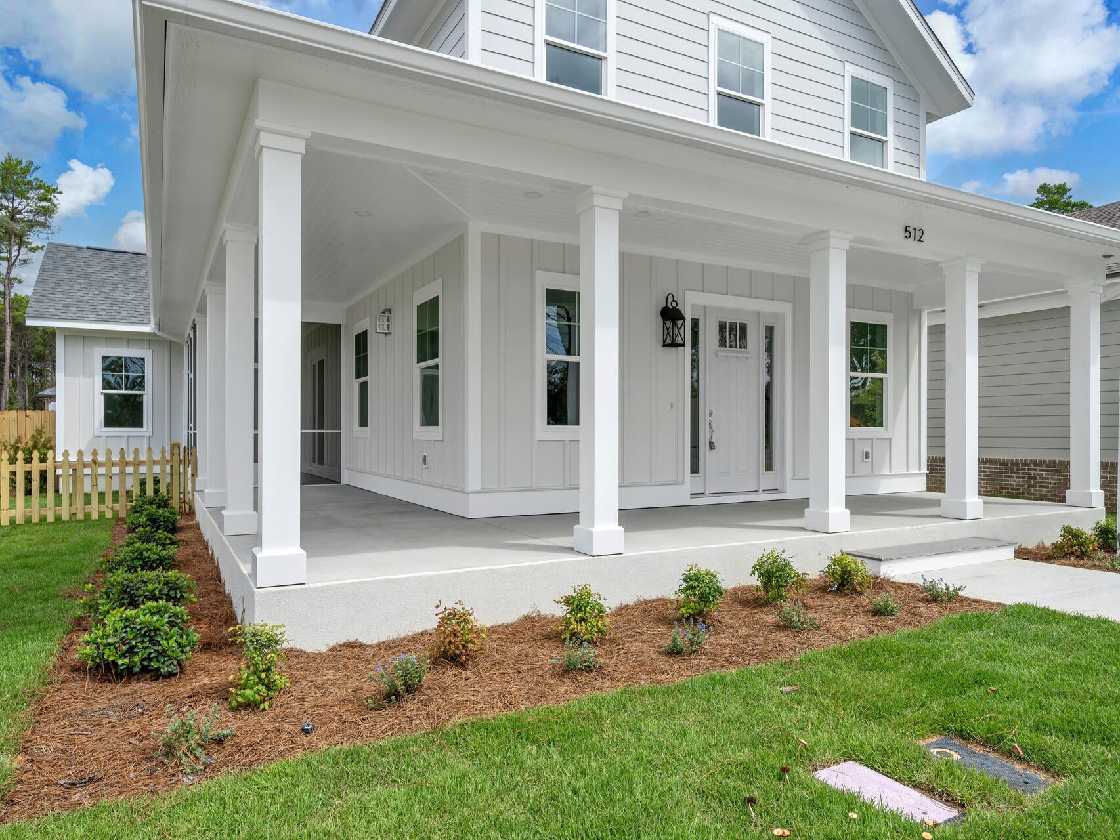
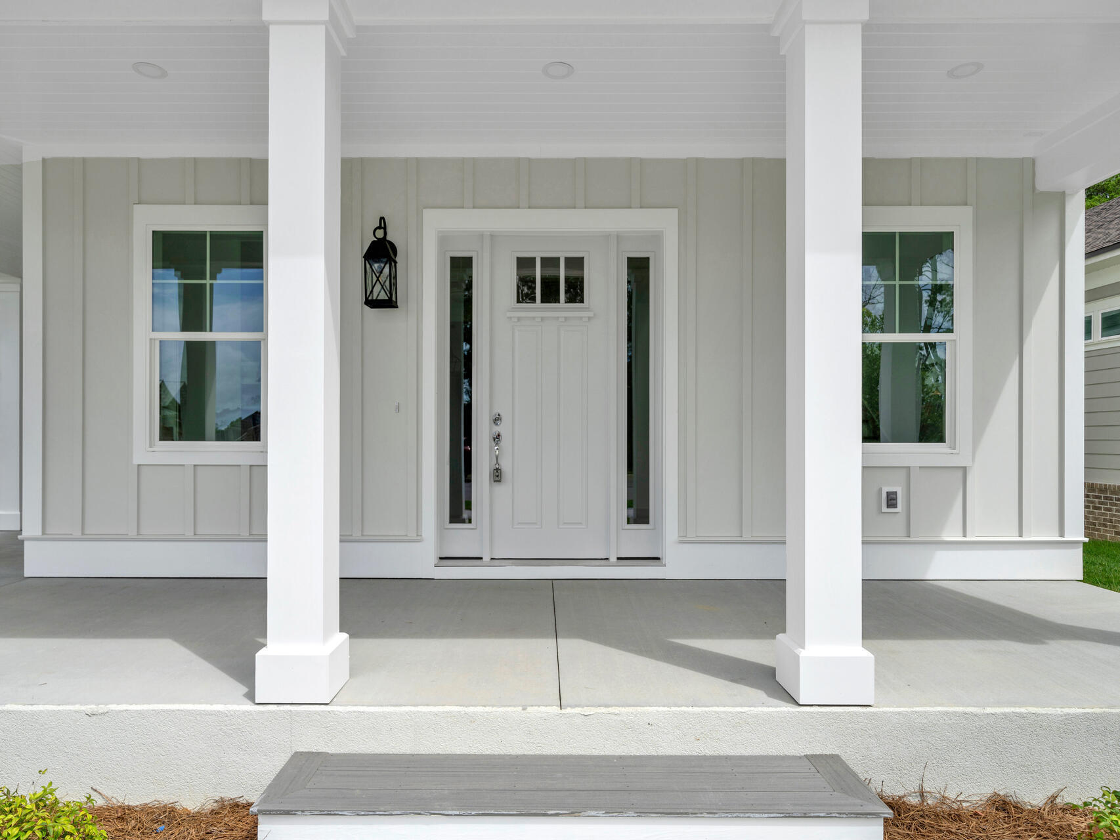
Welcome to Deer Moss Creek! This builder's model home has never been lived in and offers 3,091 square feet of thoughtfully designed living space with upscale finishes and exceptional construction details, including 4 bedrooms, 4 bathrooms, and two-story living space. The home is partially furnished, and most of the furniture currently in the home conveys with the sale. The exterior features a front porch and screened side porch. Inside, LVP flooring extends throughout the main living areas. The living room includes a gas fireplace with built-in floating shelves. The kitchen features quartz countertops, a large island, white farmhouse sink, and gas range. The primary bathroom includes a solid-stone soaking tub and frameless shower glass. An upstairs gathering room provides additional flexible living space. Construction and technology features include 2x6 wall construction, ZIP System sheathing, impact windows, quartz countertops throughout, and an Air-Conditioned Garage. The home is pre-wired for surround sound, with speakers installed in the living room and garage. It is also pre-wired for wireless access points, with one WAP already installed. Additional features include an alarm system with monitored smoke and carbon monoxide detectors. The stunning home is being sold AS-IS. The builder is offering a $10,000 incentive that may be used toward rate buy-down or buyer closing costs. As the builder's model home, this property offers upgraded finishes, installed technology features, and furnishings that convey with the sale. Never previously occupied.
| yesterday | Listing first seen on site | |
| yesterday | Listing updated with changes from the MLS® |

Listing information is provided by Participants of the Emerald Coast Association of Realtors MLS. IDX information is provided exclusively for personal, non-commercial use, and may not be used for any purpose other than to identify prospective properties consumers may be interested in purchasing. Information is deemed reliable but not guaranteed. Copyright 2026, Emerald Coast Association of Realtors MLS.
Last checked: 2026-09-13 06:00 AM UTC