

120 Charming Way, Santa Rosa Beach, FL, 32459
120 Charming WaySanta Rosa Beach, FL 32459
Due to the health concerns created by Coronavirus we are offering personal 1-1 online video walkthough tours where possible.
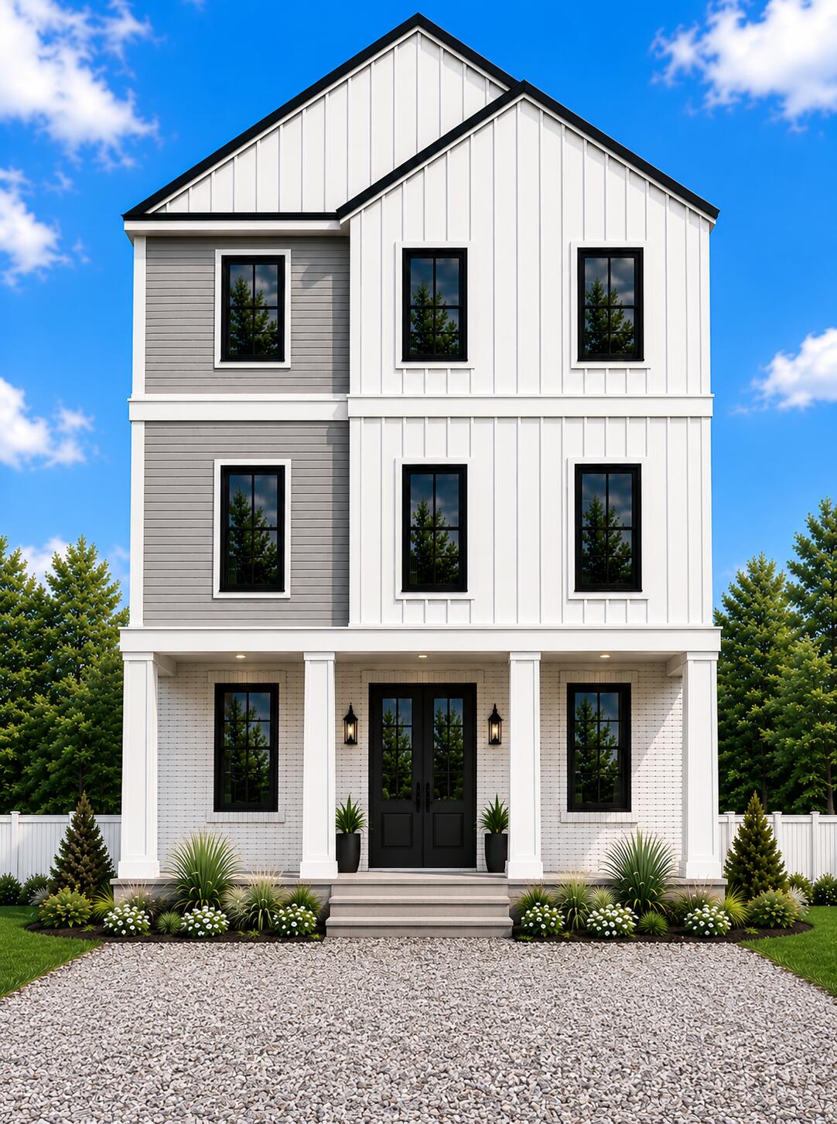
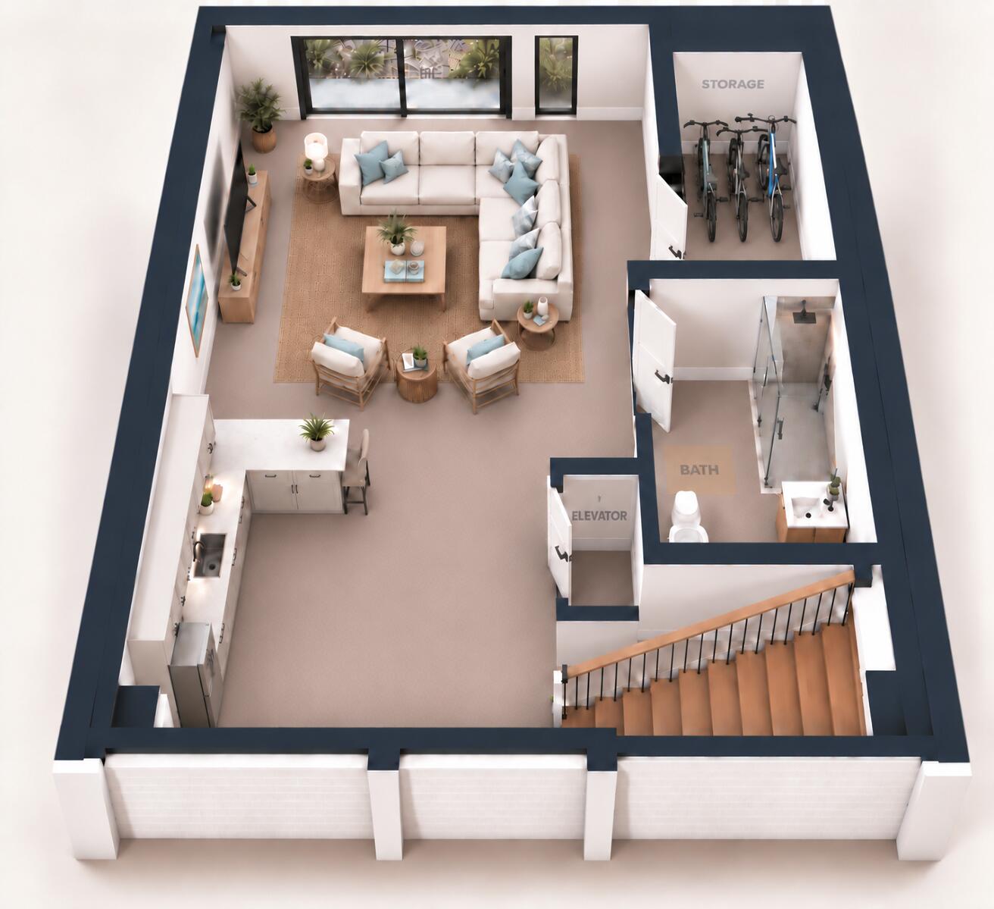
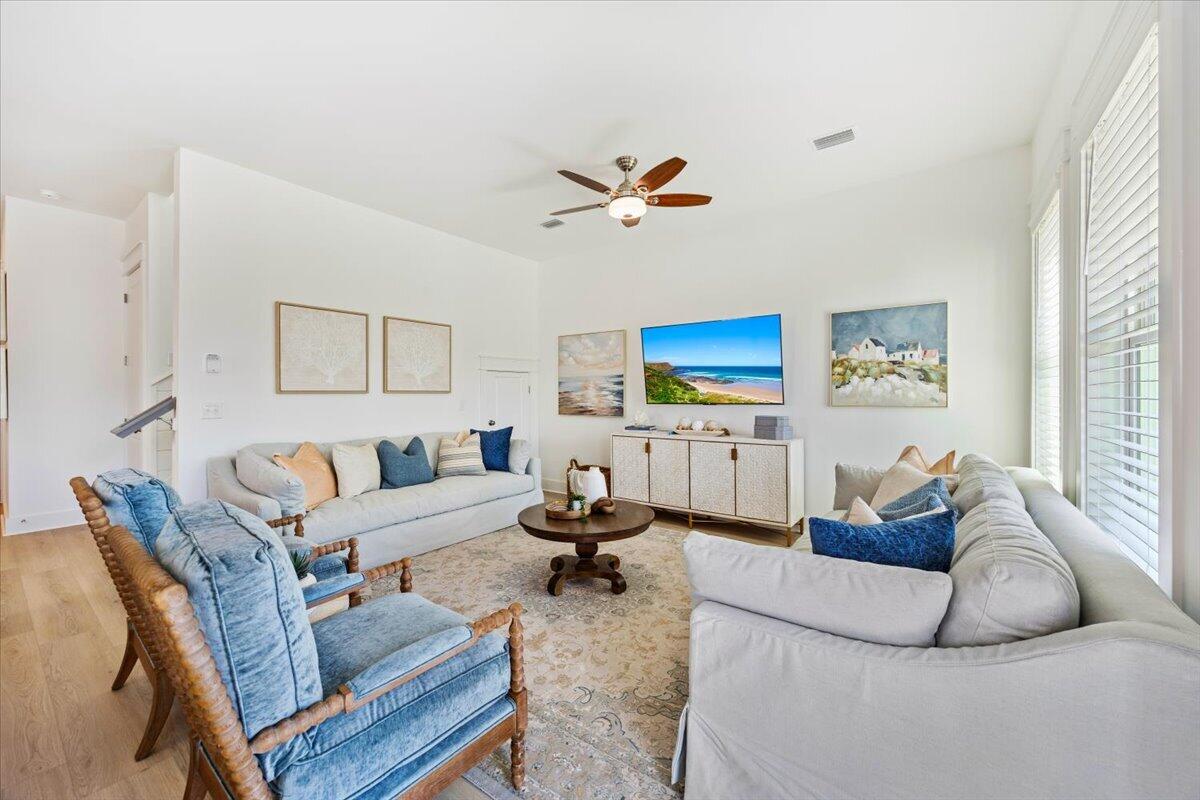
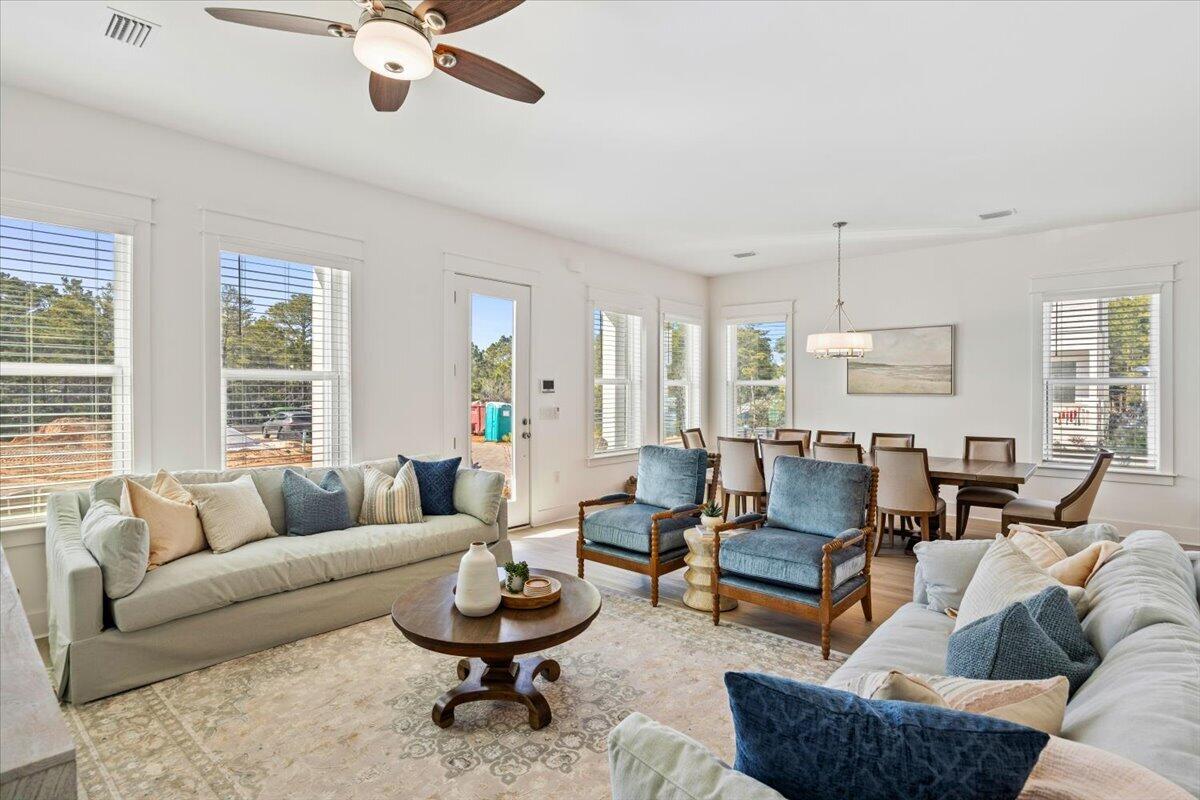
**OPEN HOUSE HELD IN MODEL HOME AT 8 CABA COVE TUE-SAT 10:00-4:00** To-Be-Built 4-Story Luxury Home with Private Pool, Elevator & Walk-Out Basement in The Reserves in Serenity at Dune Allen. Introducing an exceptional opportunity to own a brand-new, four-story coastal retreat in the highly desirable Reserves in Serenity at Dune Allen, a boutique community located across 30A from Dune Allen Beach Access. Offering over 4,400 square feet of thoughtfully designed living space, this impressive home combines luxury coastal design with incredible flexibility and includes a private heated pool, elevator servicing all four levels, including the basement, and multiple indoor and outdoor living spaces. Because this home is to be built, buyers have the opportunity to make it their own by selecting colors, finishes, kitchen and bathroom design elements, and even modifying or opening certain spaces to better accommodate their lifestyle. The walk-out basement level is designed for entertaining and versatility, featuring a spacious open flex area, secondary kitchen, full bathroom, and dedicated storage room. From this level, step directly outside to a beautifully finished covered porch and your private heated pool, creating an ideal outdoor entertainment space. The second level, which serves as the home's main entrance, features an open-concept layout with a large living room, spacious dining area, chef's kitchen, guest suite with private en-suite bathroom, laundry room, and half bath. On the third level, a loft with wet bar provides an additional gathering space. The primary suite features a walk-in closet and spa-inspired bathroom with a double vanity, garden tub, and separate custom-tiled frameless glass shower. Two additional bedrooms are also located on this level, each with its own private en-suite bathroom. The fourth level is designed for fun and relaxation, with a large bunk/game room, wet bar, and full bathroom featuring a double vanity and shower/tub combination. A large, covered balcony overlooks the private pool and preservation area behind the home, providing an impressive setting for enjoying the coastal surroundings. Located less than half a mile from public beach access and the popular Stinky's Fish Camp, with Topsail Hill Preserve State Park and additional 30A shopping and dining just a short distance away, this home offers an exceptional combination of location, luxury, and customization. Build a coastal retreat designed around the way you want to live--just moments from the beach in one of Dune Allen's most desirable communities.
| 7 hours ago | Listing first seen on site | |
| 7 hours ago | Listing updated with changes from the MLS® |

Listing information is provided by Participants of the Emerald Coast Association of Realtors MLS. IDX information is provided exclusively for personal, non-commercial use, and may not be used for any purpose other than to identify prospective properties consumers may be interested in purchasing. Information is deemed reliable but not guaranteed. Copyright 2026, Emerald Coast Association of Realtors MLS.
Last checked: 2026-09-14 07:08 PM UTC