3695 Scenic Hwy 98 401, Destin, FL, 32541

Save
Ask
Tour
Hide
Share
$819,000
New Listing

3695 Scenic Hwy 98 401
Destin, FL 32541

For Sale|Townhouse|Active
3
Beds
3
Total Baths
3
Full Baths
1,850
SqFt
$443
/SqFt
2004
Built
Subdivision:
BEACH POINTE T/H
County:
Okaloosa
Listing courtesy of Joseph A Rohne of EXP Realty LLC

Due to the health concerns created by Coronavirus we are offering personal 1-1 online video walkthough tours where possible.
3695 Scenic Hwy 98 4013695 Scenic Hwy 98 4013695 Scenic Hwy 98 4013695 Scenic Hwy 98 401
Save
Ask
Tour
Hide
Share

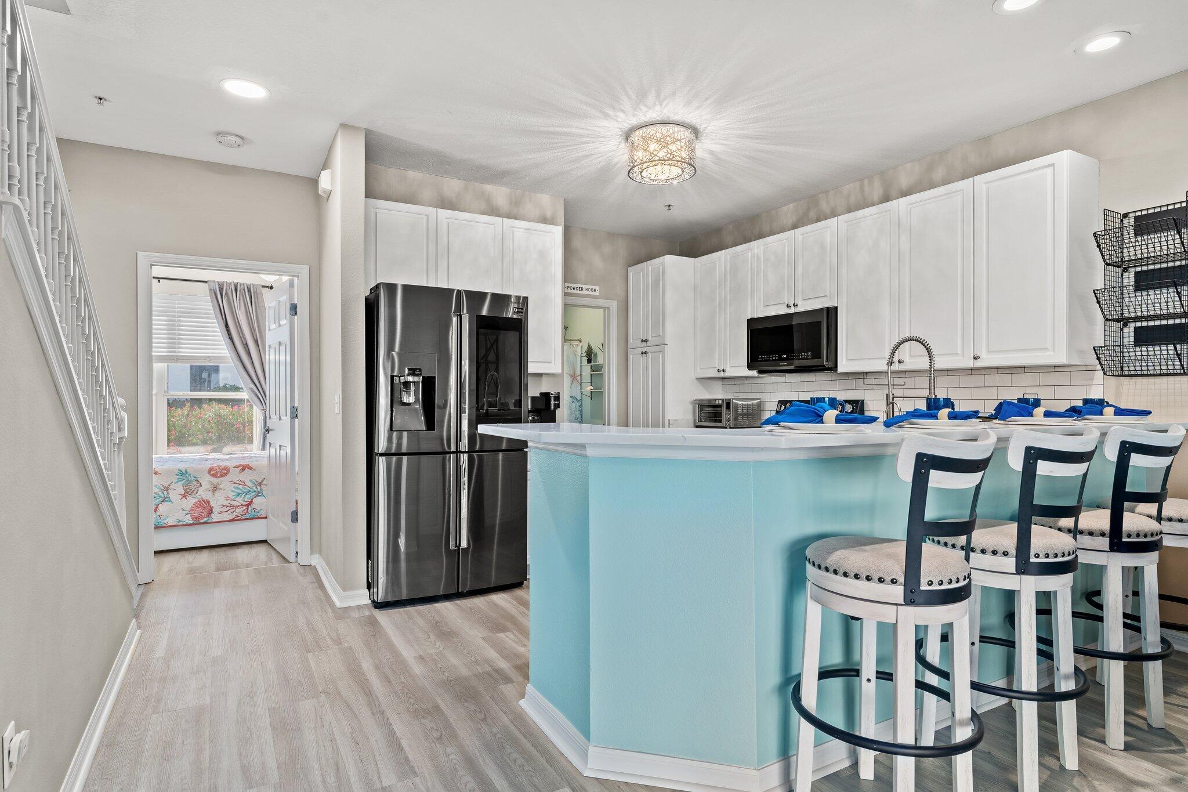
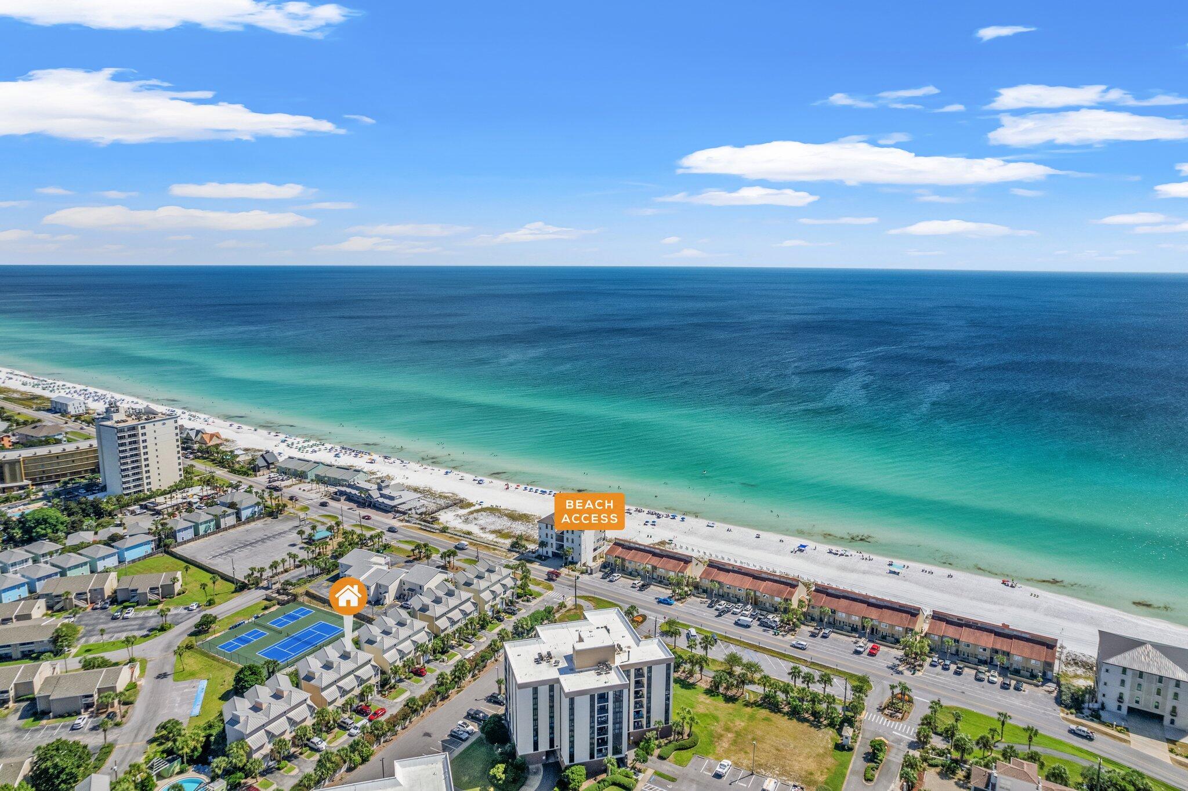
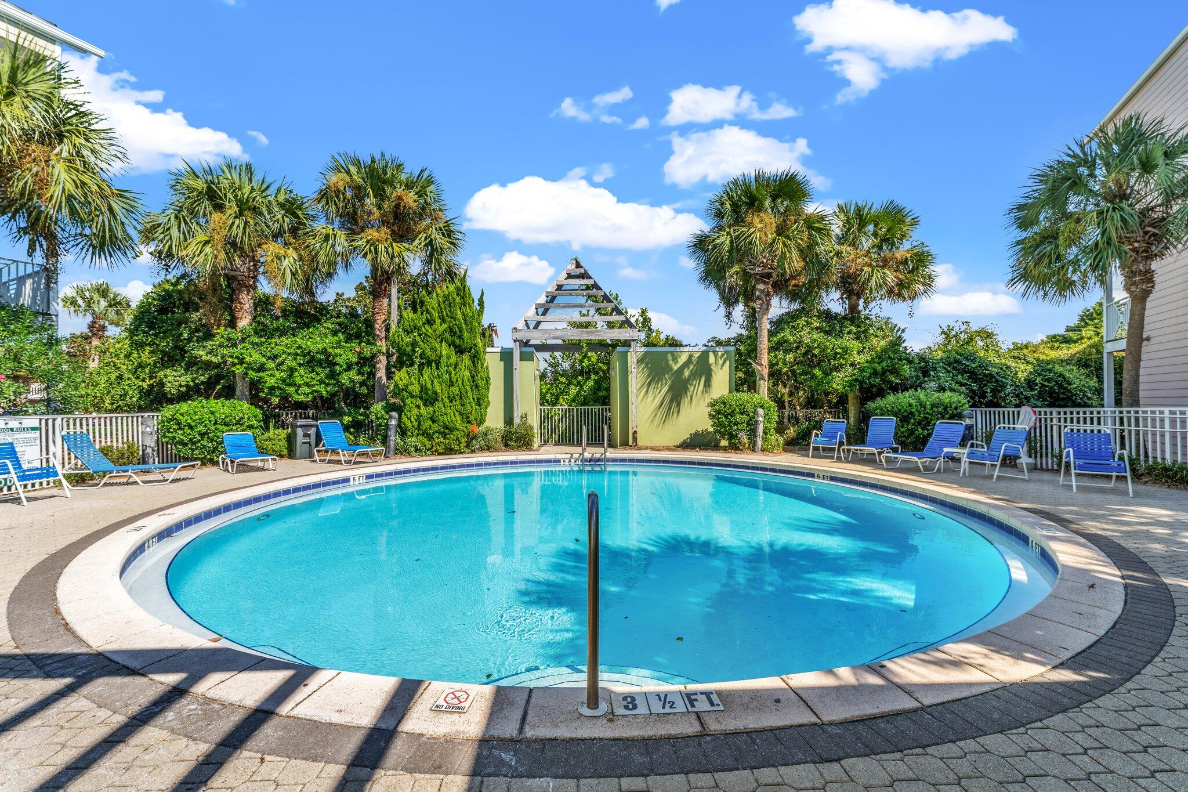
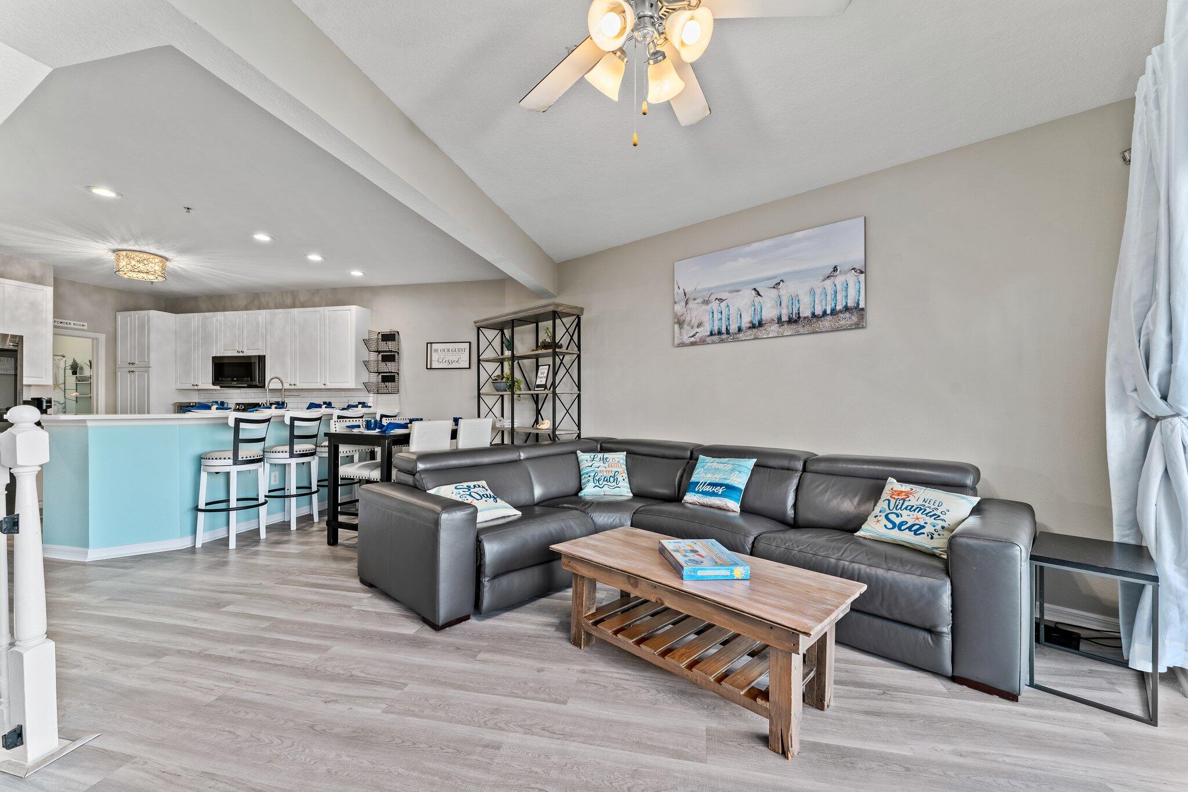
Over $100k in gross rents in 2025 and 2026. Beautifully updated 3BR/3BA townhome just steps from the beach in the desirable Beach Pointe community! This spacious 3-story unit features new carpet, fresh paint, Quartzite counters, luxury vinyl plank flooring, and recent appliances. The first floor includes a bedroom with en suite bath, laundry, and access to a private patio. The second level offers open living, dining, kitchen, a guest bedroom, and a balcony. The top floor is a private master suite with balcony, Gulf glimpses, and wet bar. Enjoy a one-car garage, heated community pool, and gated beach access. Sold furnished and rental ready--sleeps up to 8! Ideal for full-time living, a second home, or investment.

Save
Ask
Tour
Hide
Share
Listing Snapshot
Price 
$819,000
Days On Site 
0 Days
Bedrooms 
3
Inside Area (SqFt) 
1,850 sqft
Total Baths 
3
Full Baths 
3
Partial Baths 
N/A
Lot Size 
N/A
Year Built 
2004
MLS® Number 
1011917
Status 
Active
Property Tax 
N/A
HOA/Condo/Coop Fees 
$285.48 monthly
Sq Ft Source 
N/A
Friends & Family
Recent Activity
5 hours agoListing first seen on site
5 hours agoListing updated with changes from the MLS®
General Features
Attached Garage 
Yes
Garage 
Yes
Parking 
AttachedGarage
Property Sub Type 
Townhouse
Security 
Smoke Detector(s)
Sewer 
Public Sewer
SqFt Total 
1850
Style 
Townhome
Utilities 
Cable AvailableElectricity Available
Water Source 
Public
Zoning 
Resid Multi-Family
Interior Features
Appliances 
DishwasherDisposalDryerMicrowaveWasherElectric Water HeaterElectric Oven
Cooling 
Central AirCeiling Fan(s)Electric
Flooring 
Vinyl
Heating 
CentralElectric
Interior 
Breakfast BarWet Bar
Bedroom 
Dimensions - 13 x 10Level - Third
Kitchen 
Dimensions - 12 x 11Level - Second
Living Room 
Dimensions - 16 x 15Level - Second
Master Bedroom 
Dimensions - 16 x 14Level - First
Save
Ask
Tour
Hide
Share
Exterior Features
Construction Details 
Frame
Exterior 
Balcony
Patio And Porch 
Porch
Community Features
Association Fee 
$285.48
Association Fee Frequency 
Monthly
Community Features 
Pool
MLS Area 
14 - Destin
Schools
School District
Unknown
Elementary School
Destin
Middle School
Destin
High School
Destin
Listing courtesy of Joseph A Rohne of EXP Realty LLC


Listing information is provided by Participants of the Emerald Coast Association of Realtors MLS. IDX information is provided exclusively for personal, non-commercial use, and may not be used for any purpose other than to identify prospective properties consumers may be interested in purchasing. Information is deemed reliable but not guaranteed. Copyright 2026, Emerald Coast Association of Realtors MLS.
Last checked: 2026-09-14 07:08 PM UTC

Neighborhood & Commute
Source: Walkscore
Save
Ask
Tour
Hide
Share