880 E Walnut Avenue, Crestview, FL, 32539

Save
Ask
Tour
Hide
Share
$285,000
New Listing

880 E Walnut Avenue
Crestview, FL 32539

For Sale|Single Family Residence|Active
3
Beds
2
Total Baths
2
Full Baths
1,264
SqFt
$225
/SqFt
2026
Built
Subdivision:
231100.00
County:
Okaloosa
Listing courtesy of Danielle F King of Sage Counsel Realty LLC

Due to the health concerns created by Coronavirus we are offering personal 1-1 online video walkthough tours where possible.
Upcoming Open Houses
Due to COVID-19, we recommend you verify Open Houses before attending.
Thu, Sep 17, 4:00 PM - 6:00 PM
880 E Walnut Avenue880 E Walnut Avenue880 E Walnut Avenue880 E Walnut Avenue
Save
Ask
Tour
Hide
Share

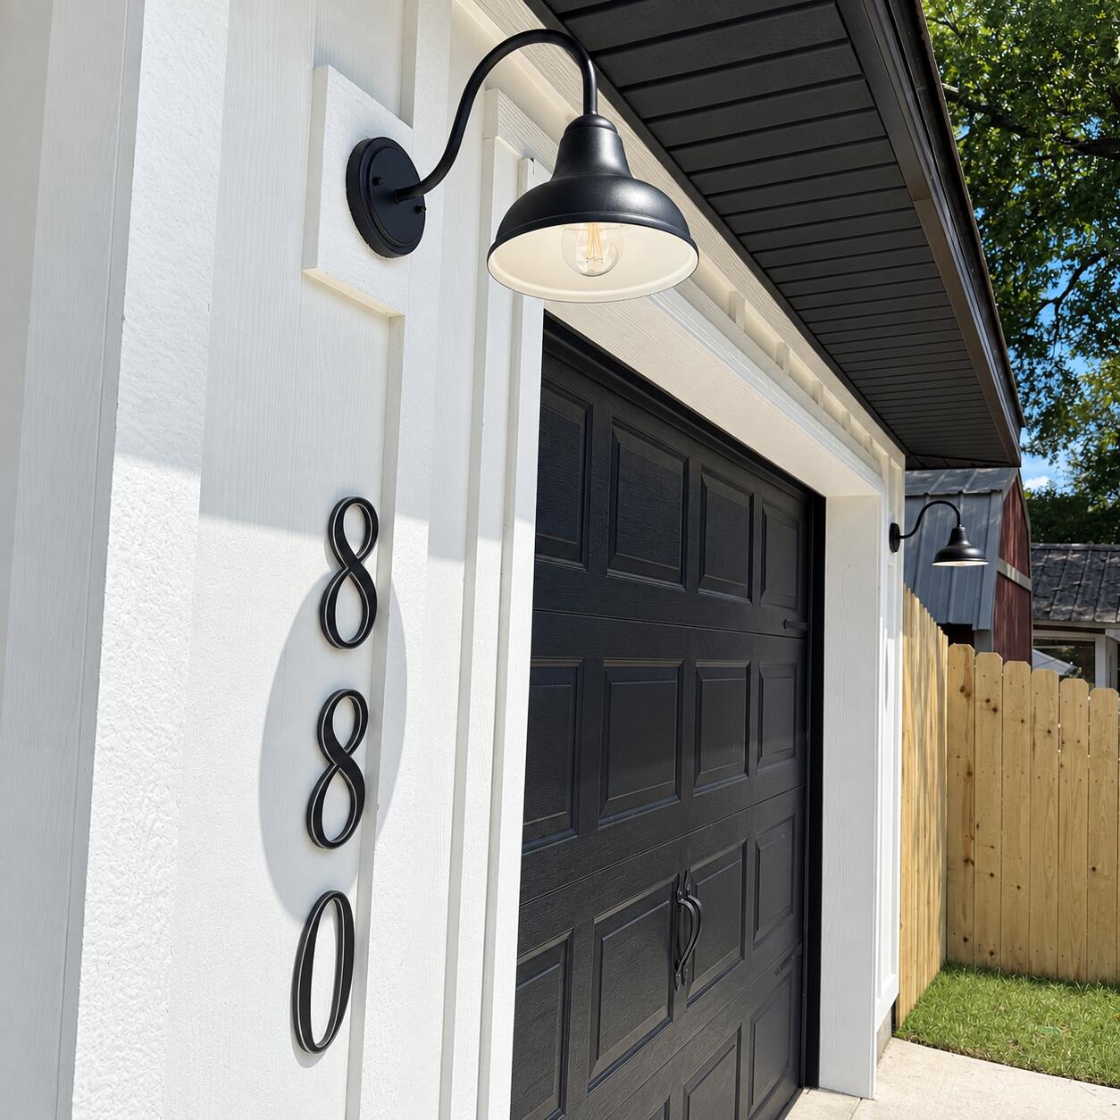
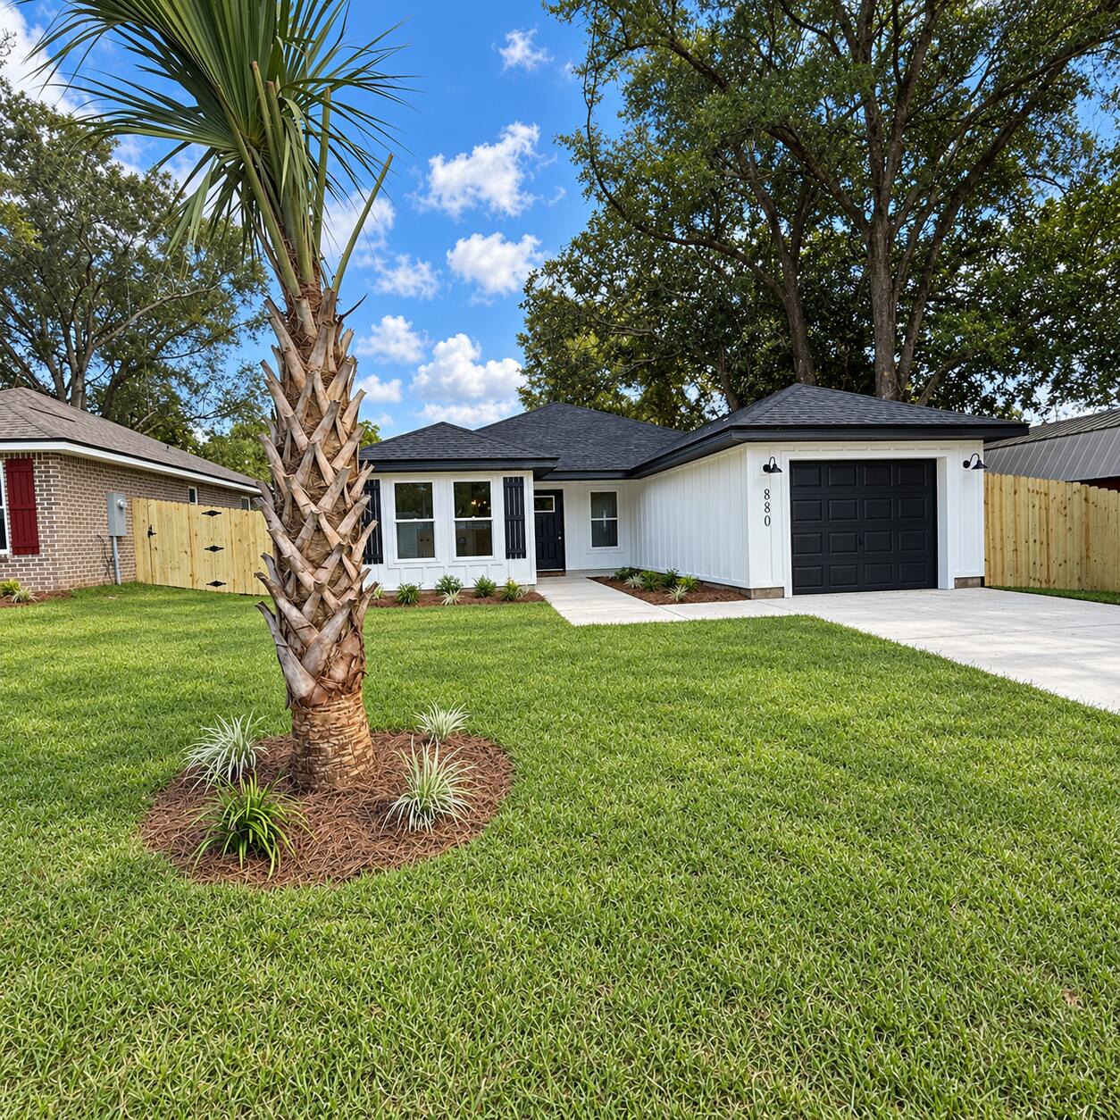
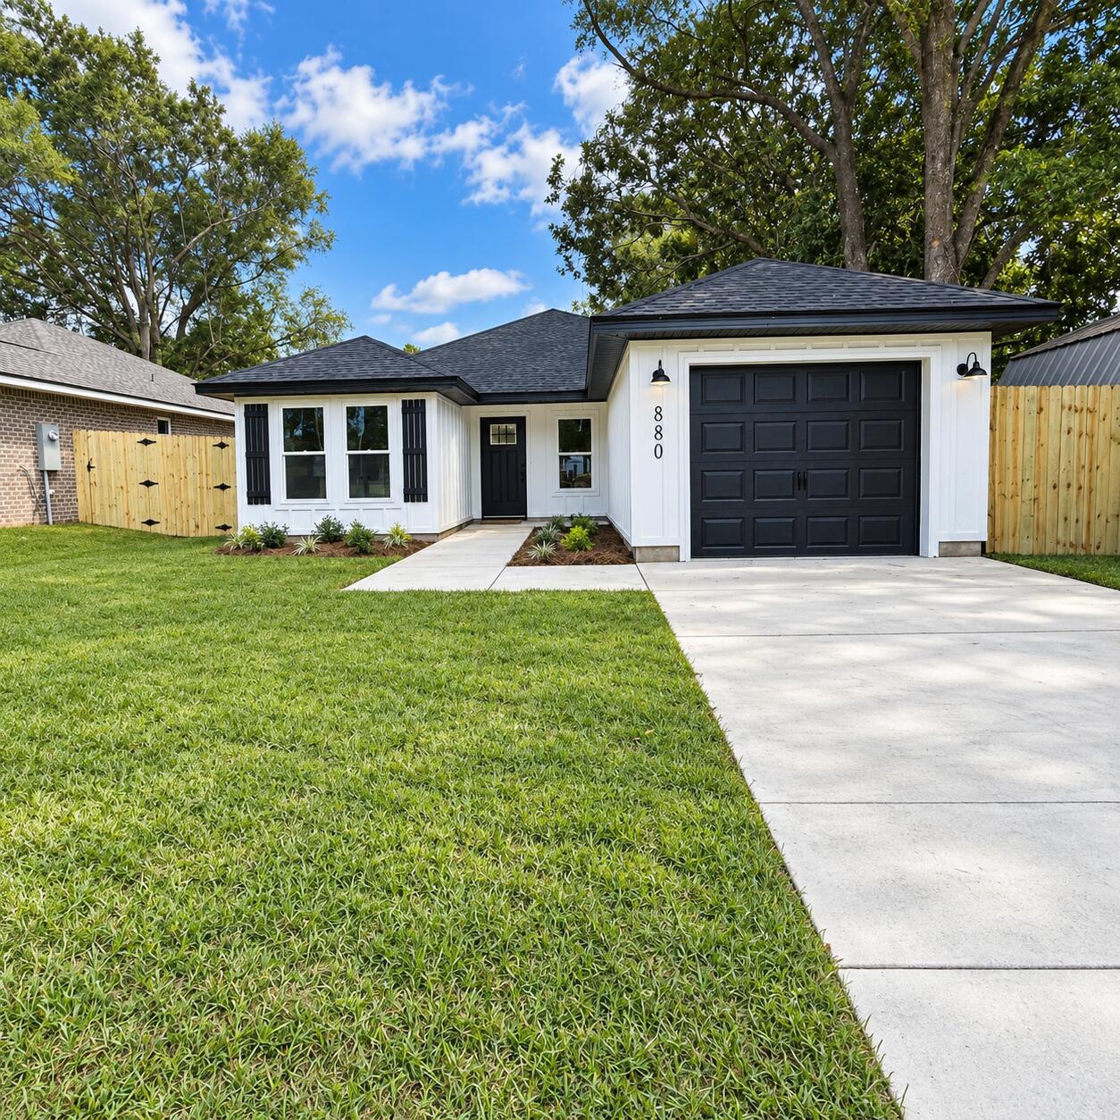
HELLO, FLORIDA LIVING IS CALLING! $10000 to cover your closing costs... Welcome to 502 E Walnut Avenue, a Hardie Board charming beach cottage inspired home perfectly positioned in the heart of Crestview! Enjoy convenient access to shopping, downtown's popular Food Truck Fridays, Twin Hills Park, Eglin Air Force Base, Duke Field, I-10 and the airport all while being approximately 45 minutes from the gorgeous beaches of Destin. Inside, elevated finishes create a stylish yet comfortable atmosphere, including elegant crown molding, premium CALI luxury vinyl plank flooring, marbled granite countertops and eye-catching abstract light fixtures. Outside, the completed privacy fence offers a private retreat surrounded by lush St. Augustine grass, an automated sprinkler system and a picture perfect palm tree welcoming you home. This home blends coastal style, modern finishes and everyday convenience bringing the Florida lifestyle right to your front door!

Save
Ask
Tour
Hide
Share
Listing Snapshot
Price 
$285,000
Days On Site 
0 Days
Bedrooms 
3
Inside Area (SqFt) 
1,264 sqft
Total Baths 
2
Full Baths 
2
Partial Baths 
N/A
Lot Size 
0.16 Acres
Year Built 
2026
MLS® Number 
1011926
Status 
Active
Property Tax 
N/A
HOA/Condo/Coop Fees 
N/A
Sq Ft Source 
N/A
Friends & Family
Recent Activity
14 hours agoListing first seen on site
14 hours agoListing updated with changes from the MLS®
General Features
Acres 
0.16
Foundation 
Slab
Garage 
Yes
Garage Spaces 
1
Parking 
Garage Door OpenerOversizedGarage
Parking Spaces 
3
Pets 
Yes
Property Sub Type 
Single Family Residence
Security 
Smoke Detector(s)
Sewer 
Public Sewer
SqFt Total 
1264
Style 
Traditional
Utilities 
Cable AvailableElectricity Available
Water Source 
Public
Zoning 
City, Resid Single Family
Interior Features
Appliances 
CooktopDishwasherDryerMicrowaveRefrigeratorElectric Water HeaterElectric Oven
Cooling 
Central AirCeiling Fan(s)Electric
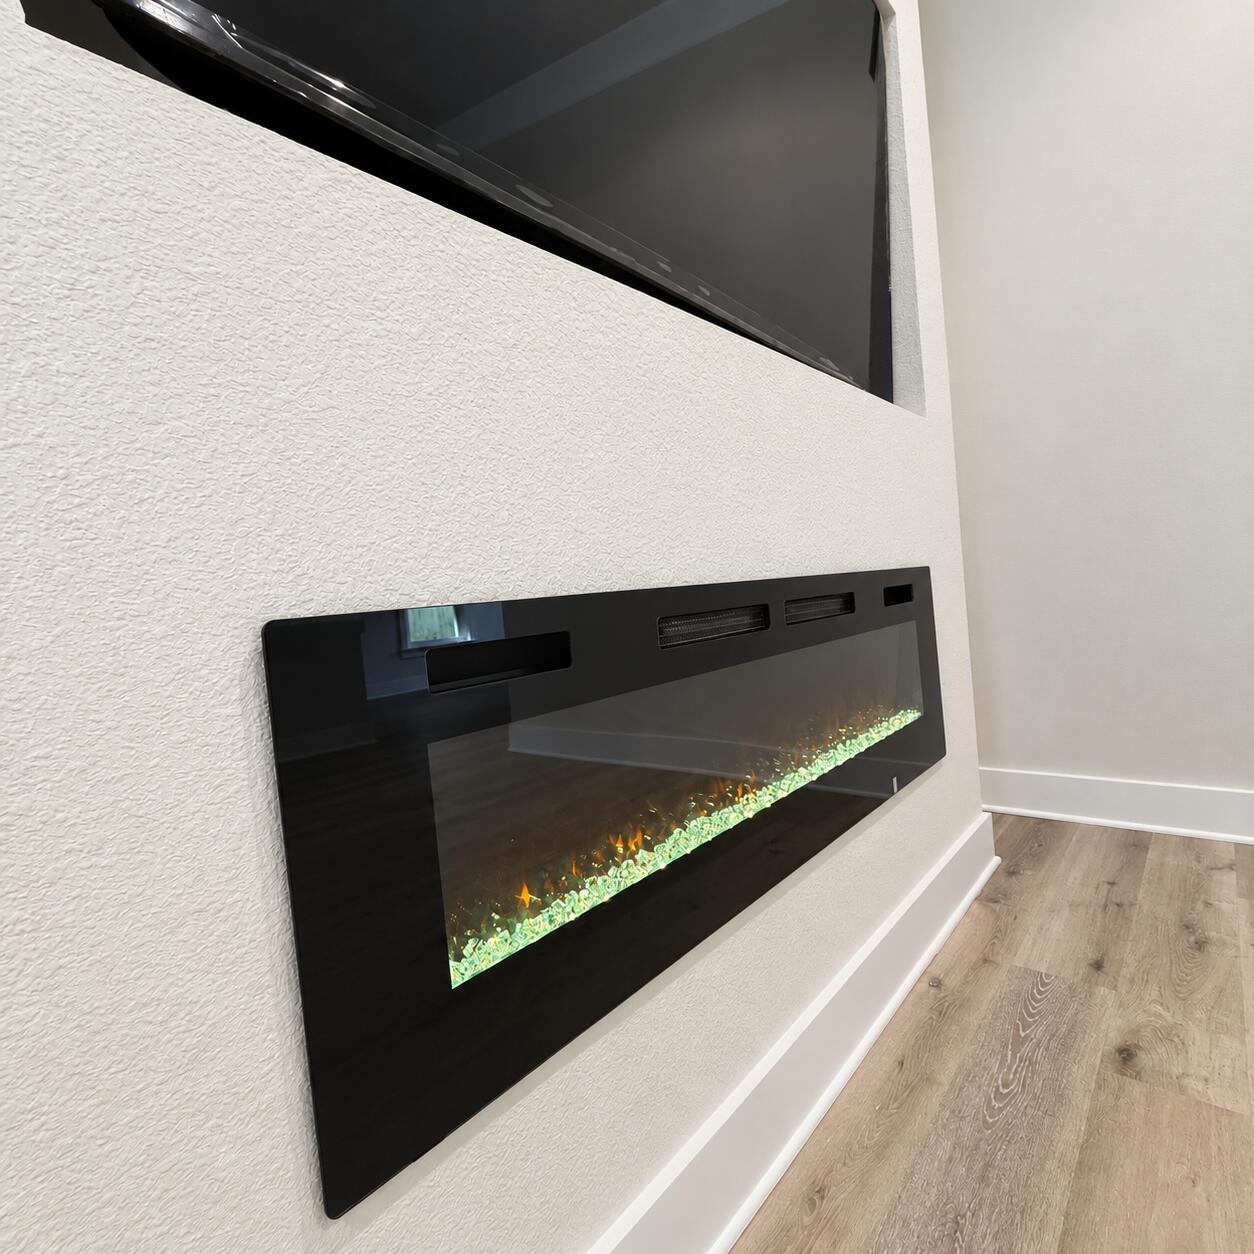
Fireplace 
Yes
Flooring 
Vinyl
Heating 
CentralNatural GasElectric
Interior 
Tray Ceiling(s)Kitchen IslandPantry
Laundry Features 
Common Area
Bedroom 
Dimensions - 10.2 x 11.2Level - First
Dining Area 
Dimensions - 10.7 x 9.5Level - First
Kitchen 
Dimensions - 12.1 x 9.1Level - First
Laundry 
Dimensions - 6 x 9.1Level - First
Living Room 
Dimensions - 18.3 x 13.8Level - First
Master Bedroom 
Dimensions - 12.8 x 13.8Level - First
Save
Ask
Tour
Hide
Share
Exterior Features
Exterior 
Private YardRain Gutters
Fencing 
Privacy
Lot Features 
Level
Patio And Porch 
Porch
Road Frontage 
City StreetCounty Road
Roof 
Shingle
Community Features
MLS Area 
25 - Crestview Area
Roads 
Paved
Schools
School District
Unknown
Elementary School
Riverside
Middle School
Shoal River
High School
Crestview
Listing courtesy of Danielle F King of Sage Counsel Realty LLC


Listing information is provided by Participants of the Emerald Coast Association of Realtors MLS. IDX information is provided exclusively for personal, non-commercial use, and may not be used for any purpose other than to identify prospective properties consumers may be interested in purchasing. Information is deemed reliable but not guaranteed. Copyright 2026, Emerald Coast Association of Realtors MLS.
Last checked: 2026-09-15 05:45 AM UTC

Neighborhood & Commute
Source: Walkscore
Save
Ask
Tour
Hide
Share