58 Coopersmith Lane, Inlet Beach, FL, 32461

Save
Ask
Tour
Hide
Share
$5,449,000
New Listing

58 Coopersmith Lane
Inlet Beach, FL 32461

For Sale|Single Family Residence|Active
6
Beds
9
Total Baths
7
Full Baths
2
Partial Baths
4,905
SqFt
$1,111
/SqFt
2019
Built
Subdivision:
WATERSOUND BEACH
County:
Walton
Listing courtesy of The Beasley Group of Compass

Due to the health concerns created by Coronavirus we are offering personal 1-1 online video walkthough tours where possible.
58 Coopersmith Lane58 Coopersmith Lane58 Coopersmith Lane58 Coopersmith Lane
Save
Ask
Tour
Hide
Share

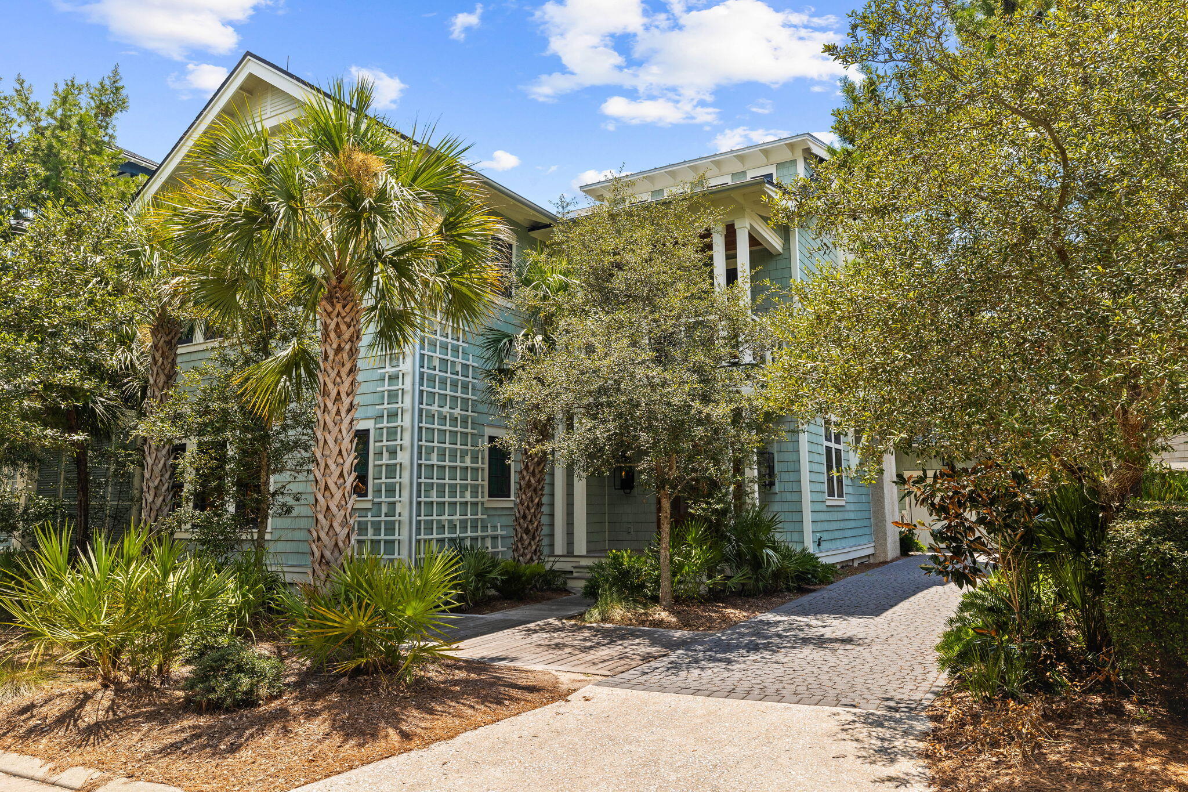
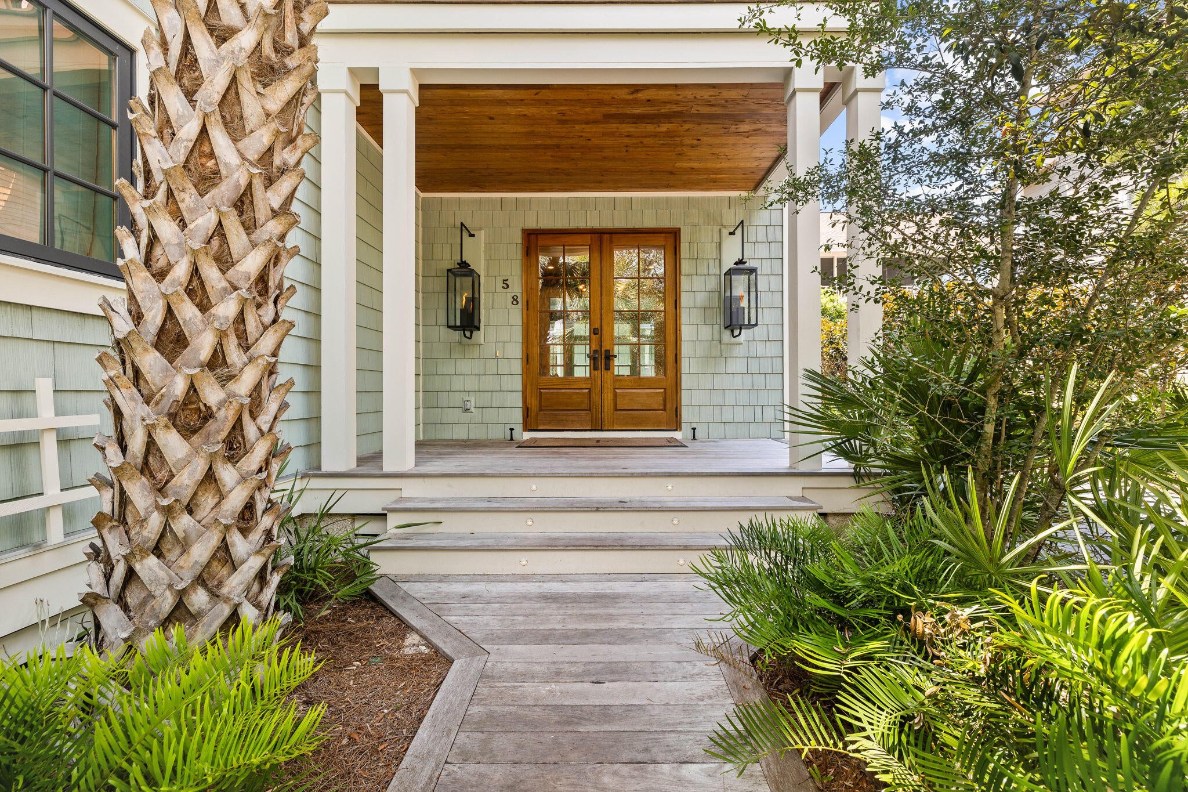
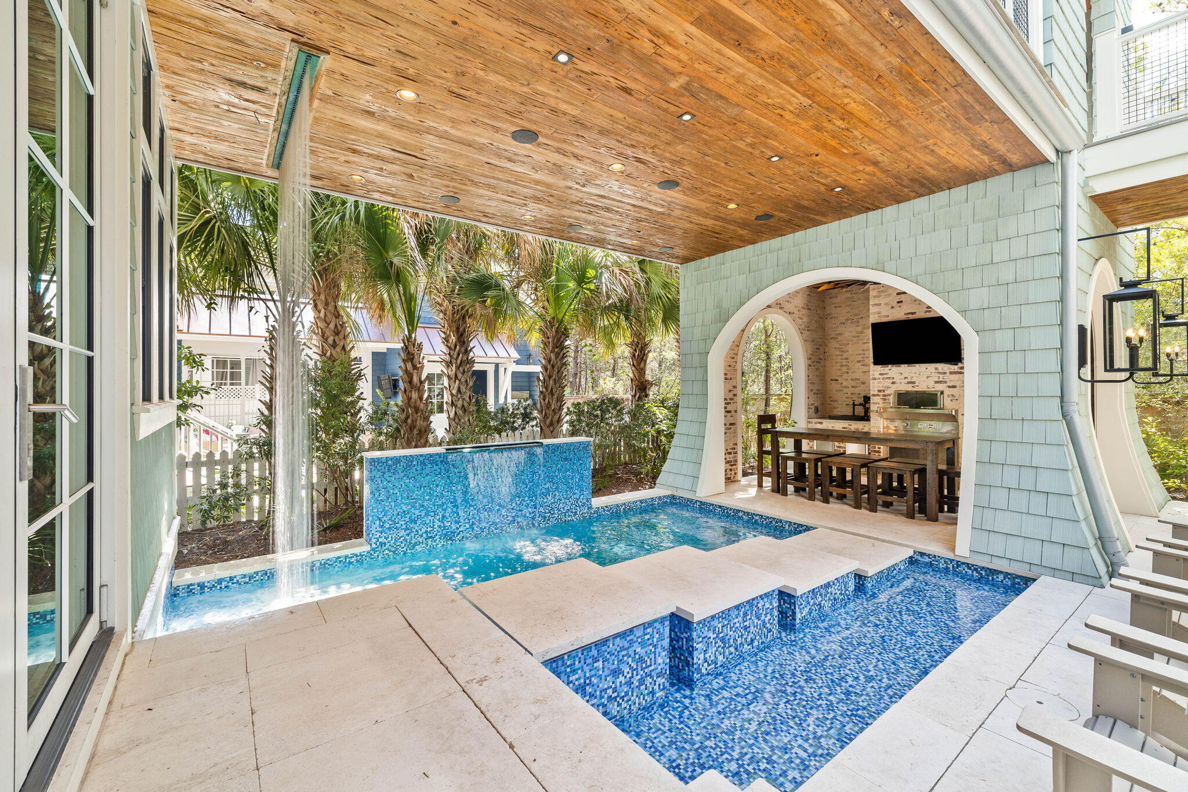
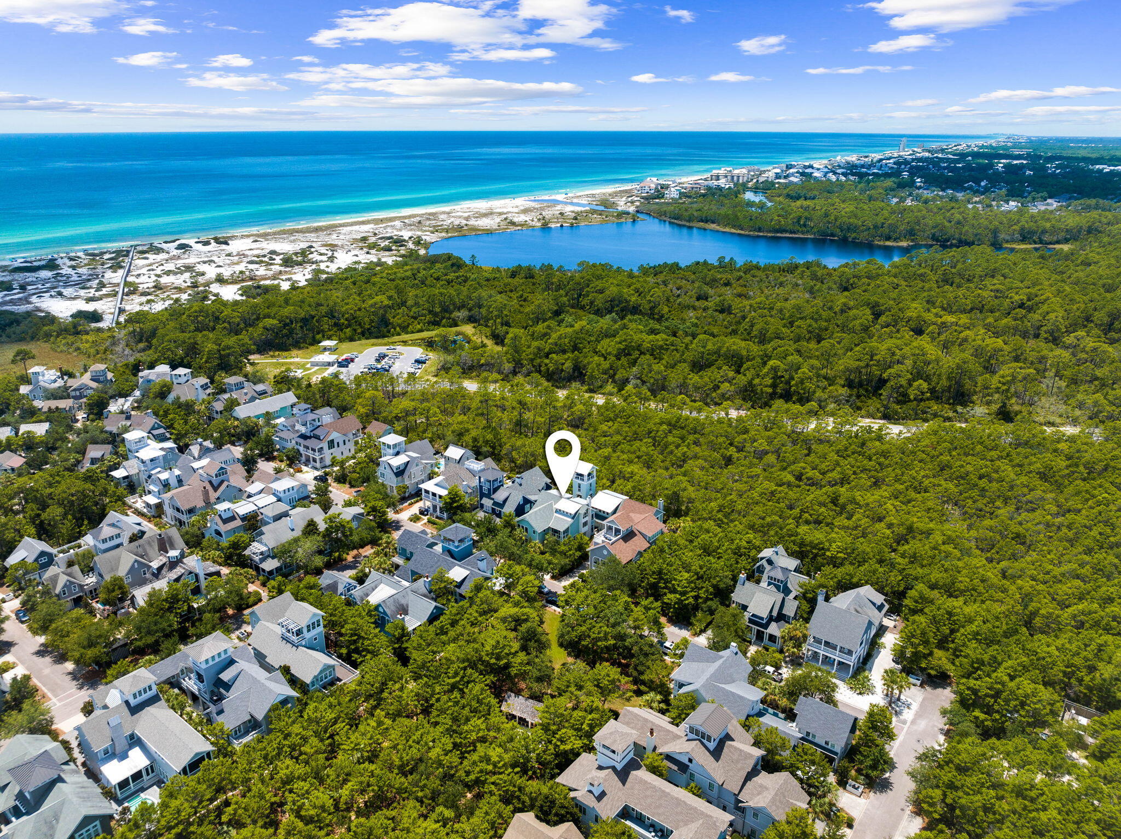
Welcome to 58 Coopersmith, a unique offering within the gated confines of Watersound Beach. Backing up to Deer Lake State Park, the location marks the perfect setting for this custom built home featuring elements not seen in its surrounding neighbors. The New England architecture blends perfectly with rustic elegance. Such features include solid hand-hewn beams accenting various areas of the home and holding center stage in the open floorplan living/dining/kitchen area, custom reclaimed wood floors throughout the home, and various ceiling and wall accents of reclaimed barn wood and pecky cypress. Truly an entertainer's dream, the main level was designed to merge indoor and outdoor living by simply opening the nano doors from the living area to the backyard oasis.

Save
Ask
Tour
Hide
Share
Listing Snapshot
Price 
$5,449,000
Days On Site 
0 Days
Bedrooms 
6
Inside Area (SqFt) 
4,905 sqft
Total Baths 
9
Full Baths 
7
Partial Baths 
2
Lot Size 
0.15 Acres
Year Built 
2019
MLS® Number 
1011928
Status 
Active
Property Tax 
$38,867
HOA/Condo/Coop Fees 
$598.33 monthly
Sq Ft Source 
N/A
Friends & Family
Recent Activity
14 hours agoListing first seen on site
14 hours agoListing updated with changes from the MLS®
General Features
Acres 
0.15
Attached Garage 
Yes
Garage 
Yes
Garage Spaces 
1
Parking 
OversizedAttachedGarage
Parking Spaces 
4
Pets 
Yes
Property Sub Type 
Single Family Residence
Sewer 
Public Sewer
SqFt Total 
4905
Style 
Beach House
Utilities 
Natural Gas AvailableCable AvailableElectricity Available
Water Source 
Public
Zoning 
Resid Single Family
Interior Features
Appliances 
DishwasherDryerMicrowaveRange HoodWasherWine RefrigeratorGas Oven
Cooling 
Ceiling Fan(s)
Fireplace 
Yes
Fireplace Features 
EPA Qualified FireplaceGas
Flooring 
Hardwood
Furnished 
Furnished
Heating 
Natural Gas
Interior 
Beamed CeilingsKitchen IslandRecessed LightingWet BarElevator
Window Features 
Tinted WindowsWindow Treatments
Bedroom 
Dimensions - 12 x 11.5Level - Second
Bunk Room 
Dimensions - 13.5 x 30Level - Third
Den 
Dimensions - 15 x 11.5Level - Second
Foyer 
Dimensions - 12.7 x 14Level - First
Full Bathroom 
Dimensions - 13.2 x 11Level - Third
Kitchen 
Dimensions - 18 x 23Level - FirstDescription - Kitchen / Dining
Laundry 
Dimensions - 7 x 8Level - Second
Living Room 
Dimensions - 18 x 15Level - First
Master Bedroom 
Dimensions - 21 x 24Level - Second
Save
Ask
Tour
Hide
Share
Exterior Features
Construction Details 
Shake Siding
Exterior 
BalconyPrivate YardOutdoor Kitchen
Patio And Porch 
Patio
Pool Features 
In Ground
Windows/Doors 
Tinted WindowsWindow Treatments
Community Features
Association Fee 
$1795.0
Association Fee Frequency 
Quarterly
Community Features 
GatedPool
MLS Area 
18 - 30A East
Roads 
Paved
Schools
School District
Unknown
Elementary School
Dune Lakes
Middle School
Emerald Coast
High School
South Walton
Listing courtesy of The Beasley Group of Compass


Listing information is provided by Participants of the Emerald Coast Association of Realtors MLS. IDX information is provided exclusively for personal, non-commercial use, and may not be used for any purpose other than to identify prospective properties consumers may be interested in purchasing. Information is deemed reliable but not guaranteed. Copyright 2026, Emerald Coast Association of Realtors MLS.
Last checked: 2026-09-15 05:45 AM UTC

Neighborhood & Commute
Source: Walkscore
Save
Ask
Tour
Hide
Share