

9300 Baytowne Wharf Boulevard 219-221, Miramar Beach, FL, 32550
9300 Baytowne Wharf Boulevard 219-221Miramar Beach, FL 32550
Due to the health concerns created by Coronavirus we are offering personal 1-1 online video walkthough tours where possible.
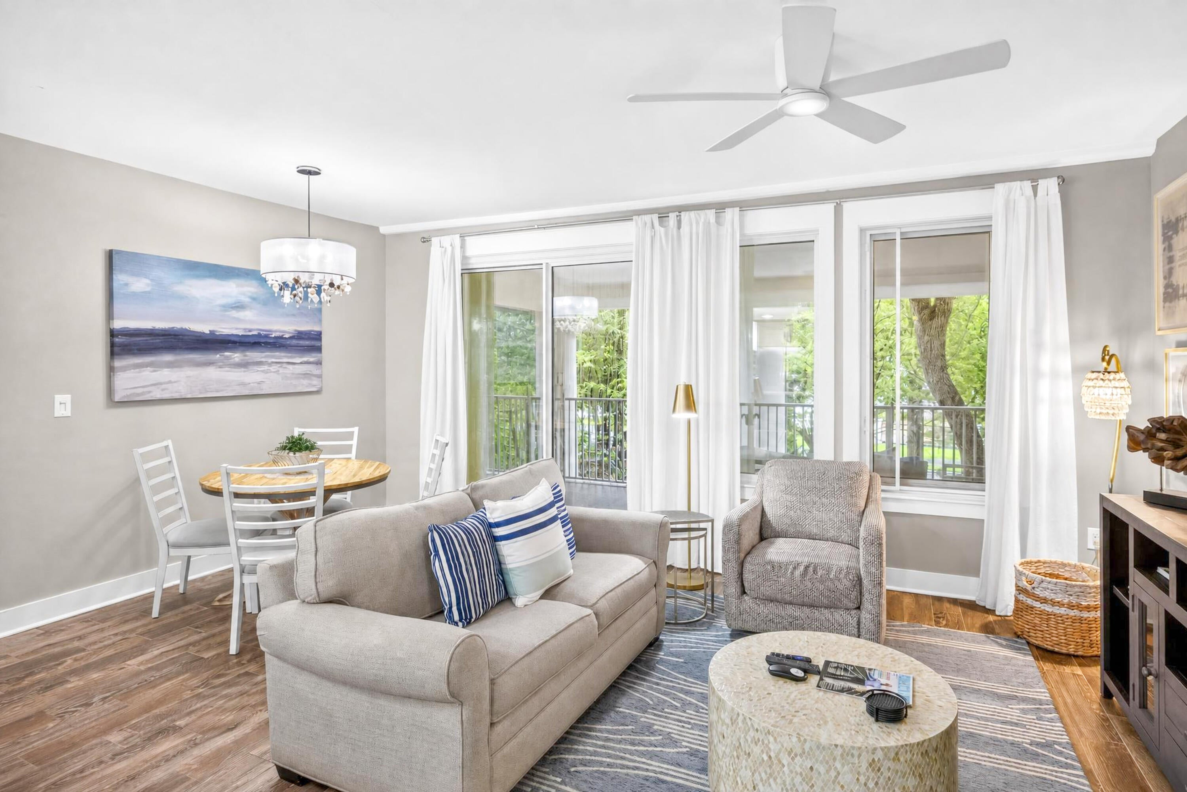
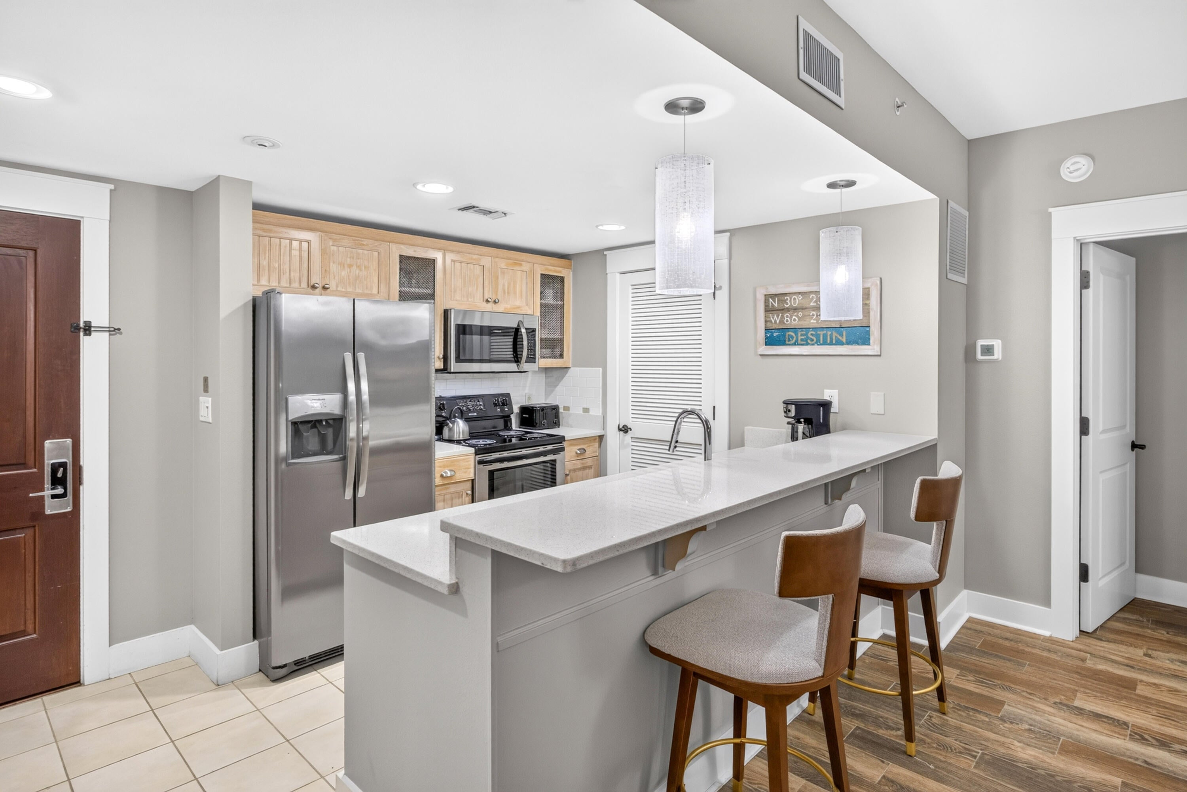
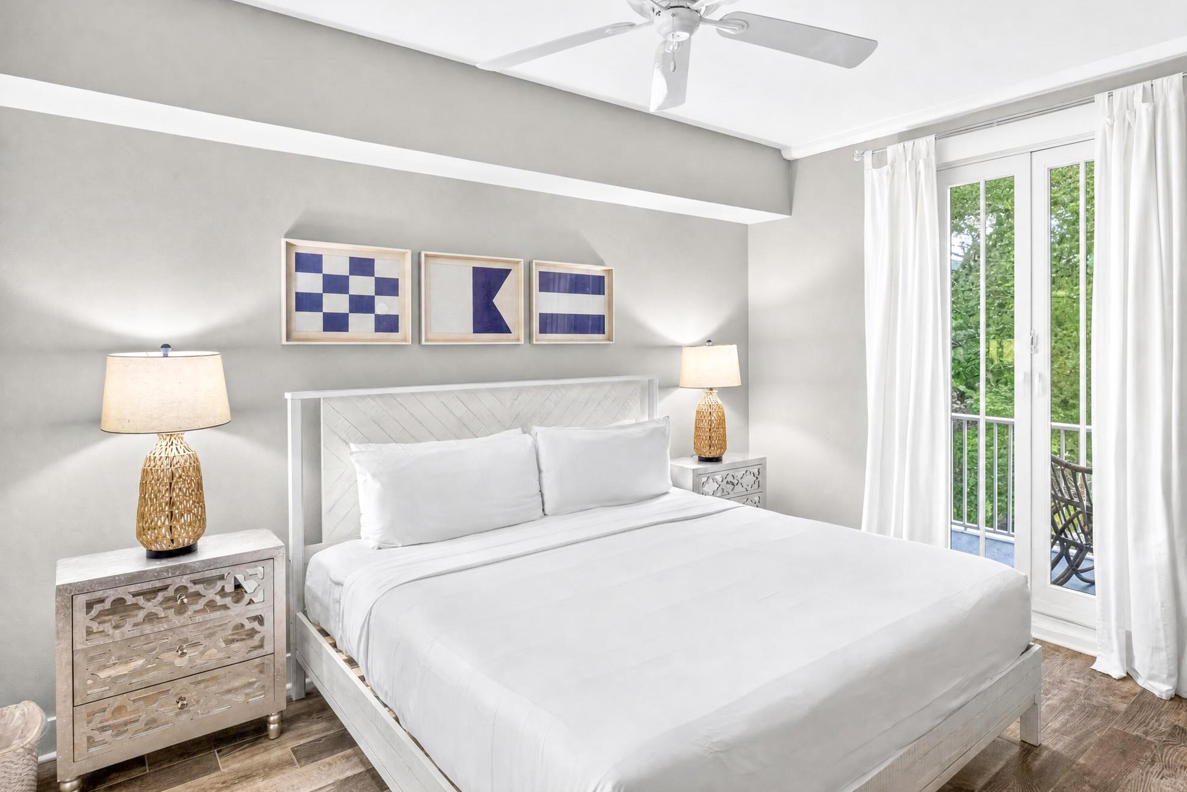
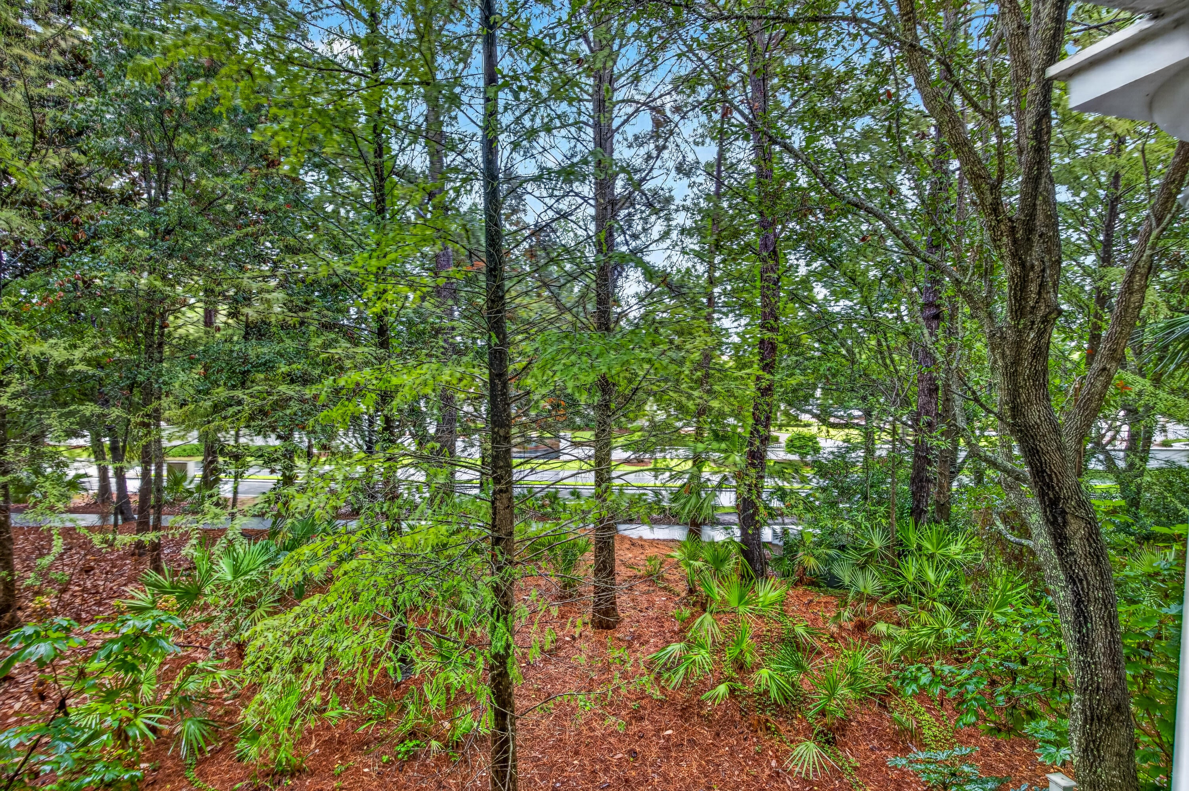
Experience the energy of The Village of Baytowne Wharf from this beautifully appointed 2-bedroom, 2-bath lock-off residence in Pilot House. Offering 1,128 square feet of comfortable living space, this versatile floor plan provides the flexibility to enjoy the entire residence as a spacious two-bedroom retreat or separate it into a one-bedroom residence and private studio-an attractive feature for owners looking to maximize rental potential while maintaining flexibility for personal use. Inside, the residence feels light, inviting, and effortlessly coastal, with warm flooring, neutral finishes, and comfortable furnishings throughout. The open living and dining area flows into a well-equipped kitchen with a generous breakfast bar, while both bedrooms offer plenty of room for guests. Multiple outdoor spaces provide a peaceful place to relax among the lush surroundings, a welcome retreat just moments from the excitement of Baytowne Wharf. The location is truly at the heart of the Sandestin lifestyle. Step outside and enjoy an incredible collection of restaurants, boutiques, nightlife, seasonal events, family entertainment, and the Baytowne Marina without ever needing to get in the car. Sandestin's resort transportation also makes it easy to venture throughout the property, from the sugar-white sand beaches of the Gulf to golf, tennis, dining, and additional resort amenities. Pilot House owners and guests enjoy access to an impressive private amenity terrace featuring resort-style swimming pool, kiddie pool, hot tub, and grilling area. Additional access to the Founders Club offers a comfortable gathering space complete with a full kitchen, lounge seating, big-screen TV, pool table, and balcony overlooking the lively events plaza. Whether you're searching for a second home, vacation getaway, or rental investment, 219/221 Pilot House offers a rare combination of flexibility, location, and resort lifestyle--all in the heart of one of Sandestin's most desirable destinations. As an introduction to the Sandestin lifestyle, we invite our new owners to explore amenities that make Sandestin special. The listing brokerage and seller(s) are presenting the buyer(s) of this property with (2) 90-minute rounds of Tennis court time, a golf foursome at one of our three championship courses, and a round of golf for up to four (4) players at the unrivaled Burnt Pine Golf Club. Sandestin Golf and Beach Resort features more than seven miles of beaches and pristine bay front, four championship golf courses, 15 world-class tennis courts, a 226-slip marina, a fitness center, spa and celebrity chef dining. Shop, dine and play at the charming pedestrian village, The Village of Baytowne Wharf and more. Inside the gates of the resort, residents enjoy a balanced lifestyle of high-class living, spanning the 2,400 acres from the beach to the bay. Everything within the gates of the resort is accessible by golf cart or bicycle. The entire resort is interconnected by miles of pedestrian, bike and golf cart paths that weave through groves of live oaks, meandering past natural lagoons, fountains, man-made lakes, and meticulously landscaped fairways.
| 9 hours ago | Listing first seen on site | |
| 9 hours ago | Listing updated with changes from the MLS® |

Listing information is provided by Participants of the Emerald Coast Association of Realtors MLS. IDX information is provided exclusively for personal, non-commercial use, and may not be used for any purpose other than to identify prospective properties consumers may be interested in purchasing. Information is deemed reliable but not guaranteed. Copyright 2026, Emerald Coast Association of Realtors MLS.
Last checked: 2026-09-15 05:45 AM UTC