610 Fifth Street, Destin, FL, 32541

Save
Ask
Tour
Hide
Share
$689,500
New Listing

610 Fifth Street
Destin, FL 32541

For Sale|Single Family Residence|Active
4
Beds
3
Total Baths
3
Full Baths
2,184
SqFt
$316
/SqFt
2024
Built
Subdivision:
KELLYS 3RD ADDN TO DESTIN
County:
Okaloosa
Listing courtesy of Caroline on the Coast of Berkshire Hathaway HomeServices

Due to the health concerns created by Coronavirus we are offering personal 1-1 online video walkthough tours where possible.
610 Fifth Street610 Fifth Street610 Fifth Street610 Fifth Street
Save
Ask
Tour
Hide
Share

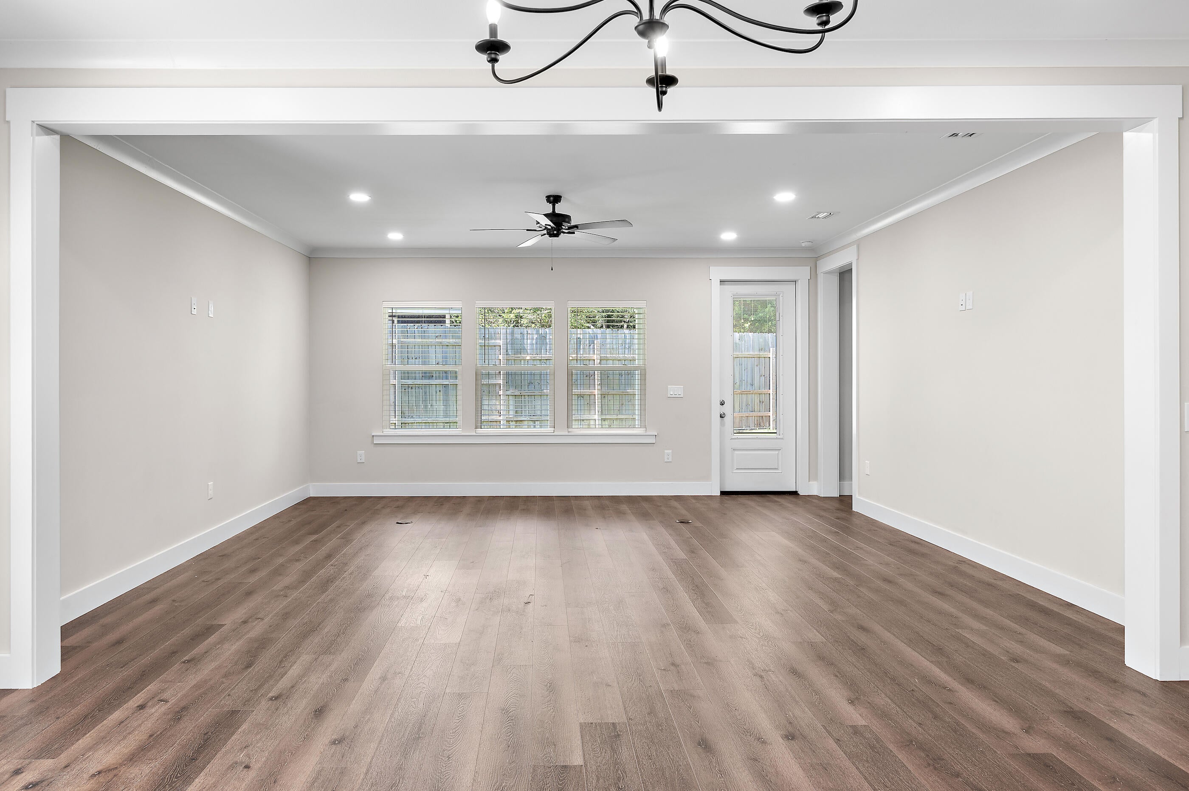
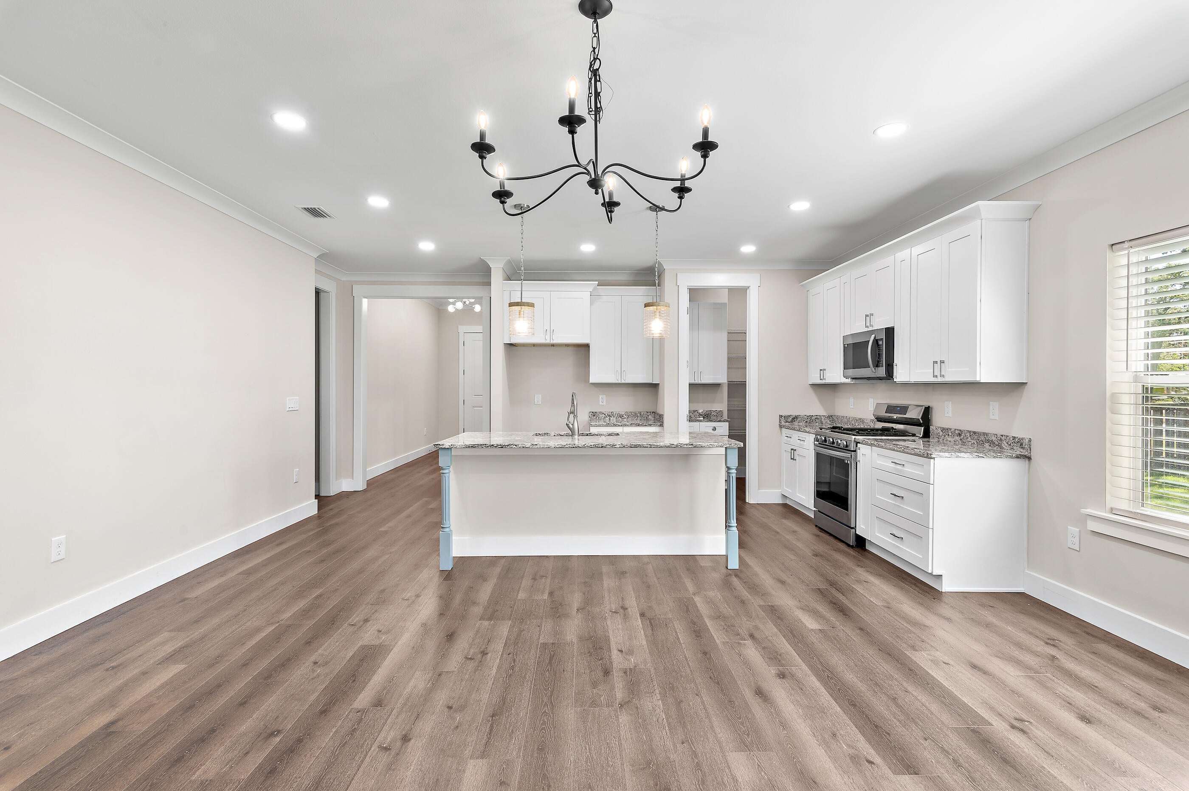
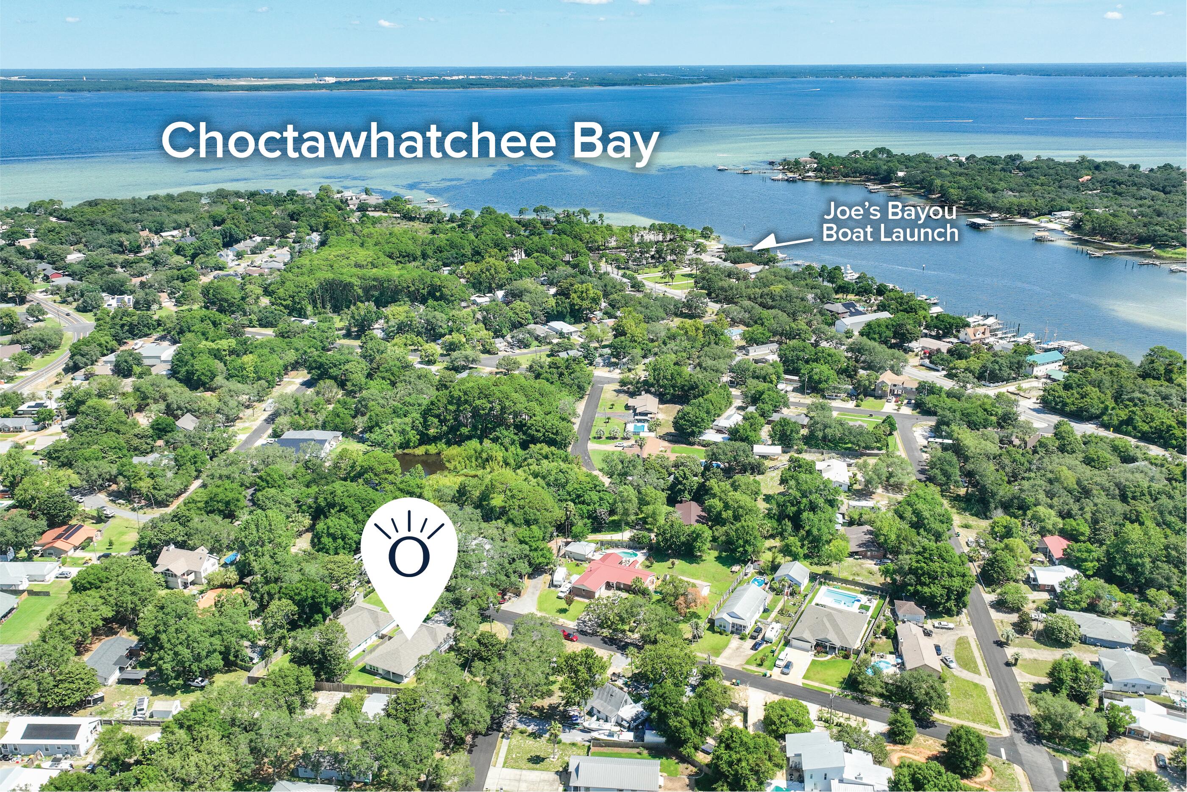
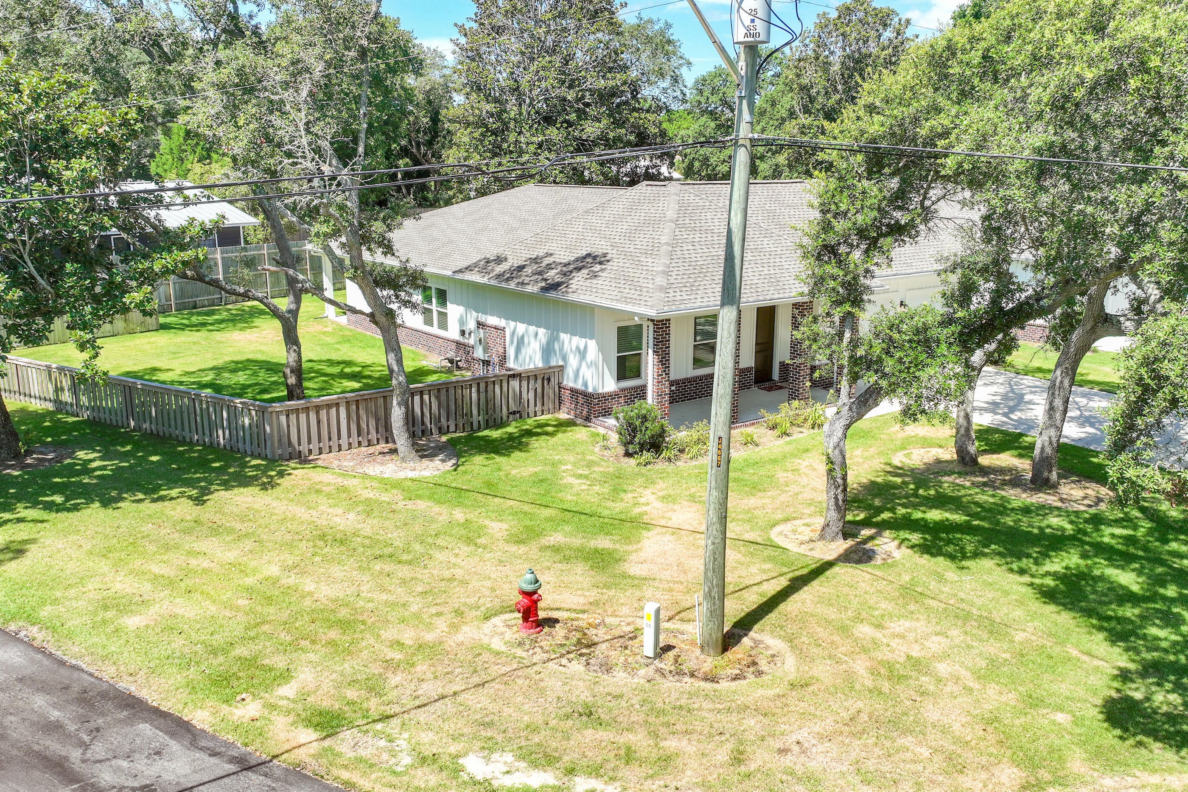
Welcome to this newly built 2024 single-family home offering the perfect blend of modern style, functional design, and unbeatable location. Featuring 4 bedrooms, 3 full baths, and over 2,100 square feet of heated living space, all thoughtfully arranged on a single level, this home is move-in ready and ideal for comfortable coastal living. Step inside to find durable vinyl plank flooring, decorative drywall finishes, and an open-concept layout perfect for everyday living and entertaining. The Hardie Board exterior and dimensional timber-style roof offer low-maintenance durability and classic curb appeal. The total area under roof is 3,062 sq ft, including covered outdoor spaces and utility areas. The home has a two-car garage and large fenced in backyard with room to park a boat....

Save
Ask
Tour
Hide
Share
Listing Snapshot
Price 
$689,500
Days On Site 
0 Days
Bedrooms 
4
Inside Area (SqFt) 
2,184 sqft
Total Baths 
3
Full Baths 
3
Partial Baths 
N/A
Lot Size 
0.48 Acres
Year Built 
2024
MLS® Number 
1011976
Status 
Active
Property Tax 
$7,895.11
HOA/Condo/Coop Fees 
N/A
Sq Ft Source 
N/A
Friends & Family
Recent Activity
23 hours agoListing first seen on site
23 hours agoListing updated with changes from the MLS®
General Features
Acres 
0.48
Attached Garage 
Yes
Foundation 
Slab
Garage 
Yes
Garage Spaces 
2
Parking 
BoatOtherOversizedAttachedGarage
Parking Spaces 
2
Property Sub Type 
Single Family Residence
Sewer 
Public Sewer
SqFt Total 
2184
Style 
Craftsman
Utilities 
Natural Gas AvailableElectricity Available
Water Source 
Public
Zoning 
City, Resid Single Family
Interior Features
Appliances 
DishwasherDisposalDryerMicrowaveRefrigeratorWasherGas Water HeaterTankless Water HeaterGas Oven
Cooling 
Central AirElectric
Flooring 
Laminate
Heating 
CentralNatural GasElectric
Interior 
Breakfast BarKitchen IslandRecessed LightingPantry
Window Features 
Window Treatments
Bedroom 
Dimensions - 12 x 11Level - First
Dining Area 
Dimensions - 10 x 18.5Level - First
Full Bathroom 
Dimensions - 5.5 x 10.5Level - First
Kitchen 
Dimensions - 11 x 18.5Level - First
Laundry 
Dimensions - 6 x 6.5Level - First
Living Room 
Dimensions - 17.5 x 18.5Level - First
Master Bathroom 
Dimensions - 13 x 11Level - First
Master Bedroom 
Dimensions - 16 x 12Level - First
Pantry 
Dimensions - 5.5 x 9Level - First
Save
Ask
Tour
Hide
Share
Exterior Features
Construction Details 
Frame
Exterior 
Private Yard
Fencing 
Privacy
Lot Features 
Corner LotIrregular Lot
Patio And Porch 
PatioCovered
Road Frontage 
City Street
Roof 
Shingle
Windows/Doors 
Window Treatments
Community Features
MLS Area 
14 - Destin
Roads 
Paved
Schools
School District
Unknown
Elementary School
Destin
Middle School
Destin
High School
Destin
Listing courtesy of Caroline on the Coast of Berkshire Hathaway HomeServices


Listing information is provided by Participants of the Emerald Coast Association of Realtors MLS. IDX information is provided exclusively for personal, non-commercial use, and may not be used for any purpose other than to identify prospective properties consumers may be interested in purchasing. Information is deemed reliable but not guaranteed. Copyright 2026, Emerald Coast Association of Realtors MLS.
Last checked: 2026-09-16 09:11 AM UTC

Neighborhood & Commute
Source: Walkscore
Save
Ask
Tour
Hide
Share