

3400 Skymaster Court, Crestview, FL, 32539
3400 Skymaster CourtCrestview, FL 32539
Due to the health concerns created by Coronavirus we are offering personal 1-1 online video walkthough tours where possible.
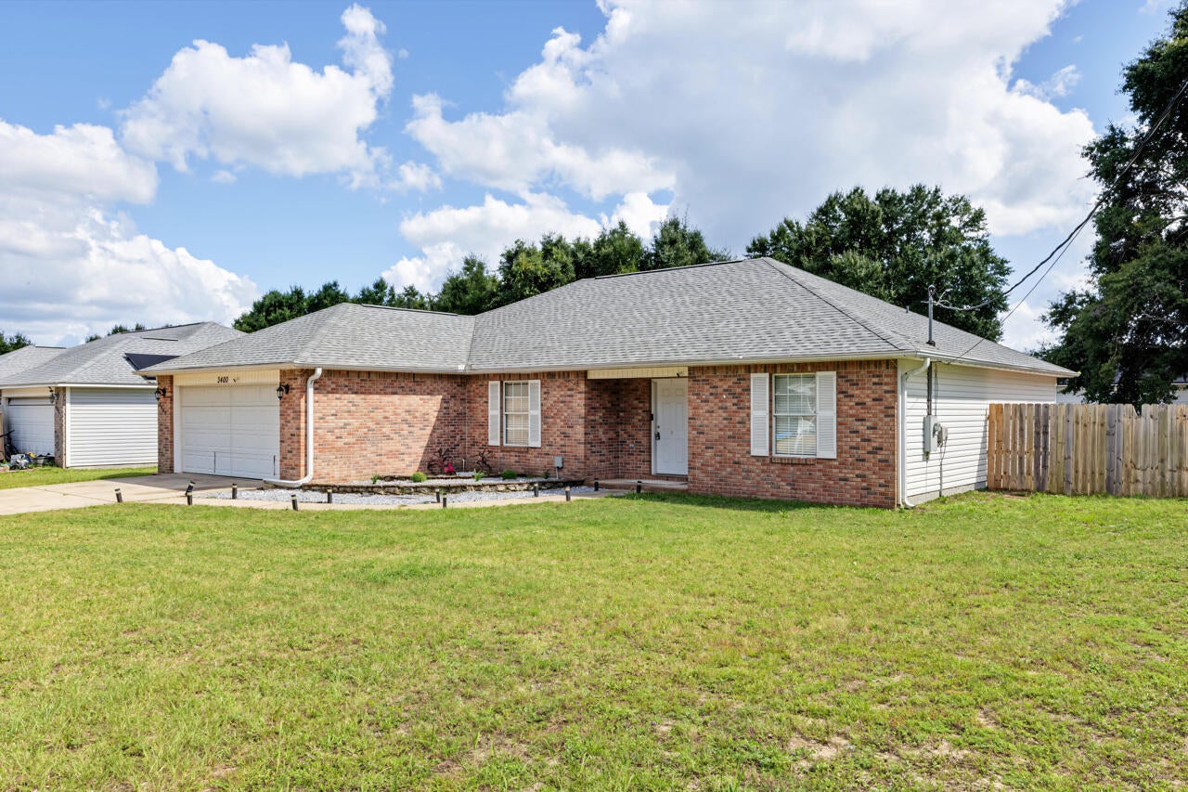
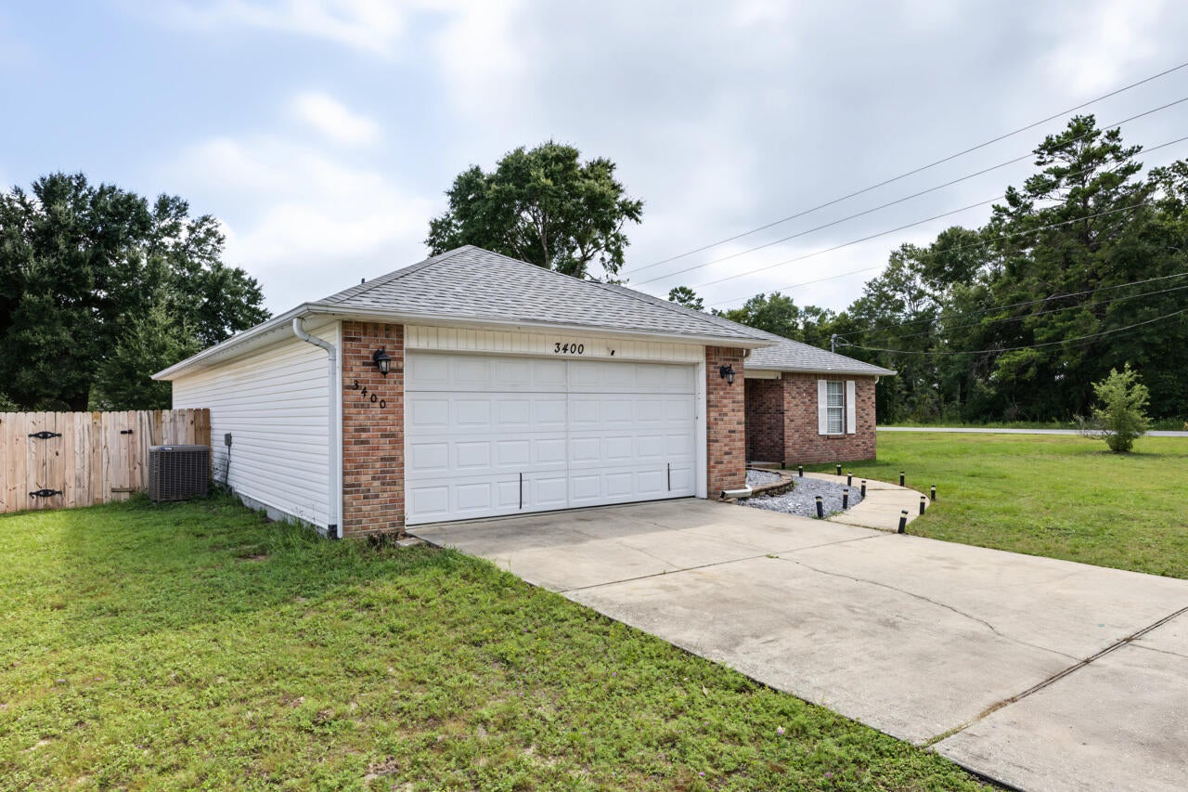
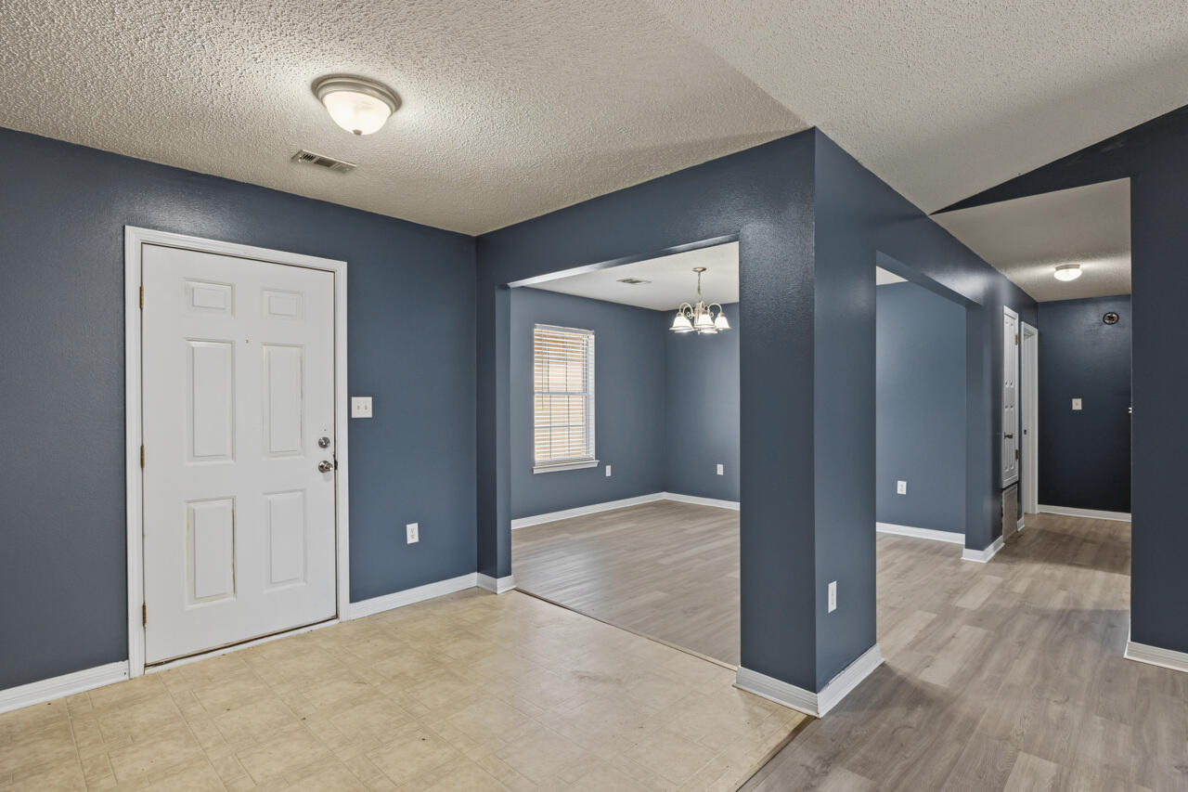
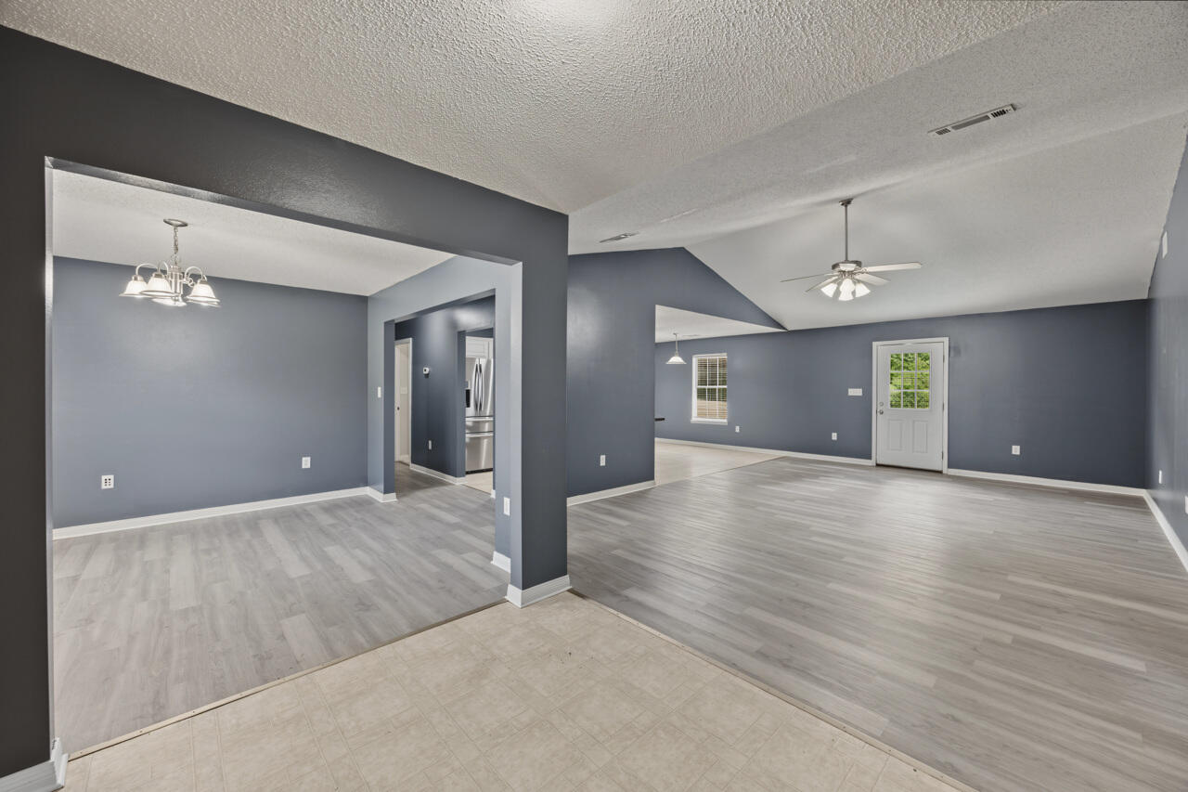
Fairchild Estates • New roof 2023 • Corner cul-de-sac lot • Split-bedroom layout • Fenced back yard Located in Fairchild Estates, 3400 Skymaster Court in Crestview offers 3 bedrooms, 2 baths, and 1,854 square feet on a 0.31-acre corner lot. The split-bedroom floor plan centers around a spacious great room with vaulted ceiling details, plus a dining area, breakfast space, pantry, and practical kitchen layout. Recent updates include a brand-new roof installed in December 2023, new LVP in the main living area, fresh interior paint, updated lighting, and new hardware throughout. The primary suite features a tray ceiling, dressing area, soaking tub, and separate shower, while laminate, vinyl, and carpet flooring add function across the home. Outdoor features include a fenced back yard, open patio, level lot, and yard building for extra storage. A 2-car attached garage with opener, public water, and septic system add everyday convenience. Set on a dead-end cul-de-sac street in Crestview, this home is near local shopping, dining, parks, schools, and major north and south routes through Okaloosa County.
| 18 hours ago | Listing first seen on site | |
| 18 hours ago | Listing updated with changes from the MLS® |

Listing information is provided by Participants of the Emerald Coast Association of Realtors MLS. IDX information is provided exclusively for personal, non-commercial use, and may not be used for any purpose other than to identify prospective properties consumers may be interested in purchasing. Information is deemed reliable but not guaranteed. Copyright 2026, Emerald Coast Association of Realtors MLS.
Last checked: 2026-09-16 09:06 AM UTC