

114 Sunset Ridge Lane, Santa Rosa Beach, FL, 32459
114 Sunset Ridge LaneSanta Rosa Beach, FL 32459
Due to the health concerns created by Coronavirus we are offering personal 1-1 online video walkthough tours where possible.
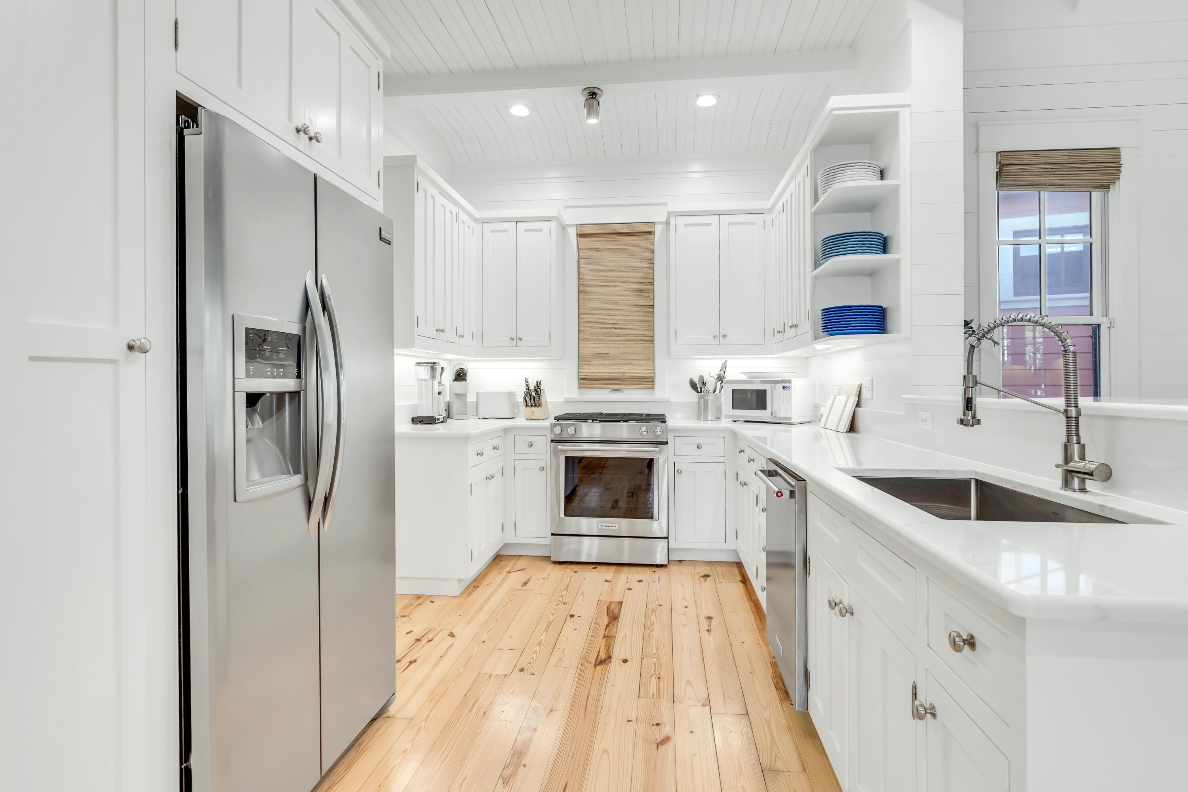
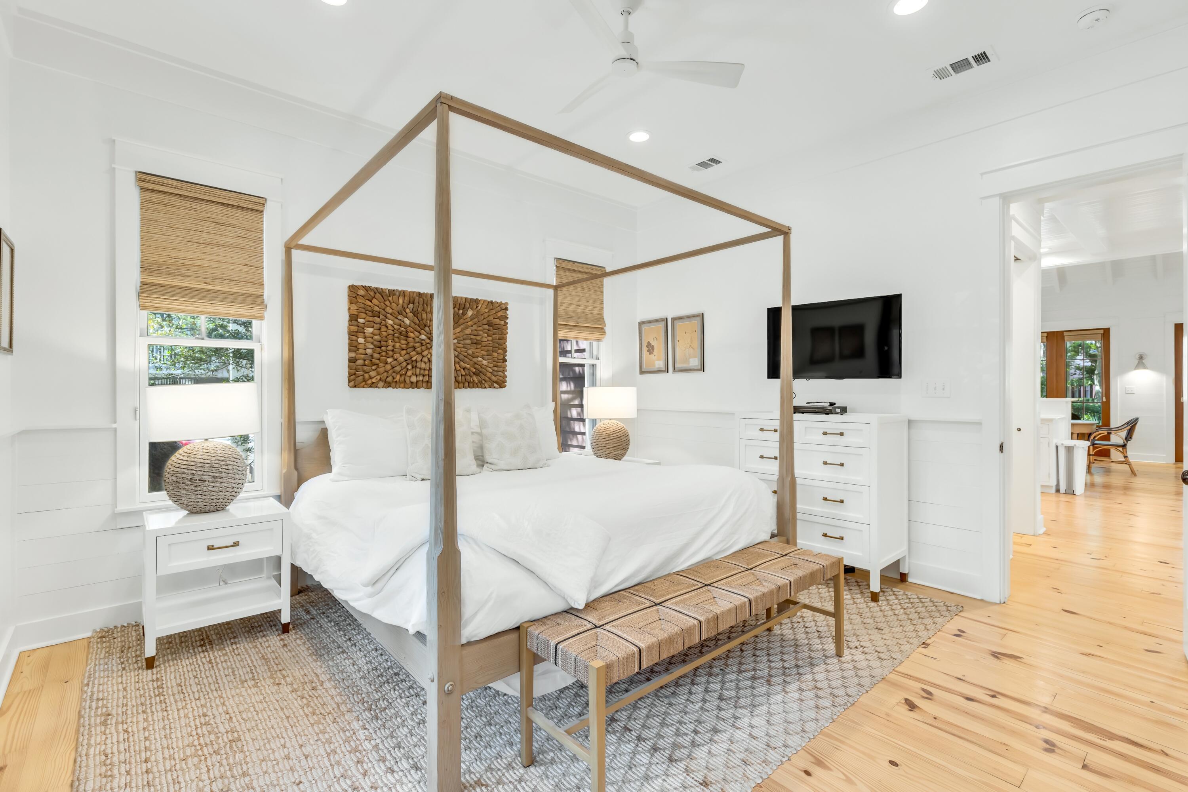
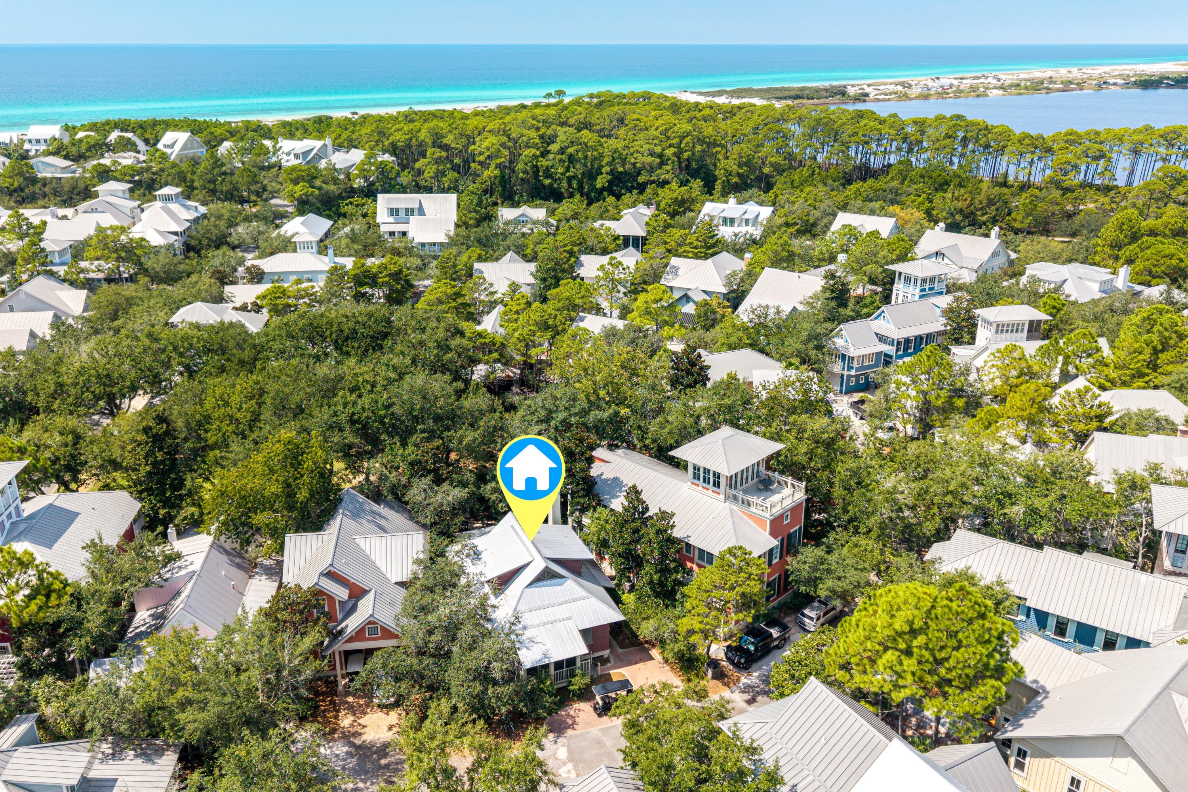
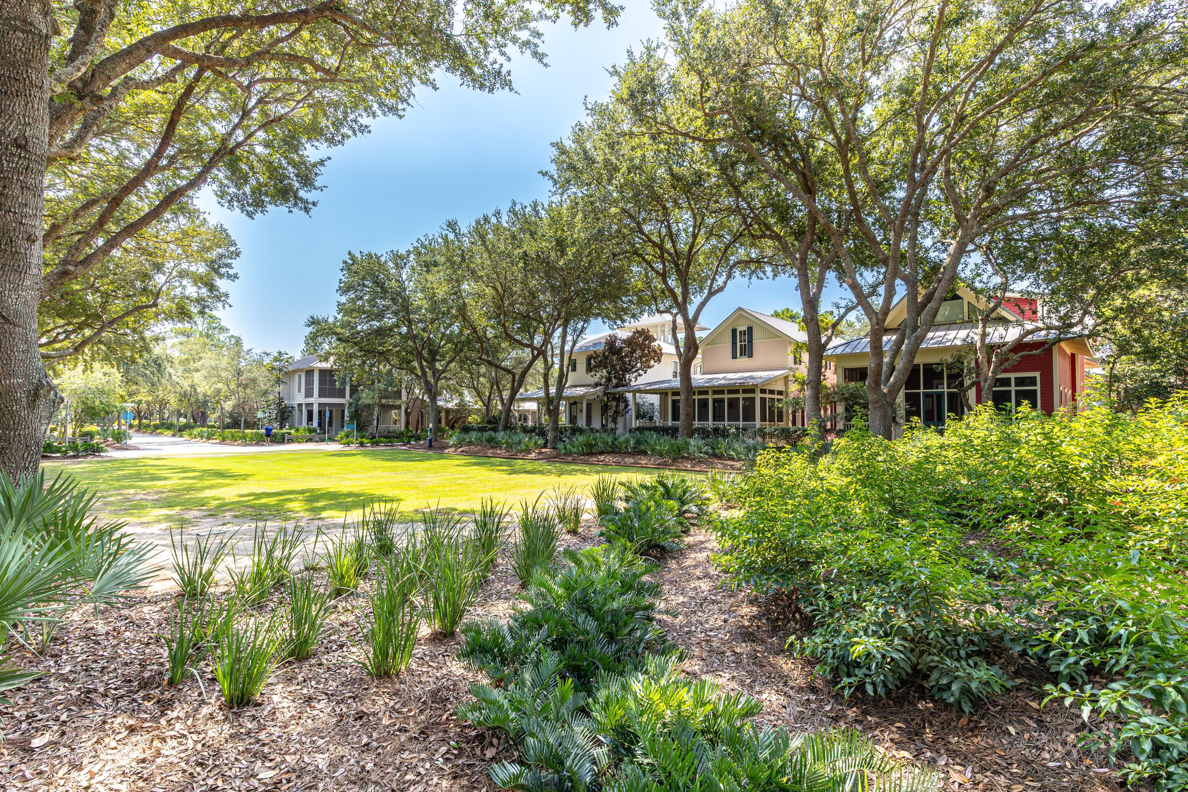
Perfectly positioned between Western Lake and the Gulf. 114 Sunset Ridge Lane offers an exceptional location in WaterColor's highly sought-after Phase I Park District. Enjoy an easy stroll or golf cart ride to the WaterColor Beach Club, the beach, the Boathouse, and the shops and restaurants of WaterColor and neighboring Seaside. Overlooking picturesque Crimson Park and the Rose Garden Mews, this beautifully curated coastal cottage features more than 1,700 square feet with two bedrooms, a bunk room, and two-and-a-half baths. Serena & Lily furnishings complement the home's relaxed yet refined design, while soaring cathedral and beamed ceilings, oversized windows, and multiple French doors fill the interiors with natural light. The first-floor primary suite includes a spacious ensuite bath and direct access to a private screened porch. Upstairs, a generous loft with two queen beds provides comfortable accommodations for family and guests. Offered fully furnished with a six-seat golf cart, this turnkey retreat includes access to WaterColor's outstanding amenities, including multiple pools, tennis and pickleball courts, a fitness center, scenic trails, and paddleboarding and kayaking on Western Lake. With its prime location, flexible sleeping arrangements, and strong rental potential, this is a rare opportunity to enjoy the best of the WaterColor lifestyle.
| 16 hours ago | Listing first seen on site | |
| 16 hours ago | Listing updated with changes from the MLS® |

Listing information is provided by Participants of the Emerald Coast Association of Realtors MLS. IDX information is provided exclusively for personal, non-commercial use, and may not be used for any purpose other than to identify prospective properties consumers may be interested in purchasing. Information is deemed reliable but not guaranteed. Copyright 2026, Emerald Coast Association of Realtors MLS.
Last checked: 2026-09-16 09:06 AM UTC