

991 Pinewood Drive, DeFuniak Springs, FL, 32433
991 Pinewood DriveDeFuniak Springs, FL 32433
Due to the health concerns created by Coronavirus we are offering personal 1-1 online video walkthough tours where possible.
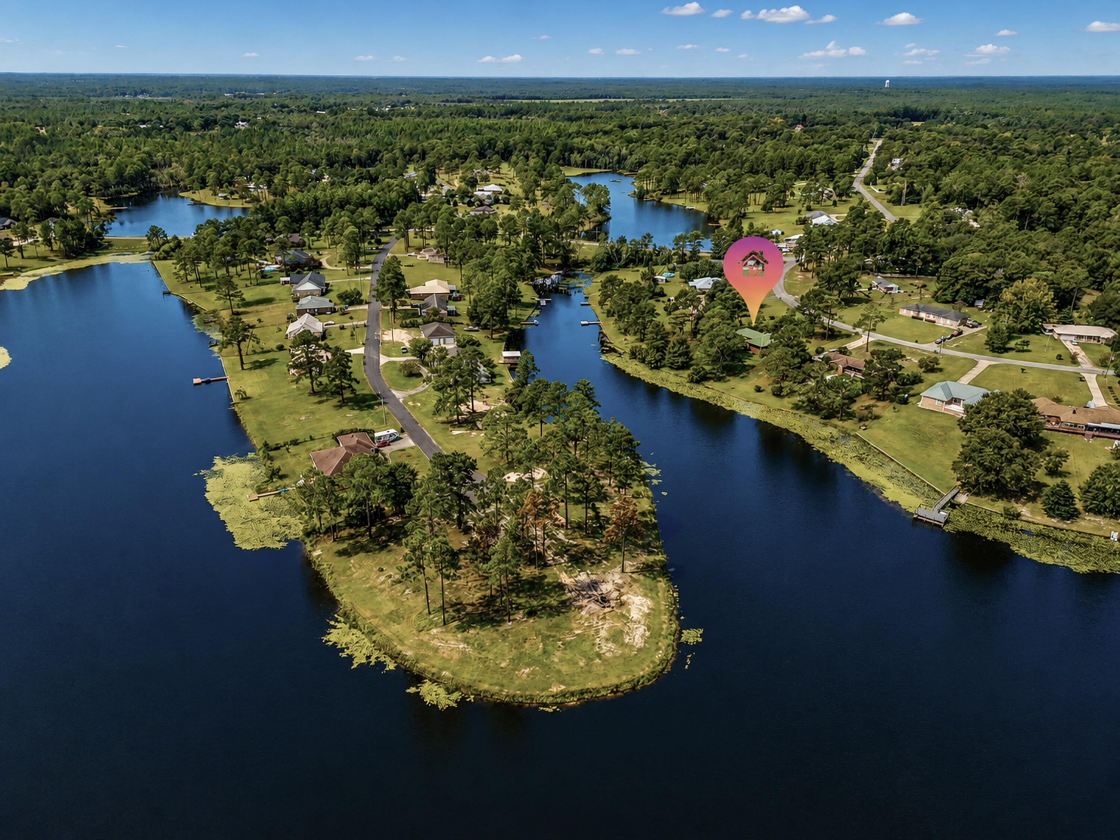
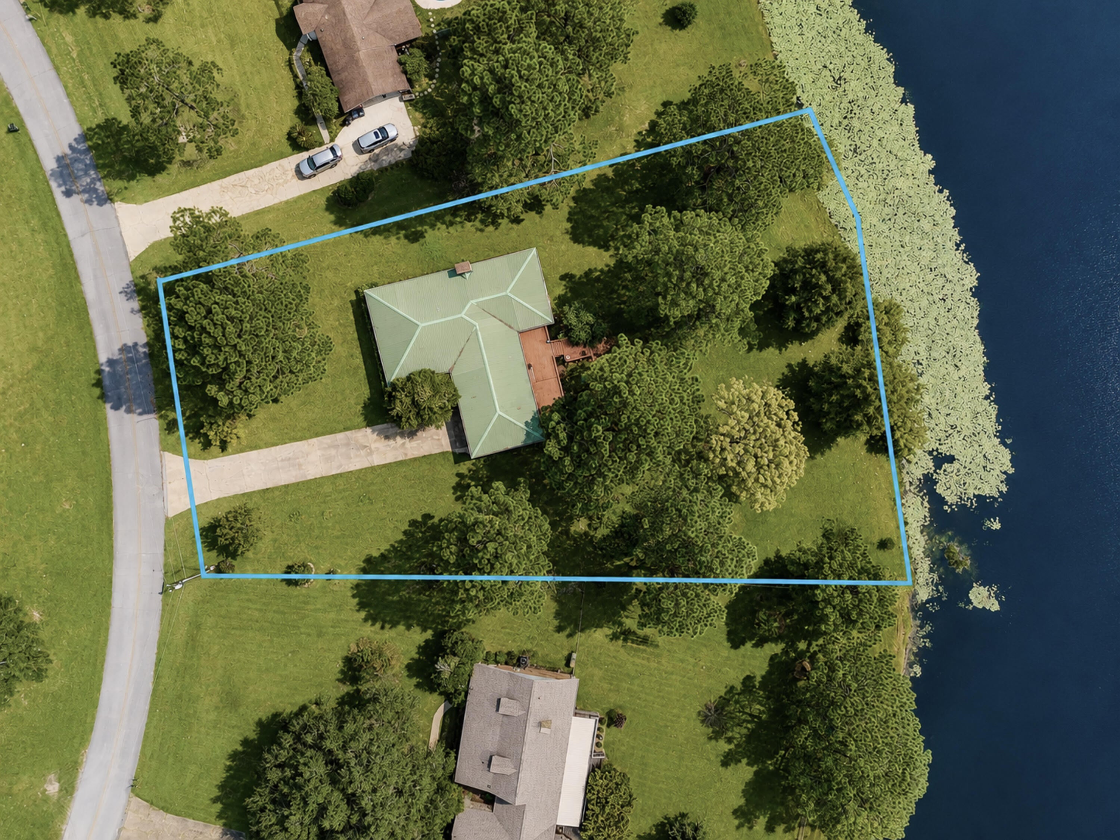
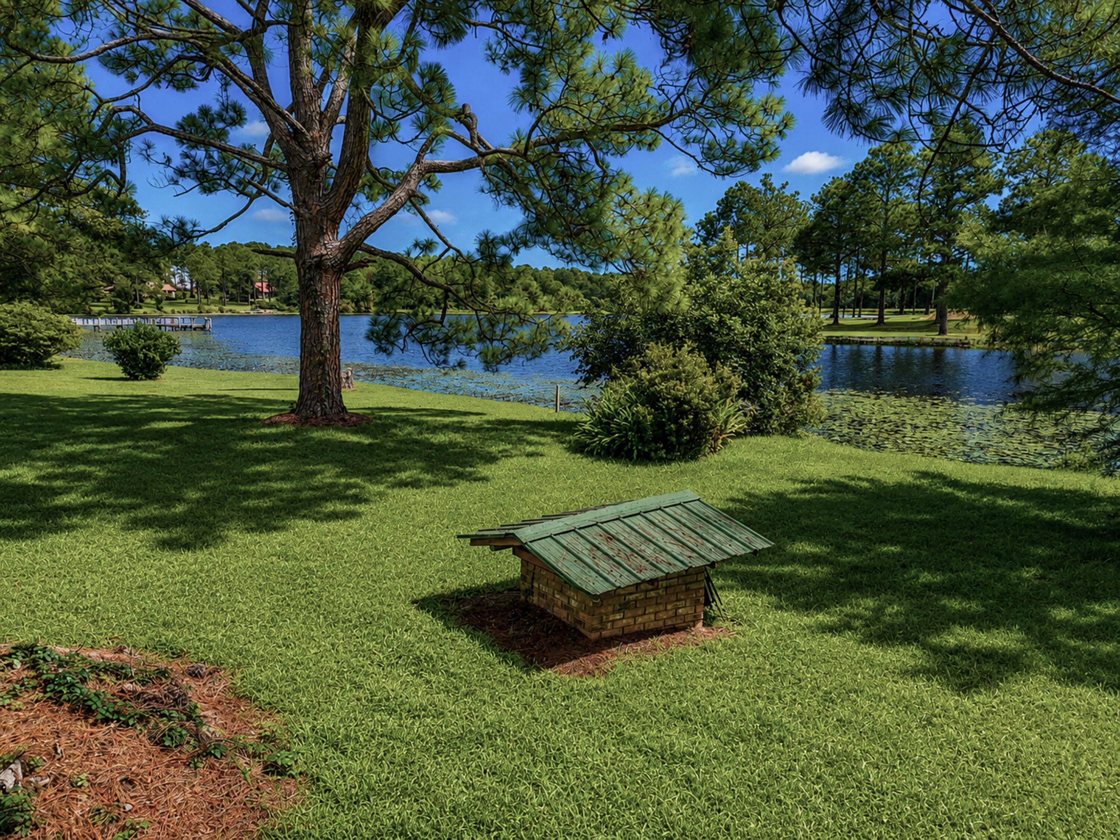
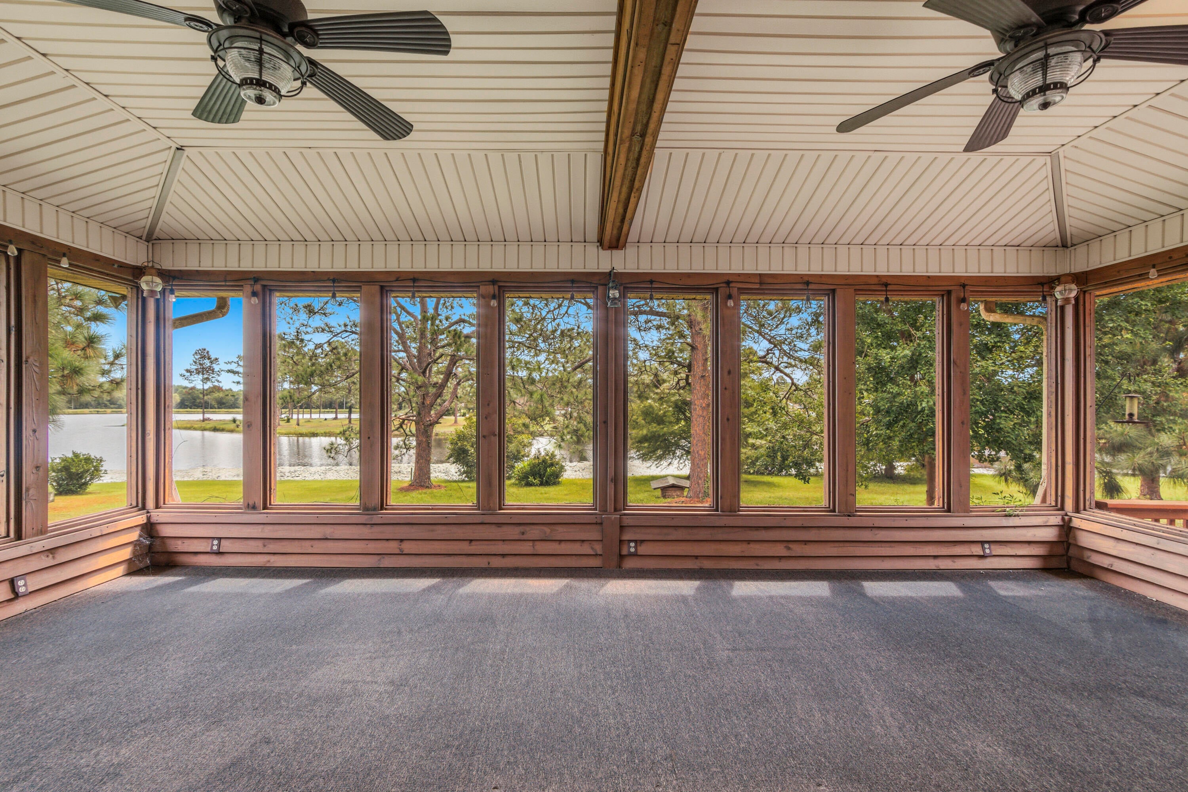
Spacious WATERFRONT brick home on nearly 1 acre with just shy of 200 feet on the water and stunning views - all in a community with NO mandatory HOA in popular Ten Lake Estates! This home was made for someone who truly appreciates a move-in ready home - and especially the outdoors. The landscaping is lush, with a to-die-for porch totaling appx 400SF with panoramic east facing views of the water for amazing sunrises - plus 700SF of deck! With one floor and spacious rooms throughout, this updated home has been excellently well maintained. The kitchen features granite counters, stainless appliances and crisp white cabinets. The adjacent living room showcases a brick fireplace with views through the porch to the water. Easy care updated tile flooring can be found throughout, with only the bedrooms carpeted. The huge master suite is outfitted with an updated tile shower, jetted tub with granite surround and a granite top double vanity. The laundry room is extra large, perfect for extra storage we all so desperately need - plus more storage in the pantry! Both of which are just off the garage for convenience. The sprinkler system is fed by a well, saving you greatly. The metal roof (estimated 2014) was outfitted with new Zac screws to keep you safe and dry. There is an optional HOA for those who wish to enjoy fishing in all the lakes for only $100 per year. This is the total package
| 16 hours ago | Listing first seen on site | |
| 16 hours ago | Listing updated with changes from the MLS® |

Listing information is provided by Participants of the Emerald Coast Association of Realtors MLS. IDX information is provided exclusively for personal, non-commercial use, and may not be used for any purpose other than to identify prospective properties consumers may be interested in purchasing. Information is deemed reliable but not guaranteed. Copyright 2026, Emerald Coast Association of Realtors MLS.
Last checked: 2026-09-16 09:06 AM UTC