4429 Marine Loop, Crestview, FL, 32539

Save
Ask
Tour
Hide
Share
$409,900
New Listing

4429 Marine Loop
Crestview, FL 32539

For Sale|Single Family Residence|Active
4
Beds
3
Total Baths
3
Full Baths
2,560
SqFt
$160
/SqFt
2026
Built
Subdivision:
Patriot Ridge
County:
Okaloosa
Listing courtesy of Olesya Chatraw of DR Horton Realty of Northwest Florida LLC

Due to the health concerns created by Coronavirus we are offering personal 1-1 online video walkthough tours where possible.
4429 Marine Loop4429 Marine Loop4429 Marine Loop4429 Marine Loop
Save
Ask
Tour
Hide
Share

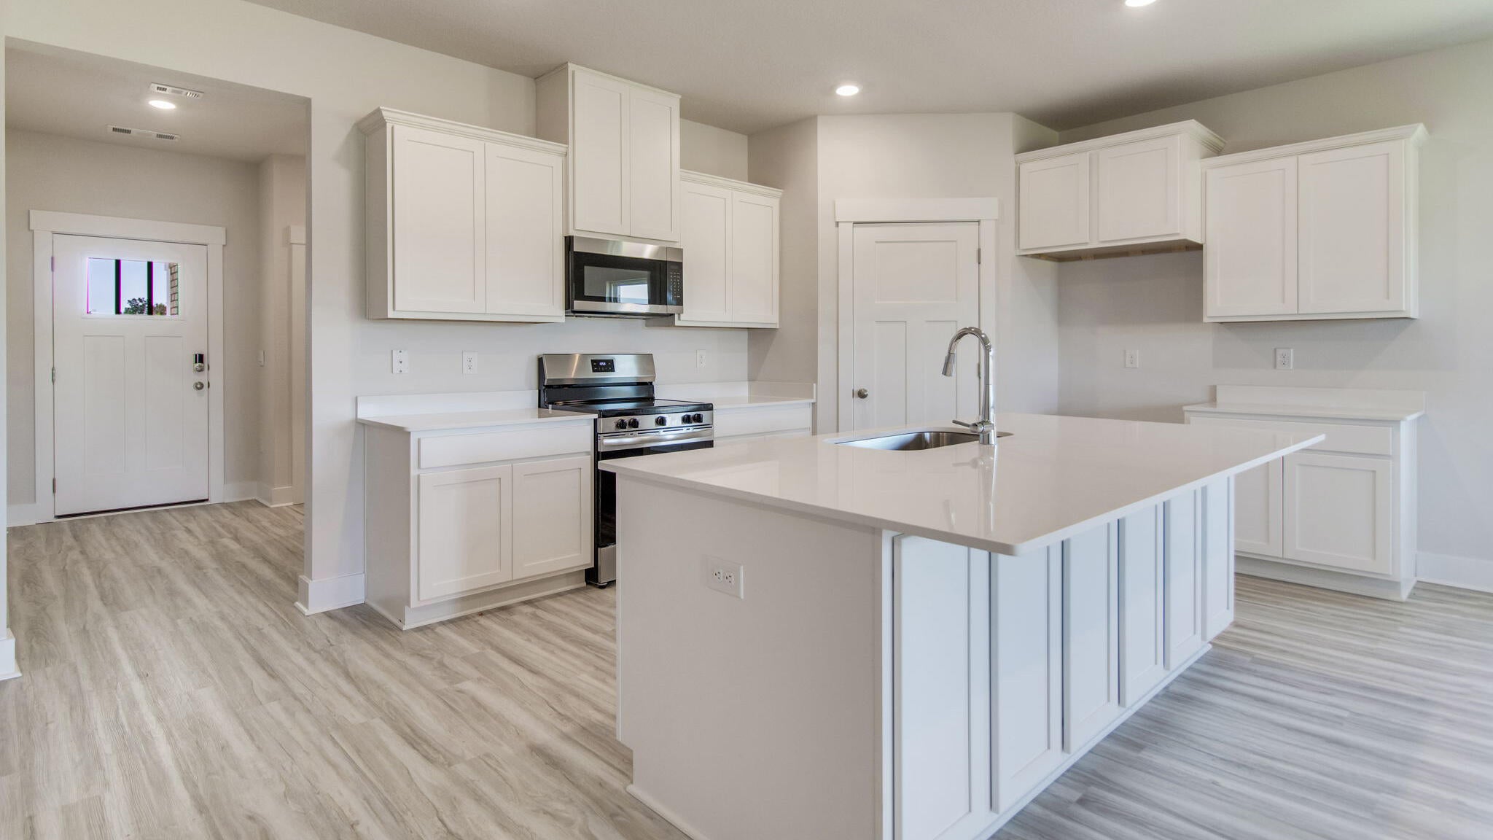
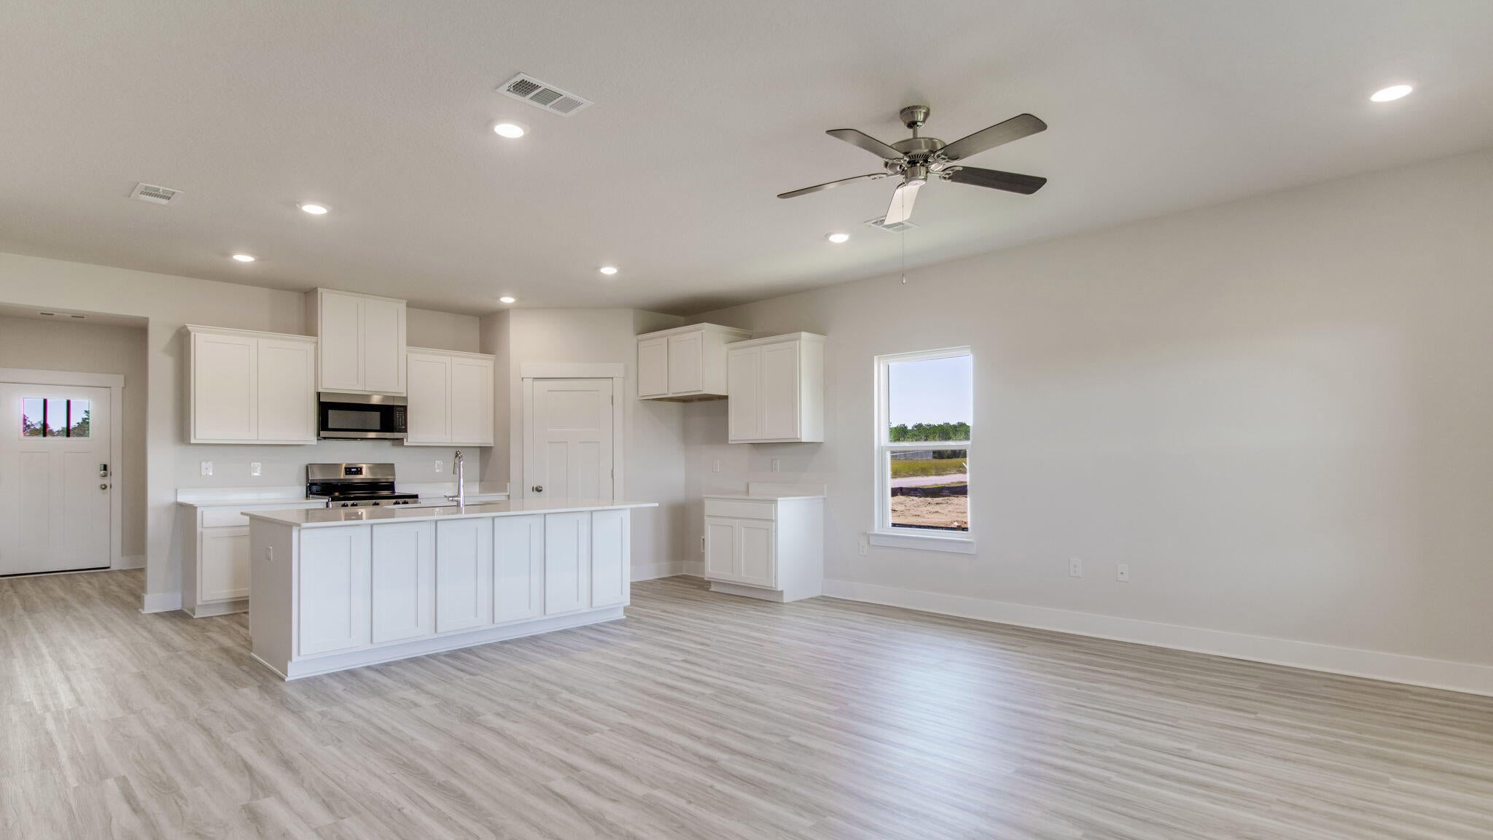
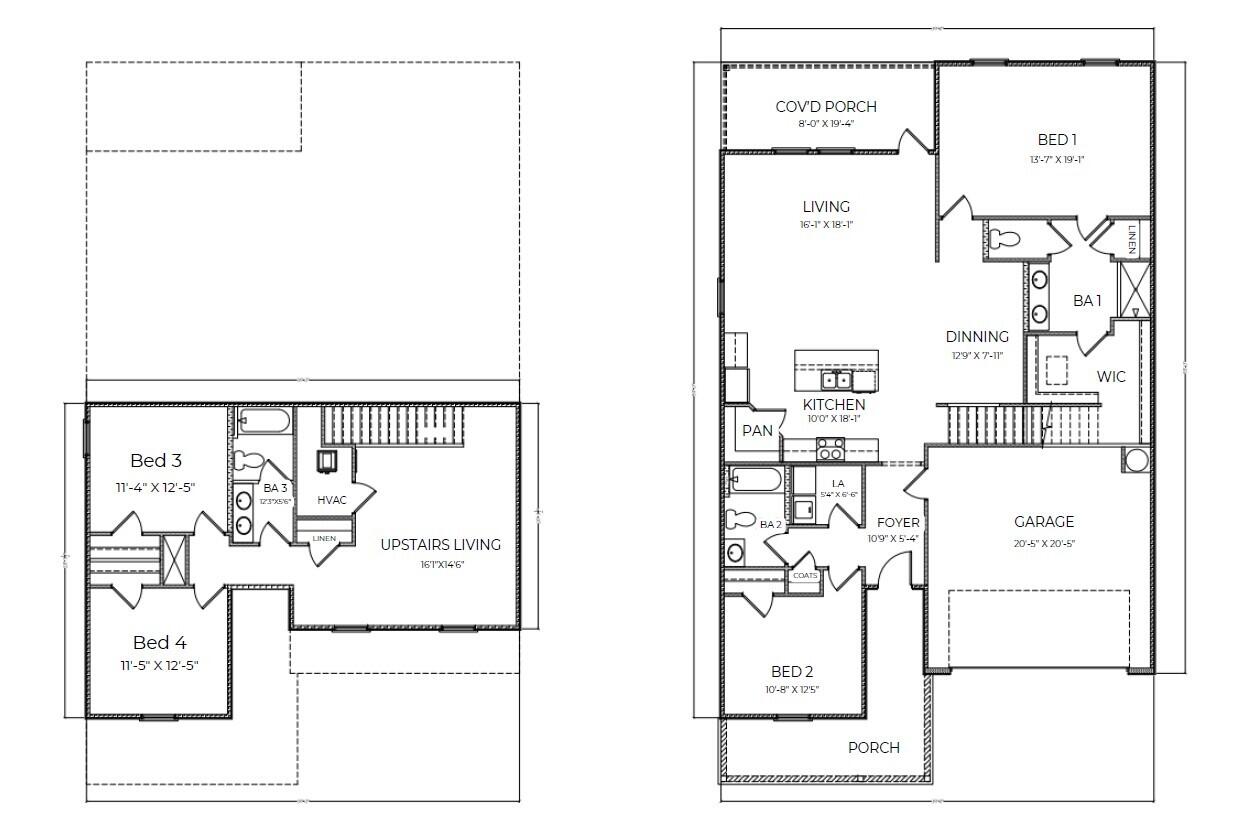
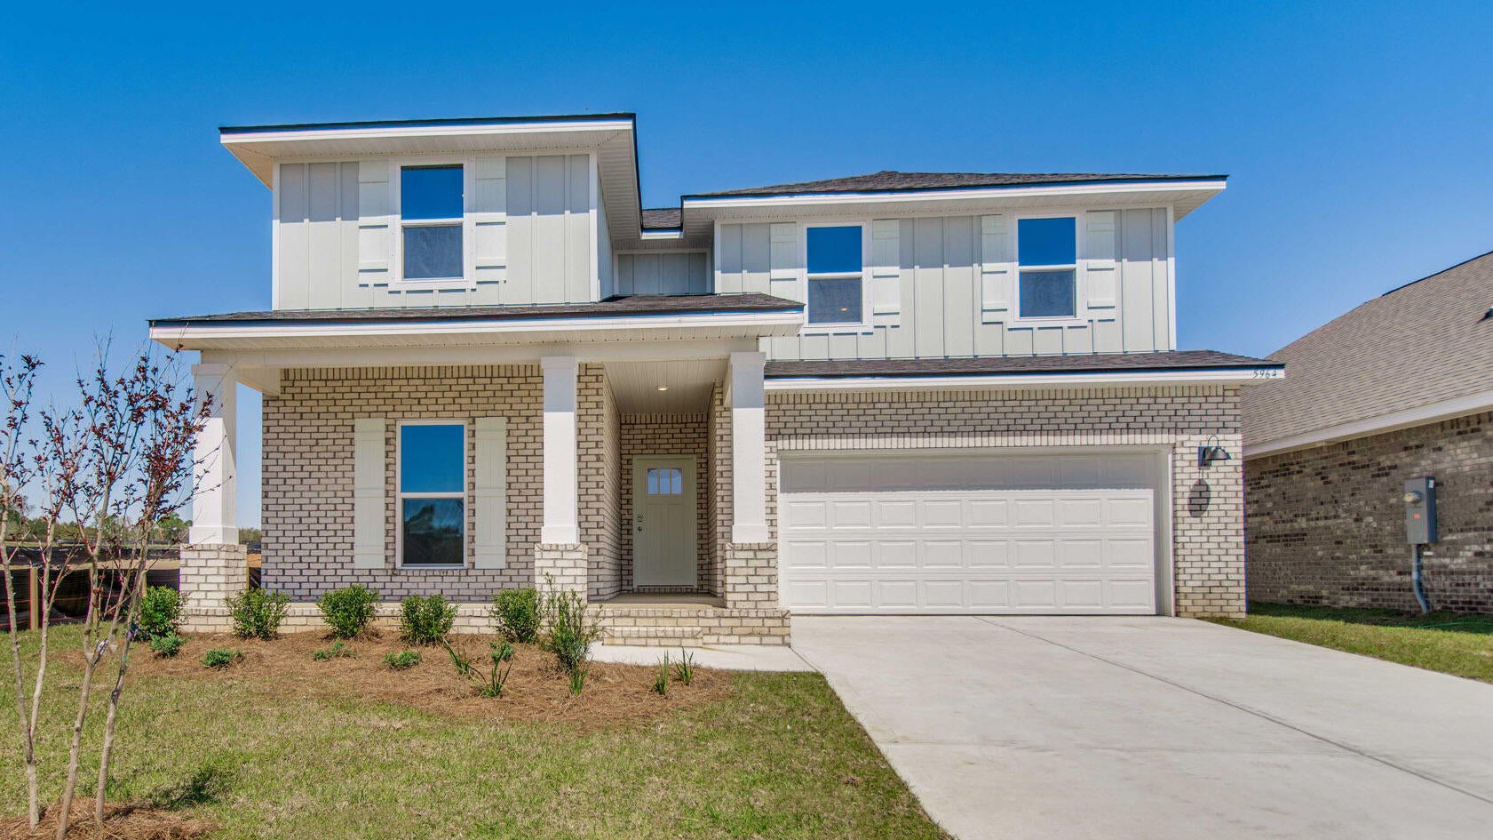
The 'OZARK' is a well-designed 2 story model with 2 bedrooms '&' a living room on 'EACH' level. Highly desirable open concept. The kitchen, living room & dining area flow together for relaxed living & entertaining. The open kitchen features: all stainless-steel appliances, corner pantry, Quartz countertops, nice island, smooth-top range, built in microwave & quiet dishwasher. The stairway, right off the kitchen for ease of access for both levels. Bedroom 1 offers a spacious walk-in closet; the adjoining bath has a double vanity & lg. shower. The Smart Home 'Connect' System has several convenient devices. Easy drive to the airport, military base, beaches at Ft. Walton, Destin area & just minutes to golfing. ALL LISTING pictures, colors, features, and size may vary. Square footages are approximate.

Save
Ask
Tour
Hide
Share
Listing Snapshot
Price 
$409,900
Days On Site 
0 Days
Bedrooms 
4
Inside Area (SqFt) 
2,560 sqft
Total Baths 
3
Full Baths 
3
Partial Baths 
N/A
Lot Size 
0.14 Acres
Year Built 
2026
MLS® Number 
1012005
Status 
Active
Property Tax 
N/A
HOA/Condo/Coop Fees 
$54.75 monthly
Sq Ft Source 
N/A
Friends & Family
Recent Activity
16 hours agoListing first seen on site
16 hours agoListing updated with changes from the MLS®
General Features
Acres 
0.14
Attached Garage 
Yes
Garage 
Yes
Garage Spaces 
2
Parking 
AttachedGarage
Parking Spaces 
2
Property Sub Type 
Single Family Residence
Security 
Smoke Detector(s)
Sewer 
Public Sewer
SqFt Total 
2560
Style 
Craftsman
Water Source 
Public
Zoning 
Resid Single Family
Interior Features
Appliances 
DishwasherDisposalMicrowaveGas Water HeaterTankless Water HeaterElectric Oven
Flooring 
VinylCarpet
Interior 
Breakfast BarKitchen IslandRecessed LightingPantry
Bedroom 
Dimensions - 11.5 x 12.5Level - Second
Covered Porch 
Dimensions - 8 x 19.4Level - First
Dining Area 
Dimensions - 12.9 x 7.11Level - First
Kitchen 
Dimensions - 10 x 18.1Level - First
Living Room 
Dimensions - 16.1 x 18.1Level - First
Loft 
Dimensions - 16.4 x 14.6Level - SecondDescription - Upstairs Flex Space
Master Bedroom 
Dimensions - 13.7 x 19.1Level - First
Save
Ask
Tour
Hide
Share
Exterior Features
Construction Details 
FrameBrick
Patio And Porch 
PatioCovered
Roof 
Shingle
Community Features
Association Fee 
$657.0
Association Fee Frequency 
Annually
Community Features 
PoolSidewalks
MLS Area 
25 - Crestview Area
Roads 
Paved
Schools
School District
Unknown
Elementary School
Antioch
Middle School
Shoal River
High School
Crestview
Listing courtesy of Olesya Chatraw of DR Horton Realty of Northwest Florida LLC


Listing information is provided by Participants of the Emerald Coast Association of Realtors MLS. IDX information is provided exclusively for personal, non-commercial use, and may not be used for any purpose other than to identify prospective properties consumers may be interested in purchasing. Information is deemed reliable but not guaranteed. Copyright 2026, Emerald Coast Association of Realtors MLS.
Last checked: 2026-09-16 09:06 AM UTC

Neighborhood & Commute
Source: Walkscore
Save
Ask
Tour
Hide
Share