2427 Privet Berry Drive, Gulf Breeze, FL, 32563

Save
Ask
Tour
Hide
Share
$354,900
New Listing

2427 Privet Berry Drive
Gulf Breeze, FL 32563

For Sale|Single Family Residence|Active
3
Beds
2
Total Baths
2
Full Baths
1,535
SqFt
$231
/SqFt
2024
Built
Subdivision:
Heather's Place
County:
Santa Rosa
Listing courtesy of Muri C Kersanac of Berkshire Hathaway HomeServices

Due to the health concerns created by Coronavirus we are offering personal 1-1 online video walkthough tours where possible.
2427 Privet Berry Drive2427 Privet Berry Drive2427 Privet Berry Drive2427 Privet Berry Drive
Save
Ask
Tour
Hide
Share

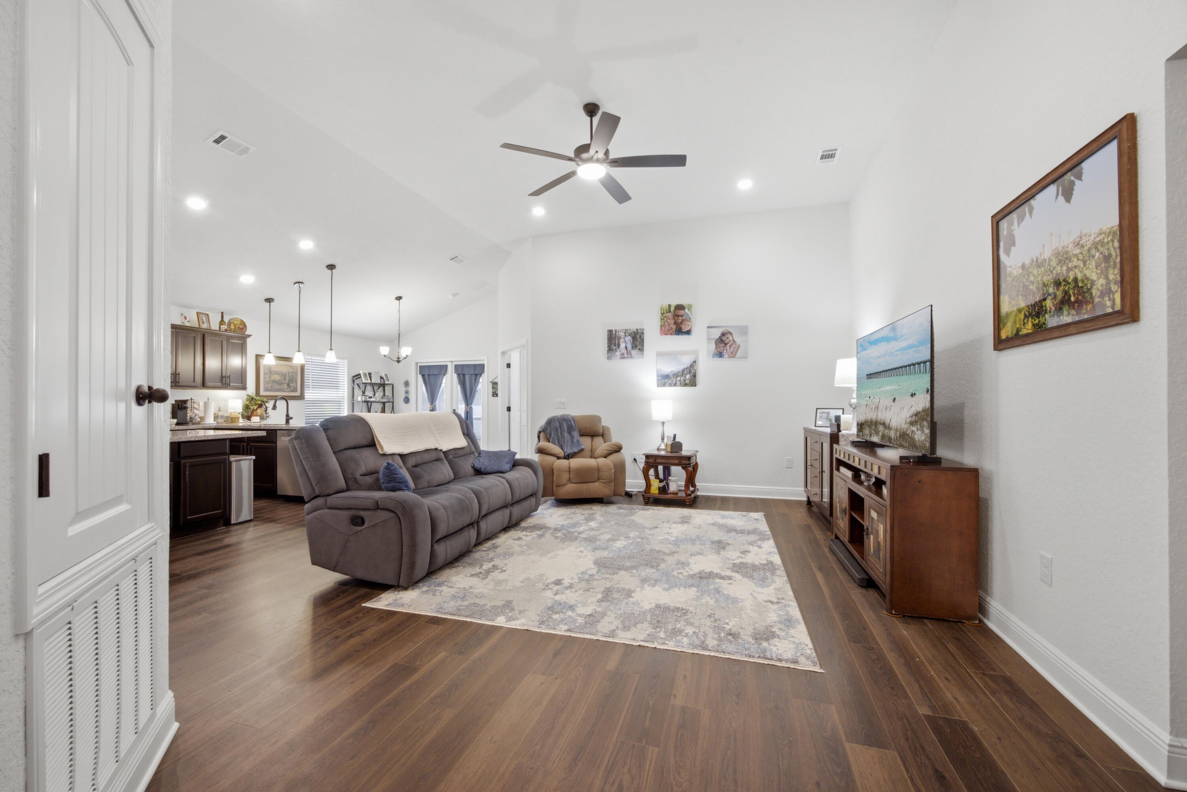
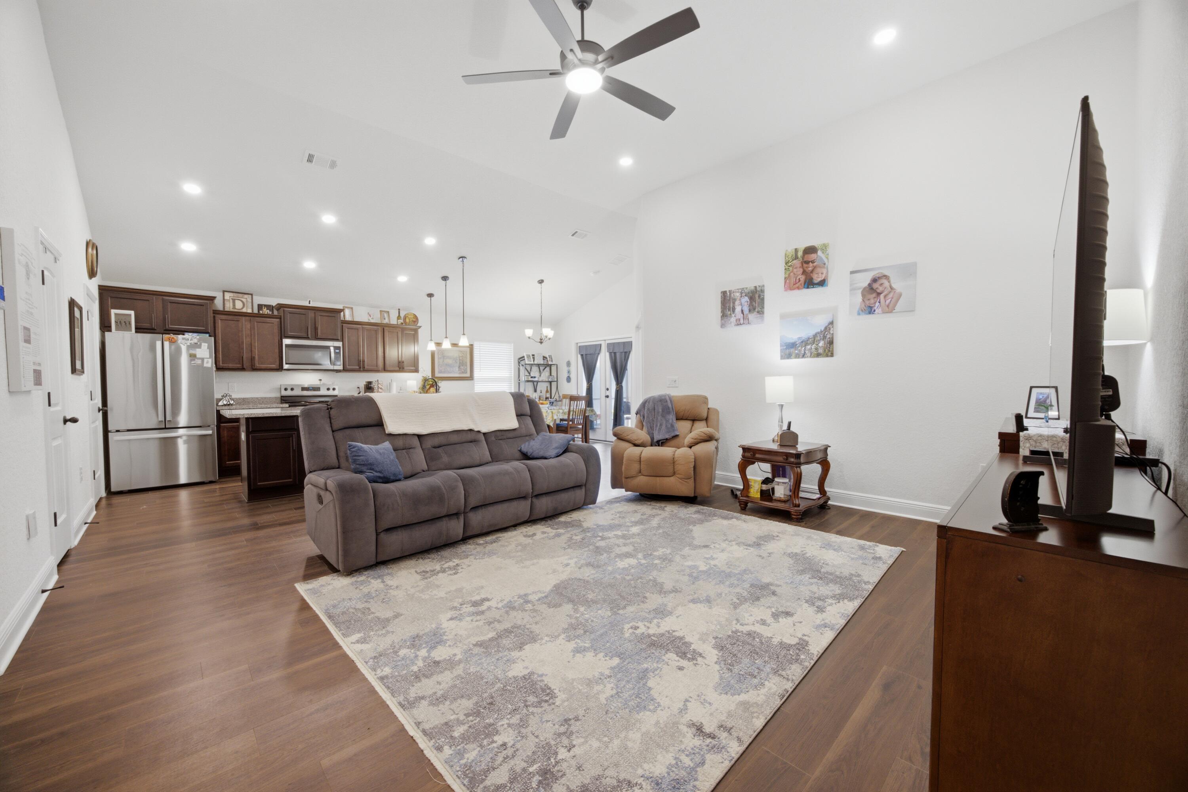
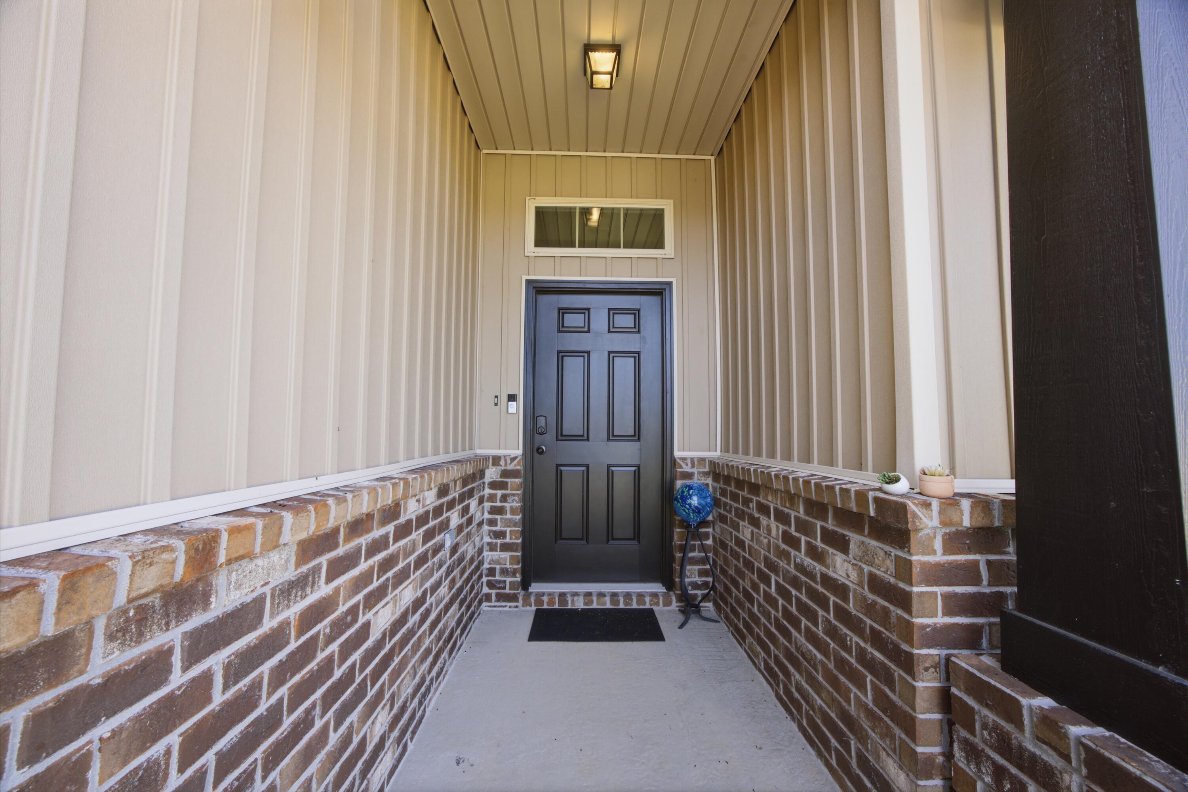
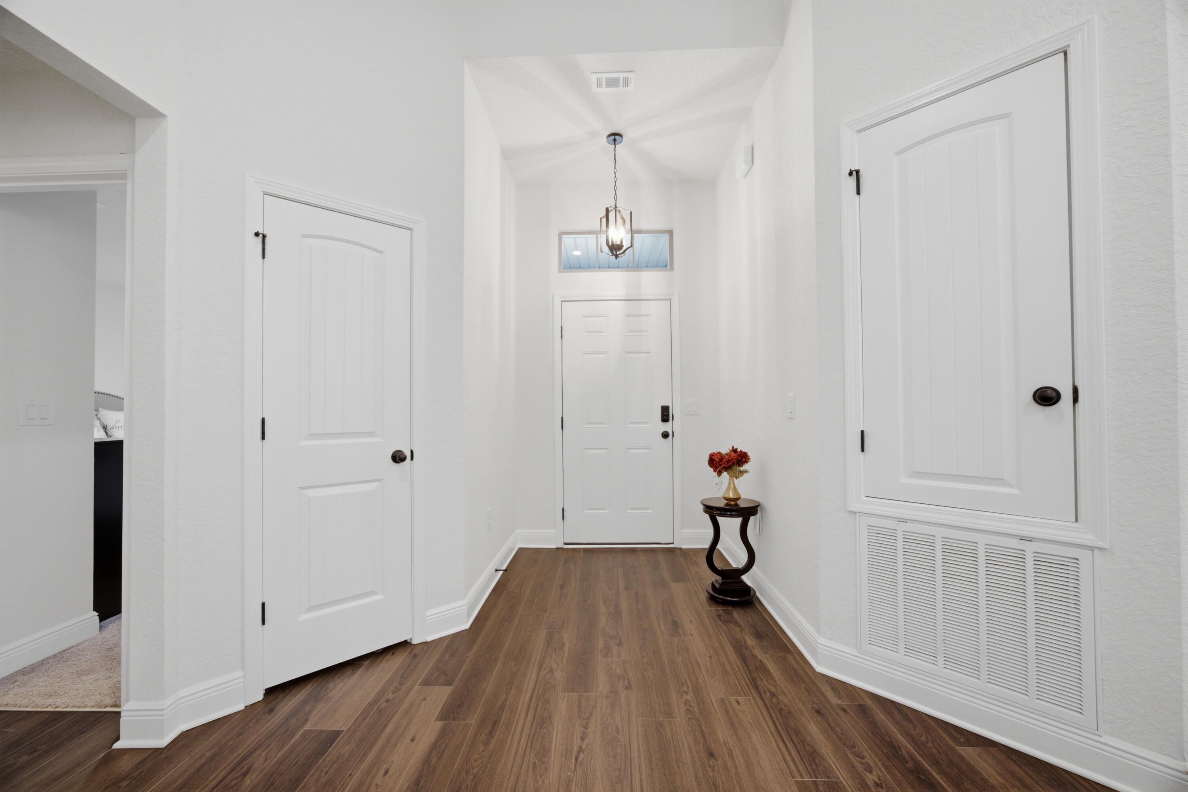
This inviting 3-bedroom, 2-bath home offers a comfortable open floor plan designed for easy everyday living and entertaining. The spacious layout creates a seamless flow between the living, dining, and kitchen areas, providing plenty of room to gather with family and friends. The large master bedroom offers a relaxing retreat with plenty of space to unwind. Step outside and enjoy the expansive backyard, offering endless possibilities for outdoor activities, gardening, entertaining, or simply enjoying the Florida sunshine. The screened-in patio provides the perfect spot for morning coffee, evening relaxation, or year-round outdoor dining without the worry of the elements. With its open living spaces, generously sized master bedroom, screened-in patio, and large backyard, this Gulf Breeze home is ready to welcome its next owners. Special features include; GRANITE COUNTER TOPS tops in the kitchen and bathrooms with under mount sinks, STAINLESS STEEL APPLIANCES in the kitchen, UPGRADED FLOORING in the common and wet areas and carpet in the bedrooms. Separate TILE SHOWER in the master bathroom, covered back porches and much more.

Save
Ask
Tour
Hide
Share
Listing Snapshot
Price 
$354,900
Days On Site 
0 Days
Bedrooms 
3
Inside Area (SqFt) 
1,535 sqft
Total Baths 
2
Full Baths 
2
Partial Baths 
N/A
Lot Size 
0.14 Acres
Year Built 
2024
MLS® Number 
1012032
Status 
Active
Property Tax 
N/A
HOA/Condo/Coop Fees 
$14.58 monthly
Sq Ft Source 
N/A
Friends & Family
Recent Activity
13 hours agoListing first seen on site
13 hours agoListing updated with changes from the MLS®
General Features
Acres 
0.14
Attached Garage 
Yes
Foundation 
Slab
Garage 
Yes
Garage Spaces 
2
Parking 
Garage Door OpenerAttachedGarage
Parking Spaces 
4
Property Sub Type 
Single Family Residence
Sewer 
Public Sewer
SqFt Total 
1535
Style 
Ranch
Utilities 
Underground UtilitiesElectricity Available
Water Source 
Public
Zoning 
Resid Single Family
Interior Features
Appliances 
DishwasherDisposalMicrowave
Cooling 
Central AirCeiling Fan(s)Electric
Heating 
CentralElectric
Interior 
Vaulted Ceiling(s)Kitchen IslandRecessed LightingPantry
Window Features 
Window Treatments
Bedroom 
Dimensions - 12 x 10Level - First
Breakfast Room 
Dimensions - 11 x 9Level - First
Covered Porch 
Dimensions - 10 x 8Level - First
Family Room 
Dimensions - 18 x 16Level - First
Kitchen 
Dimensions - 14 x 10Level - First
Master Bedroom 
Dimensions - 16 x 13Level - First
Save
Ask
Tour
Hide
Share
Exterior Features
Construction Details 
Vinyl Siding
Exterior 
Private Yard
Lot Features 
Interior LotLevel
Patio And Porch 
PorchScreened
Road Frontage 
County Road
Windows/Doors 
Window Treatments
Community Features
Association Fee 
$175.0
Association Fee Frequency 
Annually
Community Features 
Sidewalks
MLS Area 
11 - Navarre/Gulf Breeze
Roads 
Paved
Schools
School District
Unknown
Elementary School
West Navarre Primary-Intermed
Middle School
Woodlawn Beach
High School
Navarre
Listing courtesy of Muri C Kersanac of Berkshire Hathaway HomeServices


Listing information is provided by Participants of the Emerald Coast Association of Realtors MLS. IDX information is provided exclusively for personal, non-commercial use, and may not be used for any purpose other than to identify prospective properties consumers may be interested in purchasing. Information is deemed reliable but not guaranteed. Copyright 2026, Emerald Coast Association of Realtors MLS.
Last checked: 2026-09-16 09:11 AM UTC

Neighborhood & Commute
Source: Walkscore
Save
Ask
Tour
Hide
Share