

139 Midland Court, Niceville, FL, 32578
139 Midland CourtNiceville, FL 32578
Due to the health concerns created by Coronavirus we are offering personal 1-1 online video walkthough tours where possible.
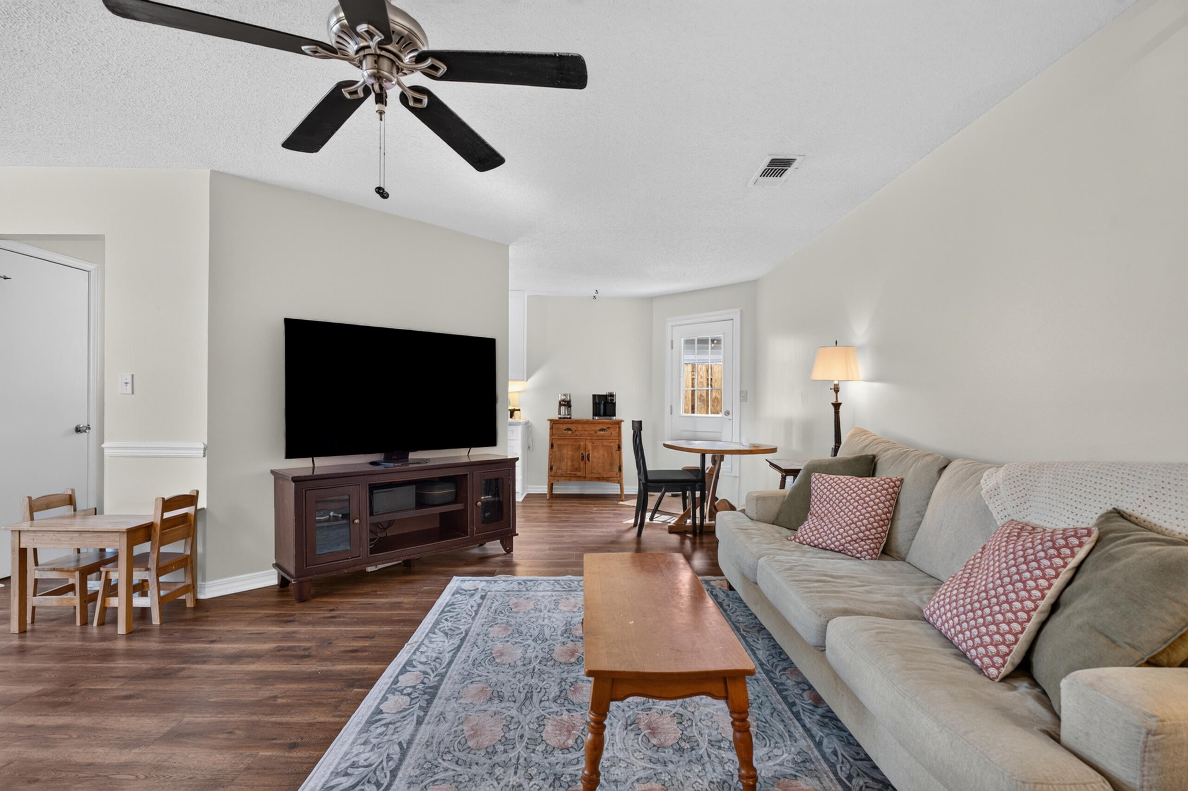
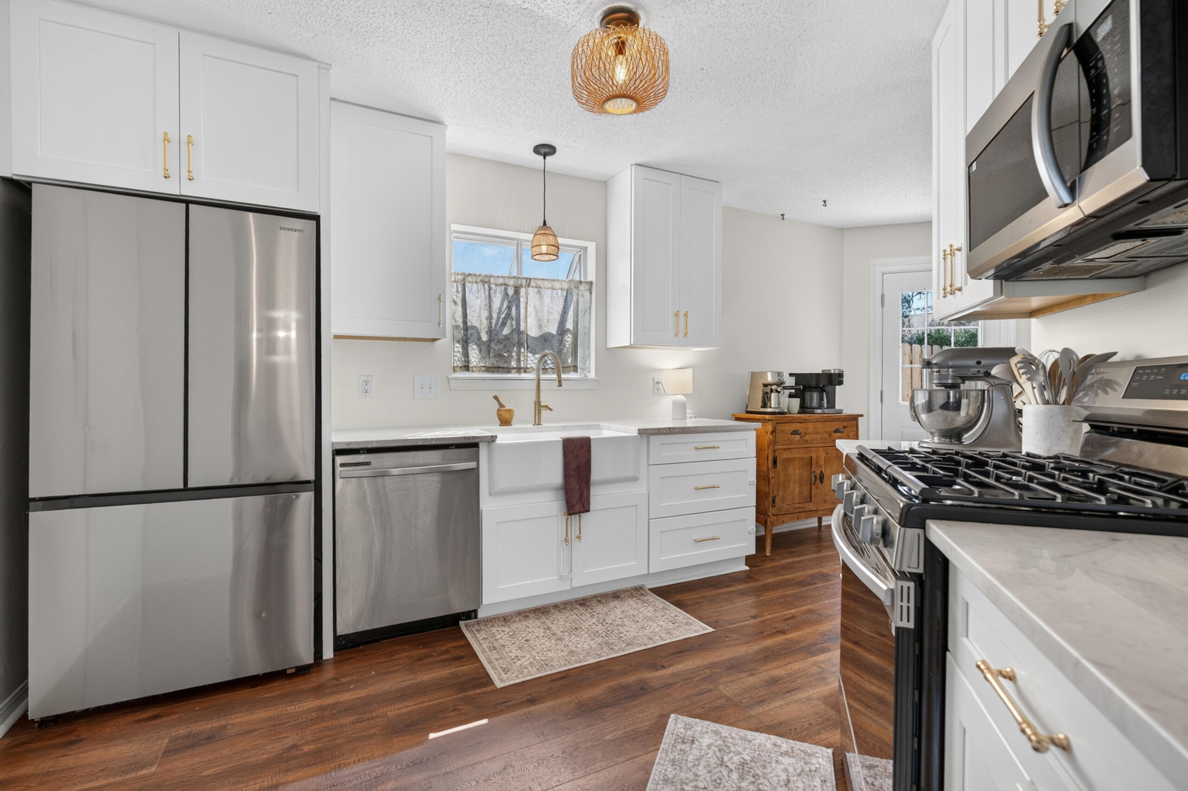
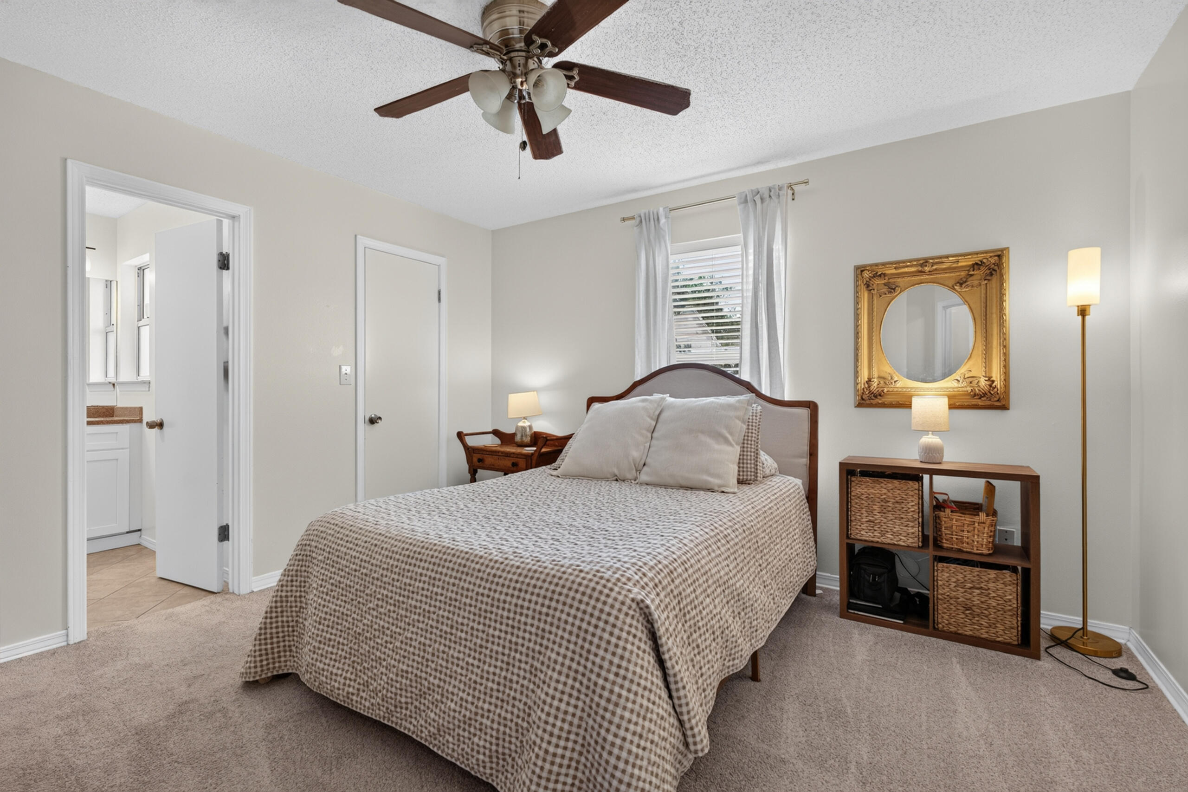
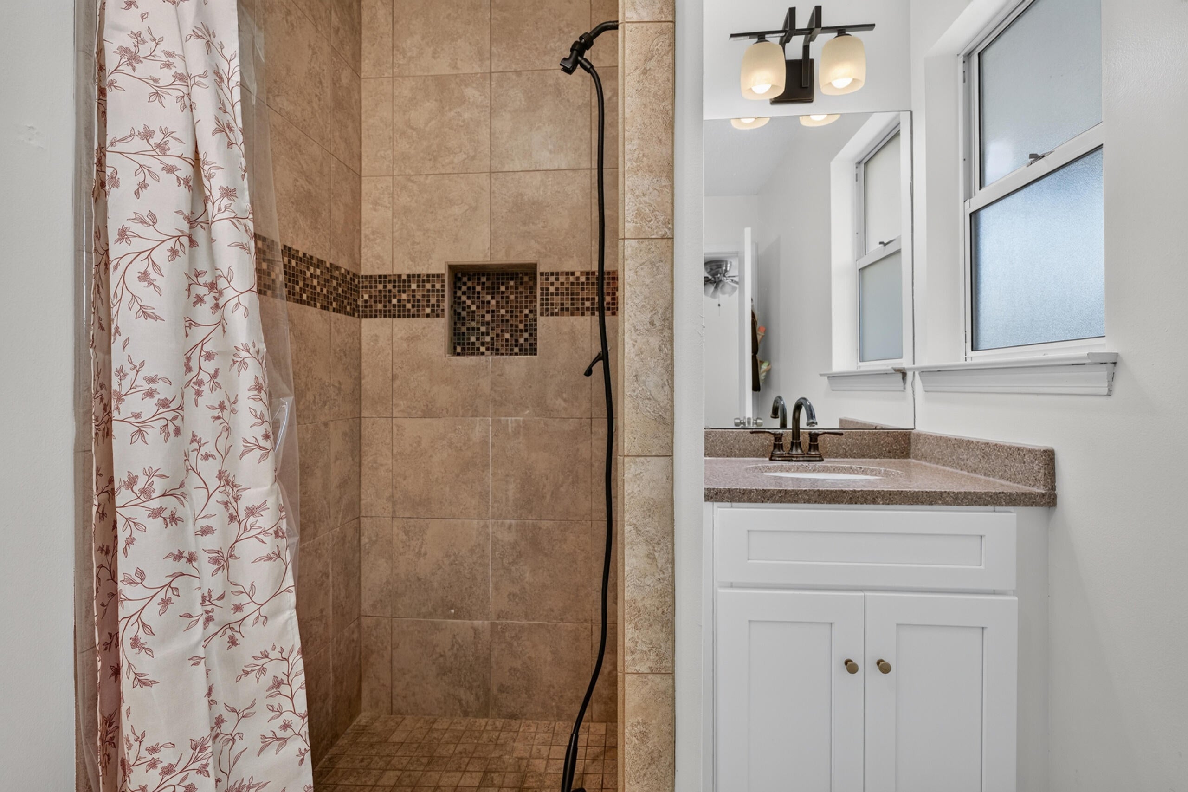
Renovated, move-in ready, and tucked into the Bluewater Bay community, this charming three-bedroom home in Blue Pine Village offers an impressive combination of thoughtful updates, inviting outdoor space, and neighborhood amenities. Major improvements include a roof replaced in 2023, HVAC replaced in 2016, and tankless hot water heater replaced in 2019. The home also underwent an extensive renovation in 2024, bringing a fresh, updated feel throughout. At the heart of the renovation is a beautifully redesigned kitchen featuring granite countertops, updated cabinetry, and stainless steel appliances. New vinyl flooring complements the home's light and welcoming interior, while updated plumbing and lighting fixtures, fresh paint, and a tiled primary shower add stylish finishing touches. Situated on a corner lot, the property offers plenty to enjoy outdoors as well. The private, fenced backyard features a covered rear porch and open patio, creating an inviting extension of the living space for relaxing or entertaining. A vinyl storage building provides additional space for tools, outdoor equipment, and storage. Blue Pine Village is part of the Bluewater Bay communities and offers low HOA fees along with its own community pool. An RV and boat parking area is also available for an additional charge. The property is currently zoned for Bluewater Bay Elementary.
| 8 hours ago | Listing first seen on site | |
| 8 hours ago | Listing updated with changes from the MLS® |

Listing information is provided by Participants of the Emerald Coast Association of Realtors MLS. IDX information is provided exclusively for personal, non-commercial use, and may not be used for any purpose other than to identify prospective properties consumers may be interested in purchasing. Information is deemed reliable but not guaranteed. Copyright 2026, Emerald Coast Association of Realtors MLS.
Last checked: 2026-09-16 09:11 AM UTC