

79 Courtyard Drive, Santa Rosa Beach, FL, 32459
79 Courtyard DriveSanta Rosa Beach, FL 32459
Due to the health concerns created by Coronavirus we are offering personal 1-1 online video walkthough tours where possible.
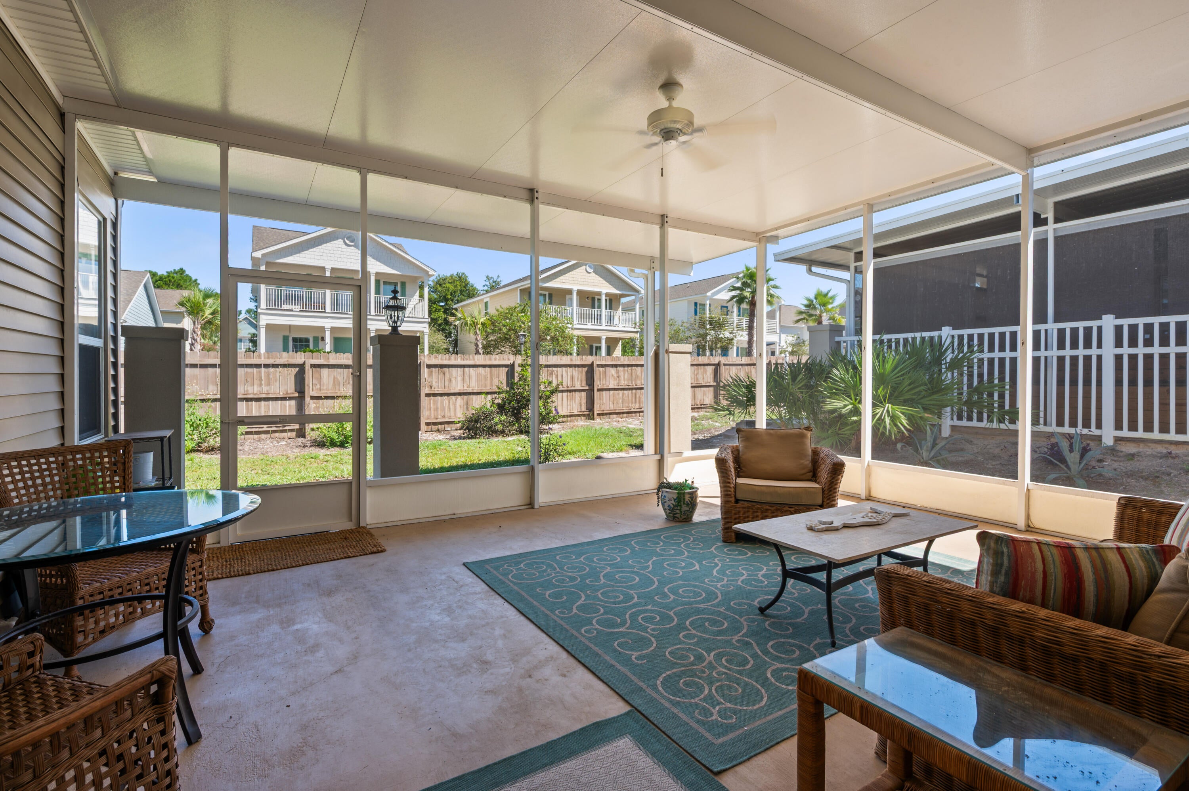
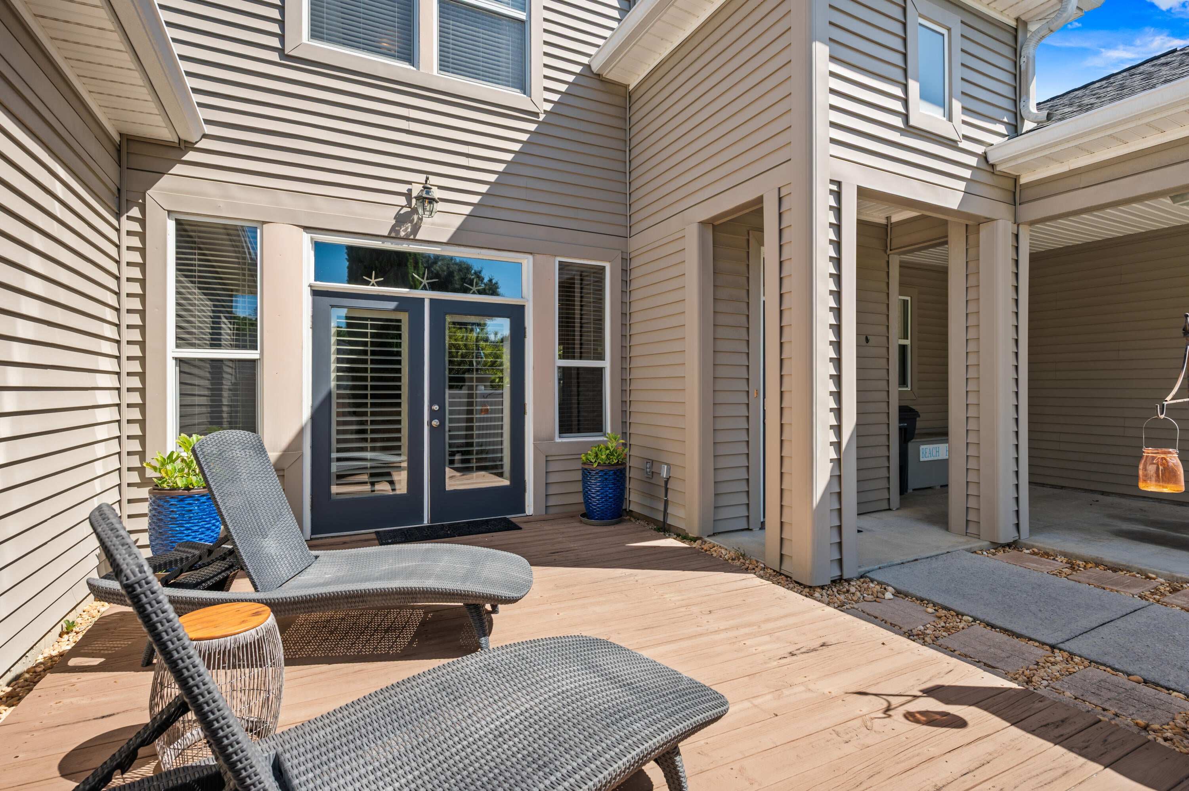
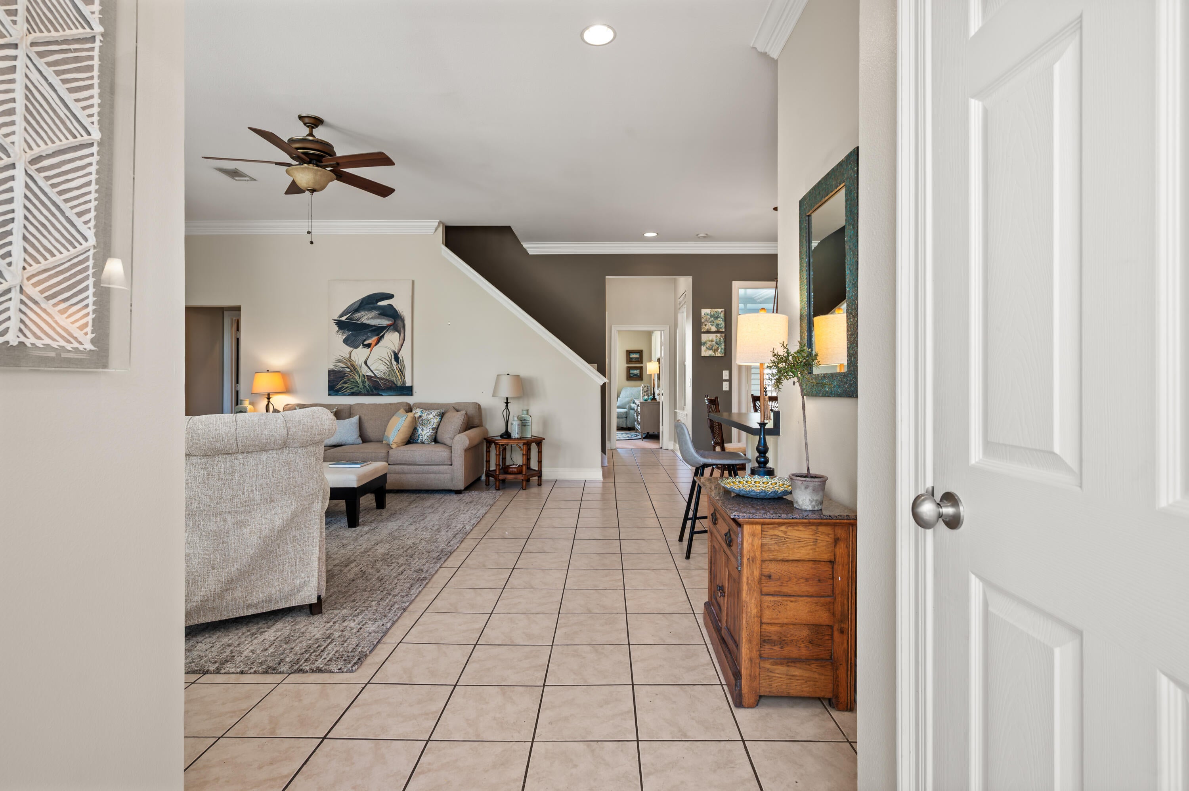
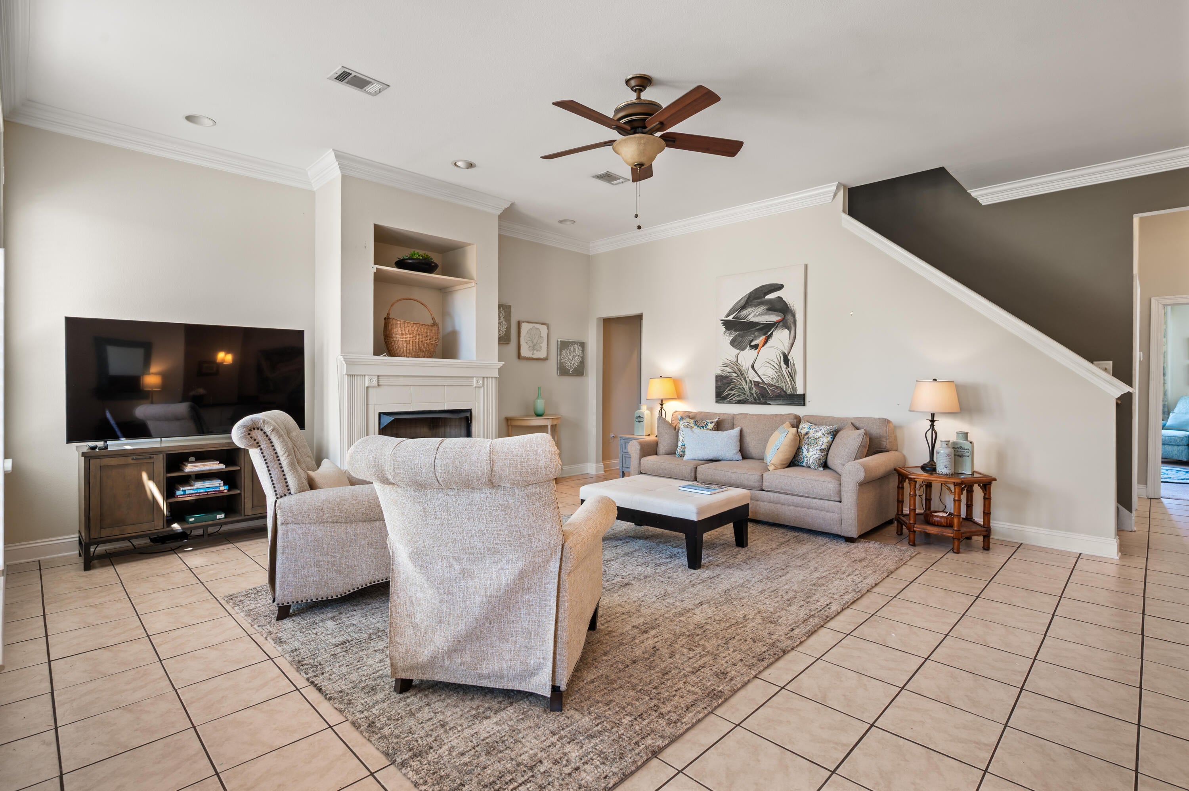
Behind the gates of The Courtyards, 79 Courtyard Drive offers three bedrooms, three and a half baths, with a full bath for every bedroom and a powder room for guests. Two bedrooms sit on the main level; the third has the entire upstairs to itself with its own bath -- a guest suite, office or bunk room set apart from the rest of the house. The centerpiece is a 352-square-foot screened porch, fan-cooled and furnished as a second living room. Inside, an open living, kitchen and dining space. The primary suite has a walk-in closet and an oversized step-in shower. A covered breezeway connects the one-car garage to the front door. Beyond the gates: a quarter mile to the Santa Rosa Golf & Beach Club, a half mile to Dune Allen Regional Beach Access. The community is gated, with a pool and maintained grounds, and the $475 monthly HOA covers ground keeping, exterior insurance, internet, the recreational facility and maintenance. Annual residency, no short-term rentals. All information is believed to be accurate but should be verified.
| 20 hours ago | Listing first seen on site | |
| 20 hours ago | Listing updated with changes from the MLS® |

Listing information is provided by Participants of the Emerald Coast Association of Realtors MLS. IDX information is provided exclusively for personal, non-commercial use, and may not be used for any purpose other than to identify prospective properties consumers may be interested in purchasing. Information is deemed reliable but not guaranteed. Copyright 2026, Emerald Coast Association of Realtors MLS.
Last checked: 2026-09-17 09:14 AM UTC