144 Lee Ann Lane, DeFuniak Springs, FL, 32433

Save
Ask
Tour
Hide
Share
$190,000
New Listing

144 Lee Ann Lane
DeFuniak Springs, FL 32433

For Sale|Manufactured Home|Active
4
Beds
2
Total Baths
2
Full Baths
1,813
SqFt
$105
/SqFt
2023
Built
Subdivision:
Turkey Creek Woodlands
County:
Walton
Listing courtesy of Elizabeth L Brannon of Brannon Real Estate Services

Due to the health concerns created by Coronavirus we are offering personal 1-1 online video walkthough tours where possible.
144 Lee Ann Lane144 Lee Ann Lane144 Lee Ann Lane144 Lee Ann Lane
Save
Ask
Tour
Hide
Share

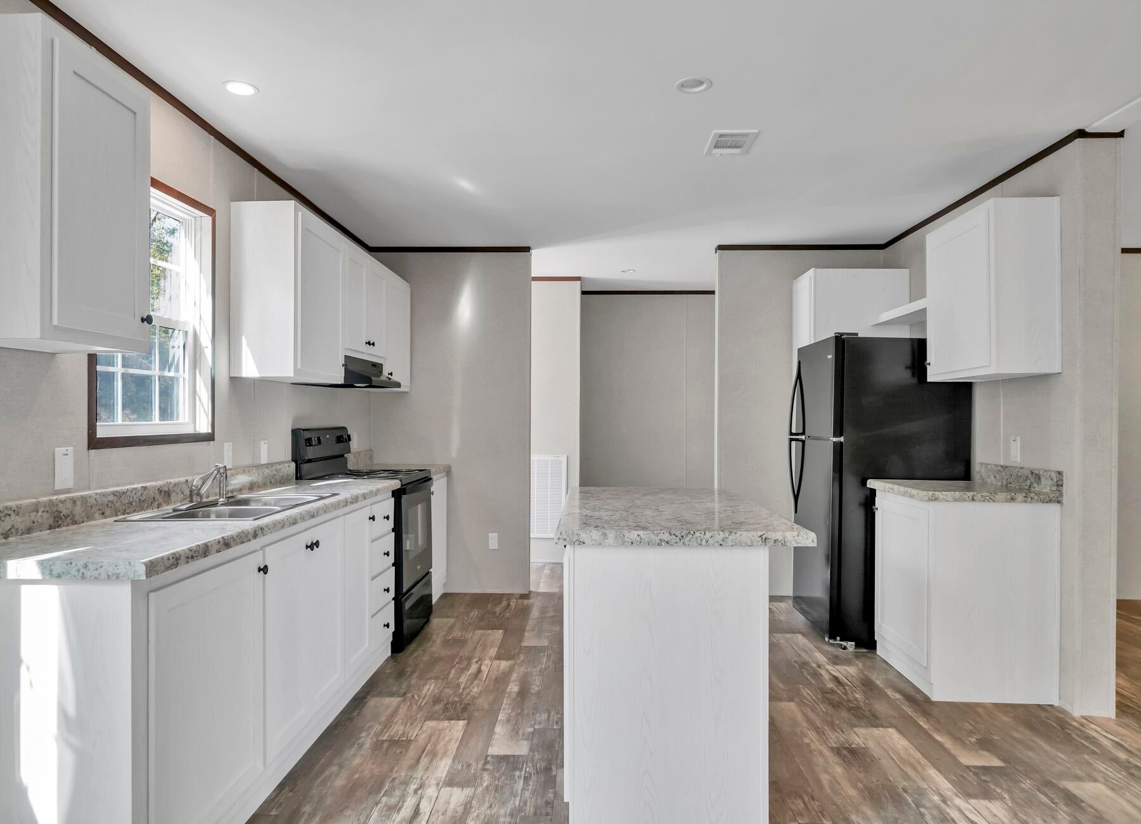
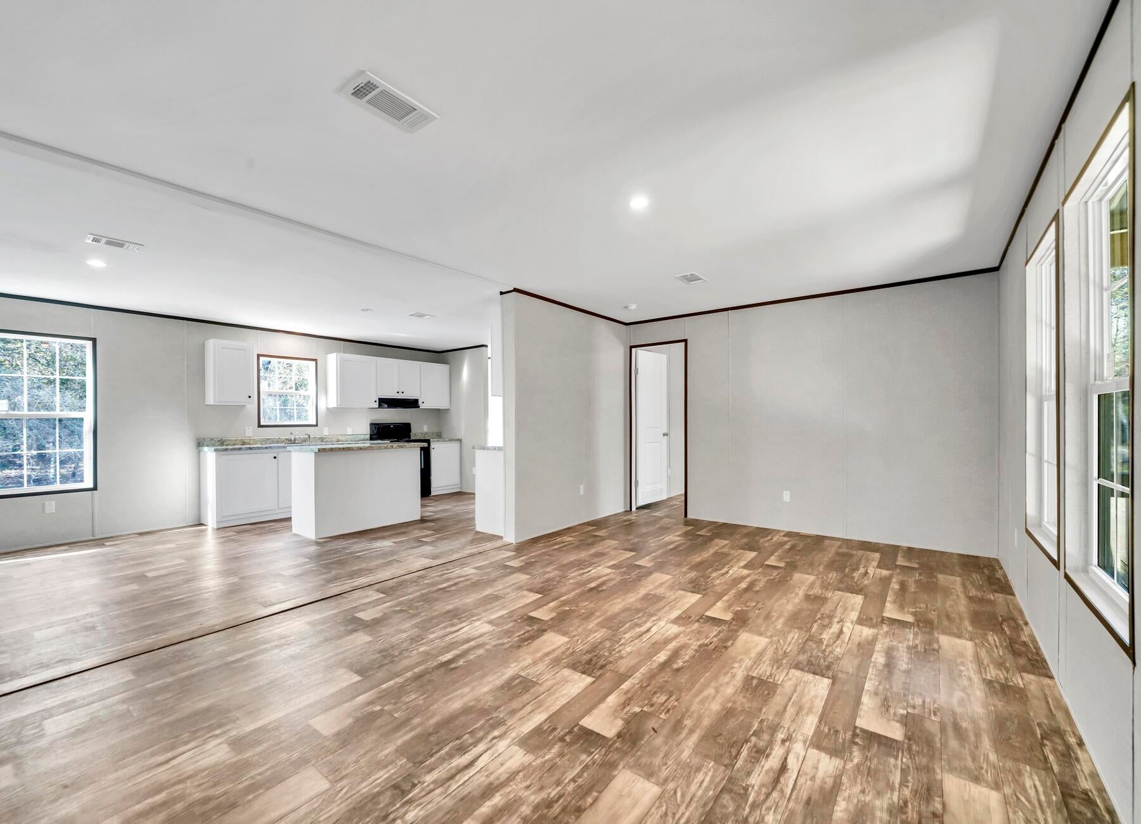
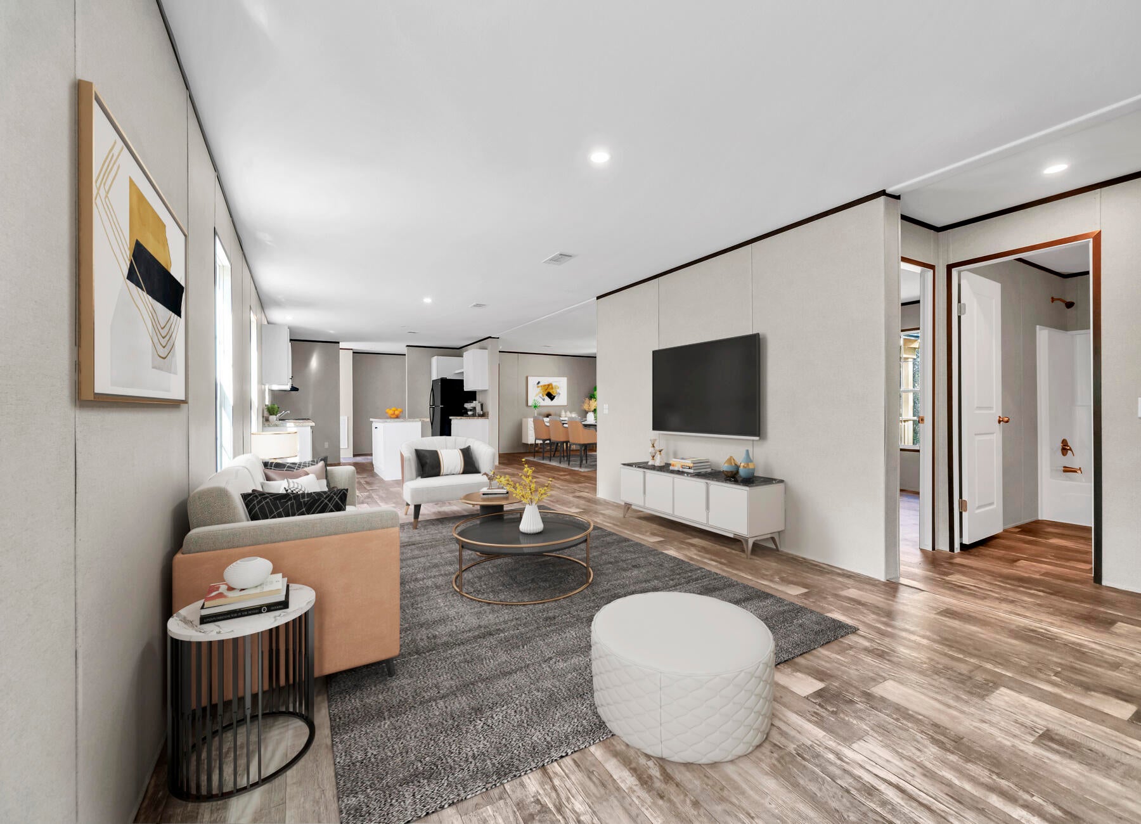
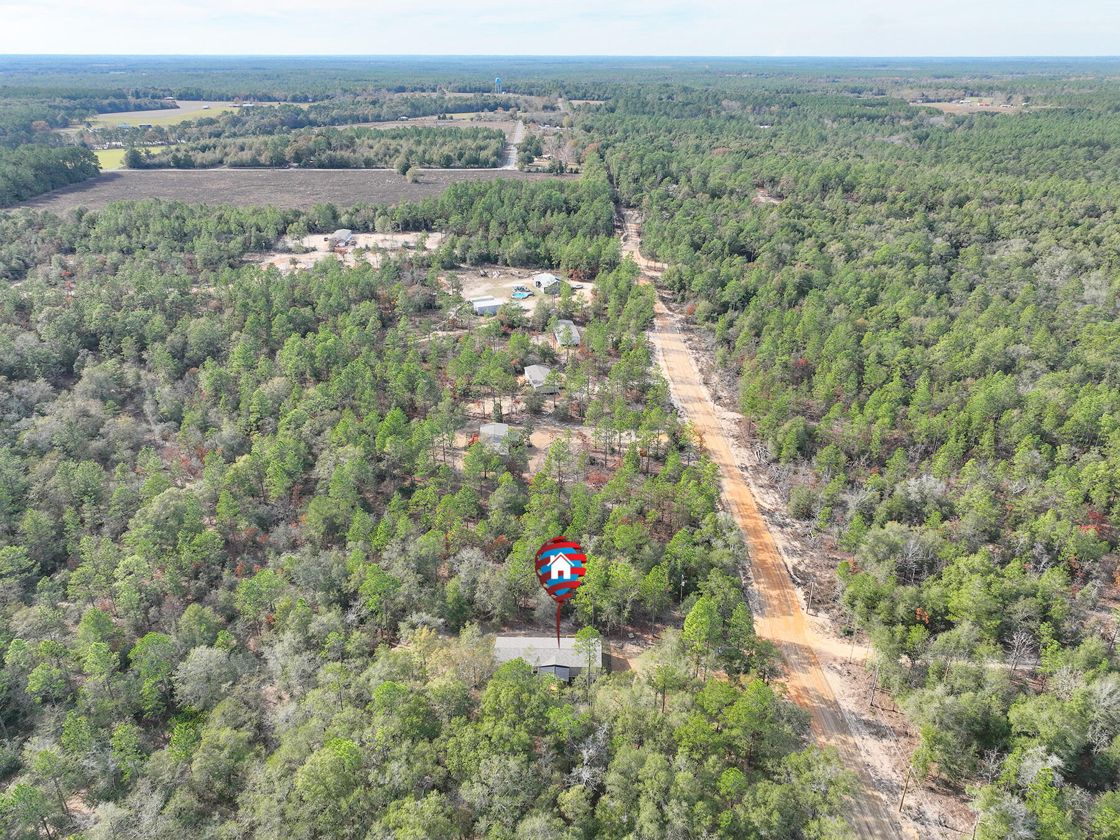
Welcome to Turkey Creek Woodlands! Seller is paying closing costs up to $12,000! Home warranty is included! The lots are over 1 ACRE! A large custom covered porch adorns this NEW never lived in 2023 Champion Prime home! This 4/2 top-of-the-line home comes with a modern, open-concept floor plan with 1,813 square feet of living space. This estate size family home features spacious living room,family size dining area and beautiful well equipped kitchen, large family room, privately located master bedroom with glamorous ensuite bath, three king size guest bedrooms with lots of walk-in closet space and roomy second bathroom. Save thousands on utility bills with a well and septic tank! Conveniently located within 30 minutes to most of the military bases and Crestview/DeFuniak! Call today!

Save
Ask
Tour
Hide
Share
Listing Snapshot
Price 
$190,000
Days On Site 
0 Days
Bedrooms 
4
Inside Area (SqFt) 
1,813 sqft
Total Baths 
2
Full Baths 
2
Partial Baths 
N/A
Lot Size 
1.25 Acres
Year Built 
2023
MLS® Number 
1012070
Status 
Active
Property Tax 
$5.66
HOA/Condo/Coop Fees 
$8.33 monthly
Sq Ft Source 
N/A
Friends & Family
Recent Activity
19 hours agoListing updated with changes from the MLS®
19 hours agoListing first seen on site
General Features
Acres 
1.25
Property Sub Type 
Manufactured Home
Sewer 
Septic Tank
SqFt Total 
1813
Style 
Manufactured
Utilities 
Electricity Available
Water Source 
Well
Zoning 
County, Mobile Home, Resi
Interior Features
Appliances 
Range HoodRefrigeratorElectric Water HeaterElectric Oven
Cooling 
Central AirElectric
Flooring 
Vinyl
Heating 
CentralElectric
Interior 
Recessed Lighting
Bedroom 
Dimensions - 12 x 13Level - First
Family Room 
Dimensions - 19 x 13Level - First
Living Room 
Dimensions - 20 x 14Level - First
Master Bedroom 
Dimensions - 16 x 13Level - First
Save
Ask
Tour
Hide
Share
Exterior Features
Construction Details 
Vinyl Siding
Lot Features 
See Remarks
Patio And Porch 
DeckCovered
Road Frontage 
County RoadPrivate Road
Roof 
CompositionShingle
Community Features
Association Fee 
$100.0
Association Fee Frequency 
Annually
MLS Area 
23 - North Walton County
Schools
School District
Unknown
Elementary School
Mossy Head
Middle School
Walton
High School
Walton
Listing courtesy of Elizabeth L Brannon of Brannon Real Estate Services


Listing information is provided by Participants of the Emerald Coast Association of Realtors MLS. IDX information is provided exclusively for personal, non-commercial use, and may not be used for any purpose other than to identify prospective properties consumers may be interested in purchasing. Information is deemed reliable but not guaranteed. Copyright 2026, Emerald Coast Association of Realtors MLS.
Last checked: 2026-09-17 09:14 AM UTC

Neighborhood & Commute
Source: Walkscore
Save
Ask
Tour
Hide
Share