81 Alleyoak Lane, Freeport, FL, 32439

Save
Ask
Tour
Hide
Share
$395,000
New Listing

81 Alleyoak Lane
Freeport, FL 32439

For Sale|Single Family Residence|Active
4
Beds
2
Total Baths
2
Full Baths
1,859
SqFt
$212
/SqFt
2023
Built
Subdivision:
THE BLUFFS AT LAFAYETTE
County:
Walton
Listing courtesy of Brian Norwood of Keller Williams Realty SRB

Due to the health concerns created by Coronavirus we are offering personal 1-1 online video walkthough tours where possible.
81 Alleyoak Lane81 Alleyoak Lane81 Alleyoak Lane81 Alleyoak Lane
Save
Ask
Tour
Hide
Share

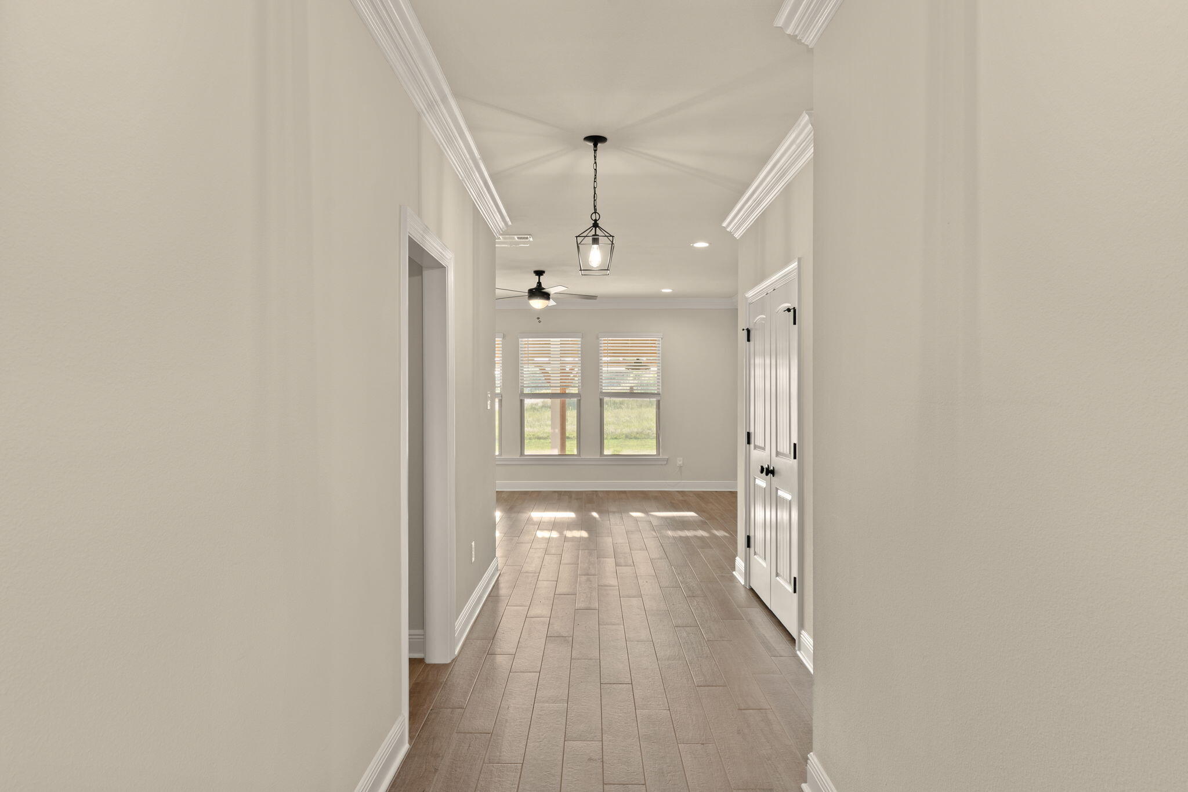
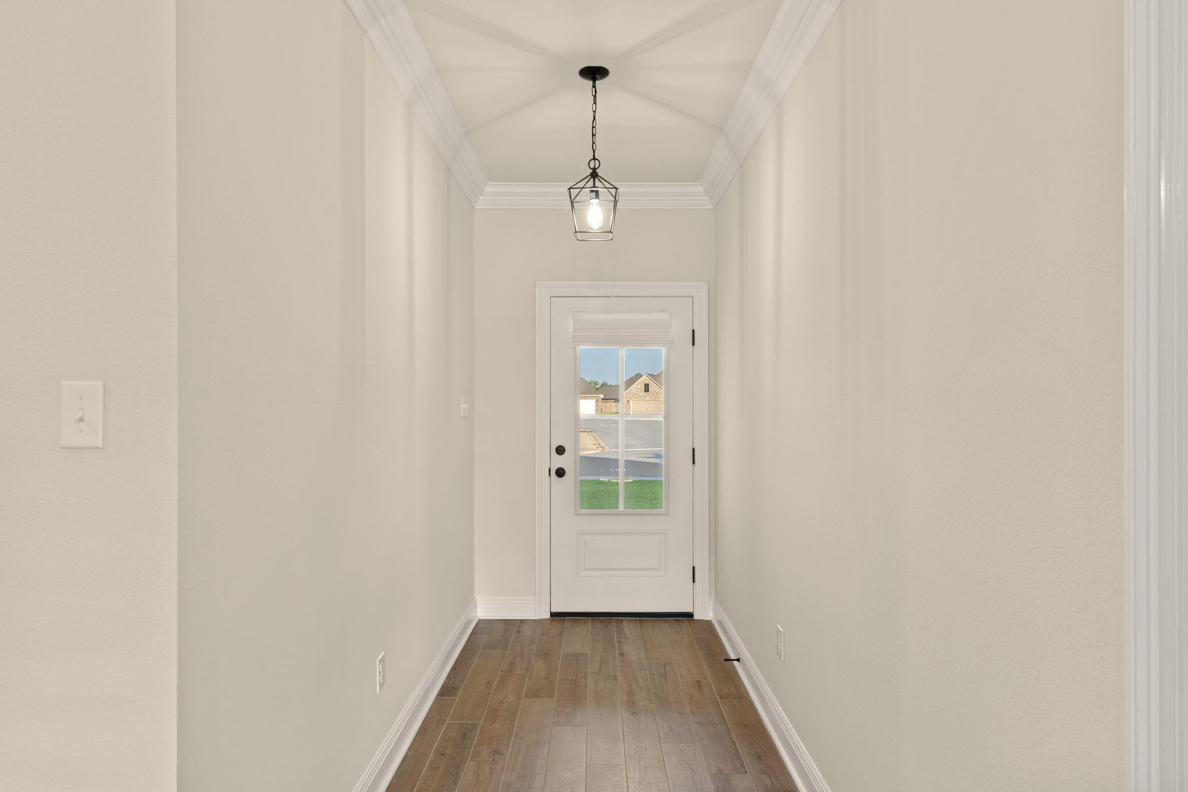
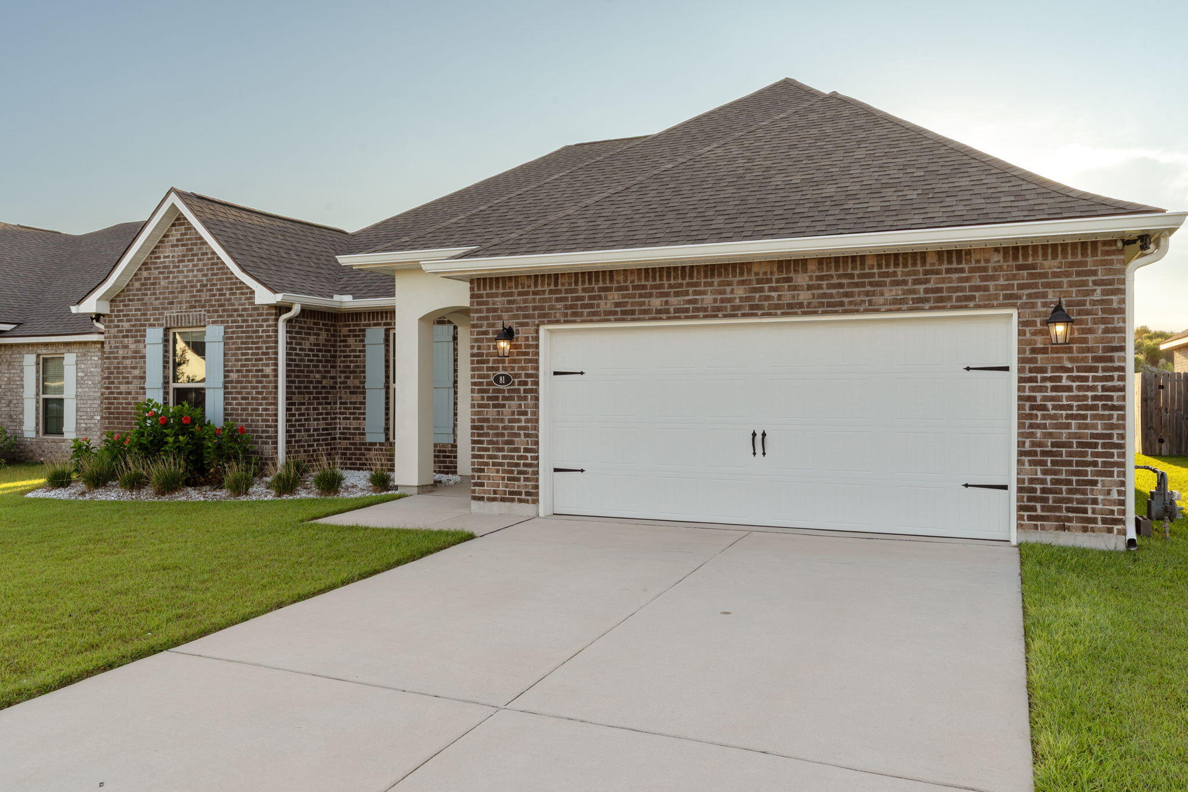
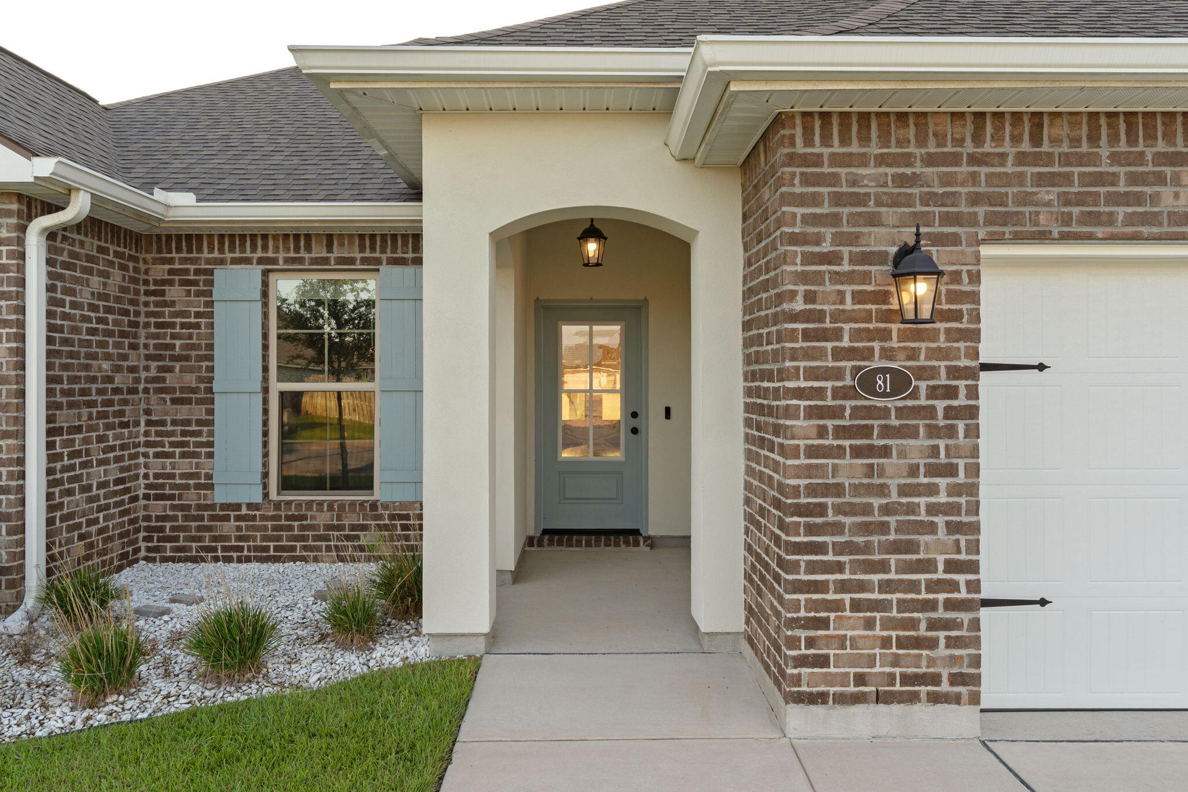
Welcome Home to 81 Alleyoak Lane - The Bluffs at Lafayette. Tucked into one of Freeport's most sought-after new communities, this charming 4-bedroom, 2-bathroom home offers 1892 square feet of thoughtfully designed living space -- perfect for growing families or anyone craving room to spread out. Step inside to find an open, light-filled floor plan with a spacious kitchen featuring quartz countertops, ready for busy mornings and weekend gatherings alike. The primary suite offers a peaceful retreat, while three additional bedrooms provide flexibility for kids, guests, or a home office. Outside, enjoy a yard with landscaping and irrigation already in place -- just move in and start making memories. Located in The Bluffs at Lafayette, this home puts you close to Freeport's top-rated schools, local shopping, dining, and golf, with the emerald waters and sugar-white sands of the 30a Beaches only about 20 minutes away. Families will love the quiet, walkable feel of the neighborhood paired with easy access to everyday conveniences. Don't miss your chance to call 81 Alleyoak Lane home -- schedule your showing today! Special Features: double vanity, garden tub, separate shower, and two walk-in closets in master bath, kitchen island, walk-in pantry, covered rear patio, recessed lights, crown molding, framed mirrors in bathrooms, undermount sinks, landscaping, architectural 30-year shingles, flood lights, and more! Energy Efficient Features: tankless gas water heater, kitchen appliance package, vinyl low E windows, and more!

Save
Ask
Tour
Hide
Share
Listing Snapshot
Price 
$395,000
Days On Site 
0 Days
Bedrooms 
4
Inside Area (SqFt) 
1,859 sqft
Total Baths 
2
Full Baths 
2
Partial Baths 
N/A
Lot Size 
0.17 Acres
Year Built 
2023
MLS® Number 
1012073
Status 
Active
Property Tax 
$4,071.32
HOA/Condo/Coop Fees 
$83.33 monthly
Sq Ft Source 
Appraiser
Friends & Family
Recent Activity
19 hours agoListing first seen on site
19 hours agoListing updated with changes from the MLS®
General Features
Acres 
0.17
Attached Garage 
Yes
Garage 
Yes
Garage Spaces 
2
Parking 
Garage Door OpenerSee RemarksAttachedGarage
Parking Spaces 
4
Property Sub Type 
Single Family Residence
Security 
Smoke Detector(s)
Sewer 
Public Sewer
SqFt Total 
1859
Style 
Craftsman
Utilities 
Natural Gas AvailableUnderground UtilitiesElectricity Available
Water Source 
Public
Zoning 
Resid Single Family
Interior Features
Appliances 
DishwasherDisposalMicrowaveRefrigeratorTankless Water HeaterGas Oven
Cooling 
Central AirCeiling Fan(s)Electric
Flooring 
Tile
Heating 
Natural Gas
Interior 
Breakfast BarCrown MoldingKitchen IslandRecessed LightingPantry
Window Features 
Double Pane WindowsWindow Treatments
Bedroom 
Dimensions - 10 x 11Level - First
Dining Room 
Dimensions - 12 x 8Level - First
Foyer 
Level - First
Full Bathroom 
Level - First
Garage 
Dimensions - 20 x 21Level - First
Kitchen 
Dimensions - 12 x 12Level - First
Laundry 
Level - First
Living Room 
Dimensions - 18 x 16Level - First
Master Bathroom 
Level - First
Master Bedroom 
Dimensions - 16 x 15Level - First
Save
Ask
Tour
Hide
Share
Exterior Features
Construction Details 
BrickStucco
Exterior 
Rain Gutters
Lot Features 
Interior LotLevel
Patio And Porch 
PorchPatioCovered
Roof 
CompositionShingle
Windows/Doors 
Double Pane WindowsWindow Treatments
Community Features
Association Fee 
$250.0
Association Fee Frequency 
Quarterly
Community Features 
PoolSidewalks
MLS Area 
20 - Freeport
Roads 
Paved
Schools
School District
Unknown
Elementary School
Freeport
Middle School
Freeport
High School
Freeport
Listing courtesy of Brian Norwood of Keller Williams Realty SRB


Listing information is provided by Participants of the Emerald Coast Association of Realtors MLS. IDX information is provided exclusively for personal, non-commercial use, and may not be used for any purpose other than to identify prospective properties consumers may be interested in purchasing. Information is deemed reliable but not guaranteed. Copyright 2026, Emerald Coast Association of Realtors MLS.
Last checked: 2026-09-17 09:14 AM UTC

Neighborhood & Commute
Source: Walkscore
Save
Ask
Tour
Hide
Share