

6212 Lapis Lane, Crestview, FL, 32539
6212 Lapis LaneCrestview, FL 32539
Due to the health concerns created by Coronavirus we are offering personal 1-1 online video walkthough tours where possible.
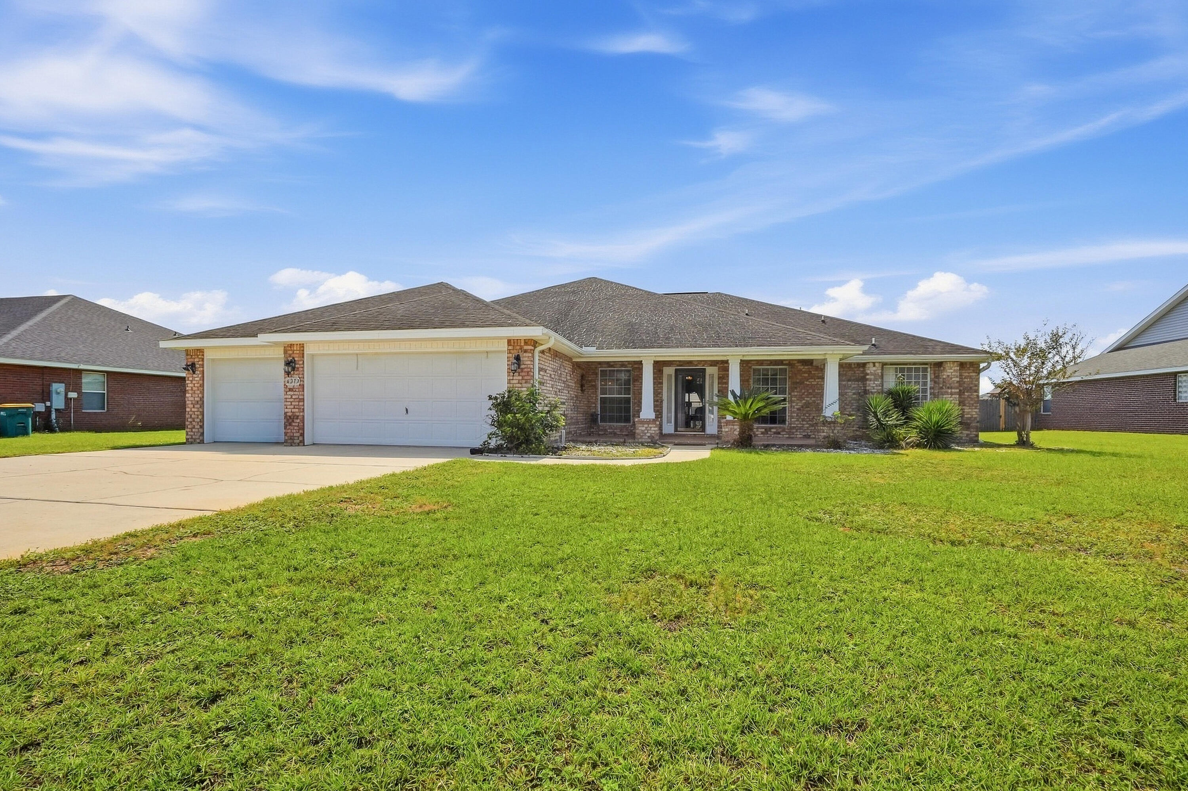
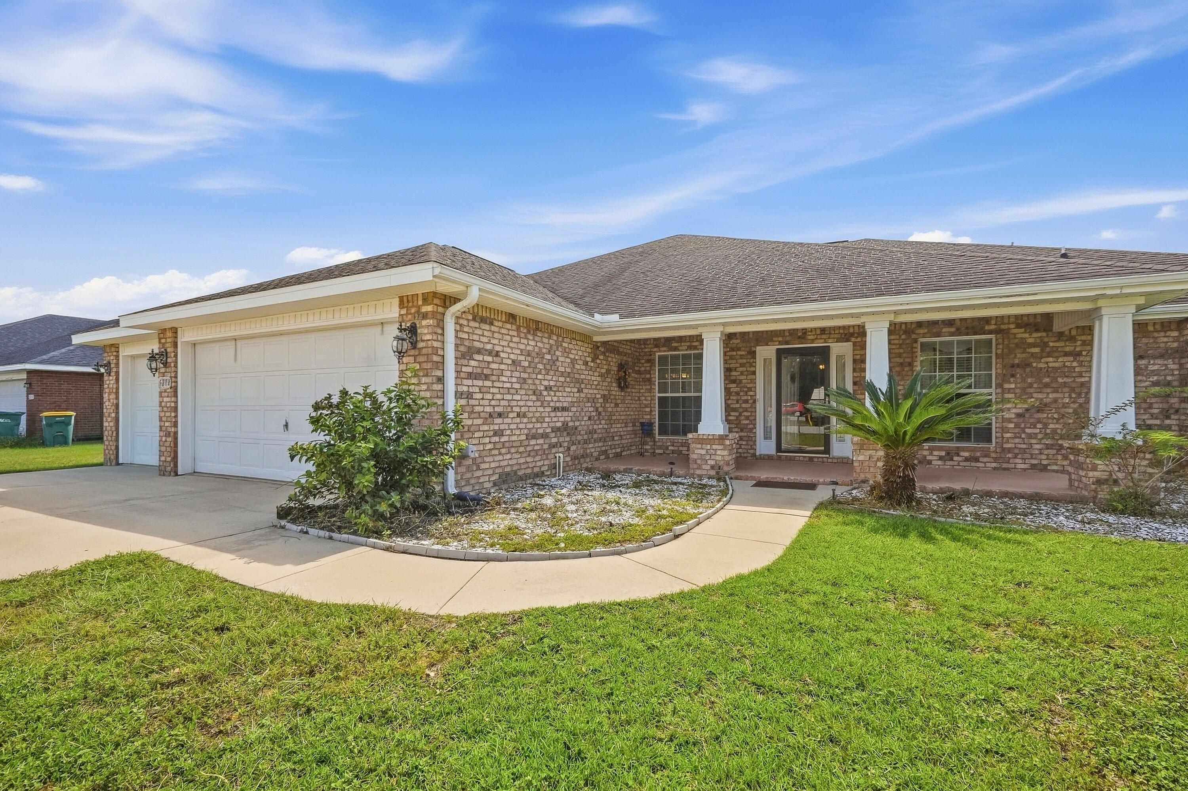
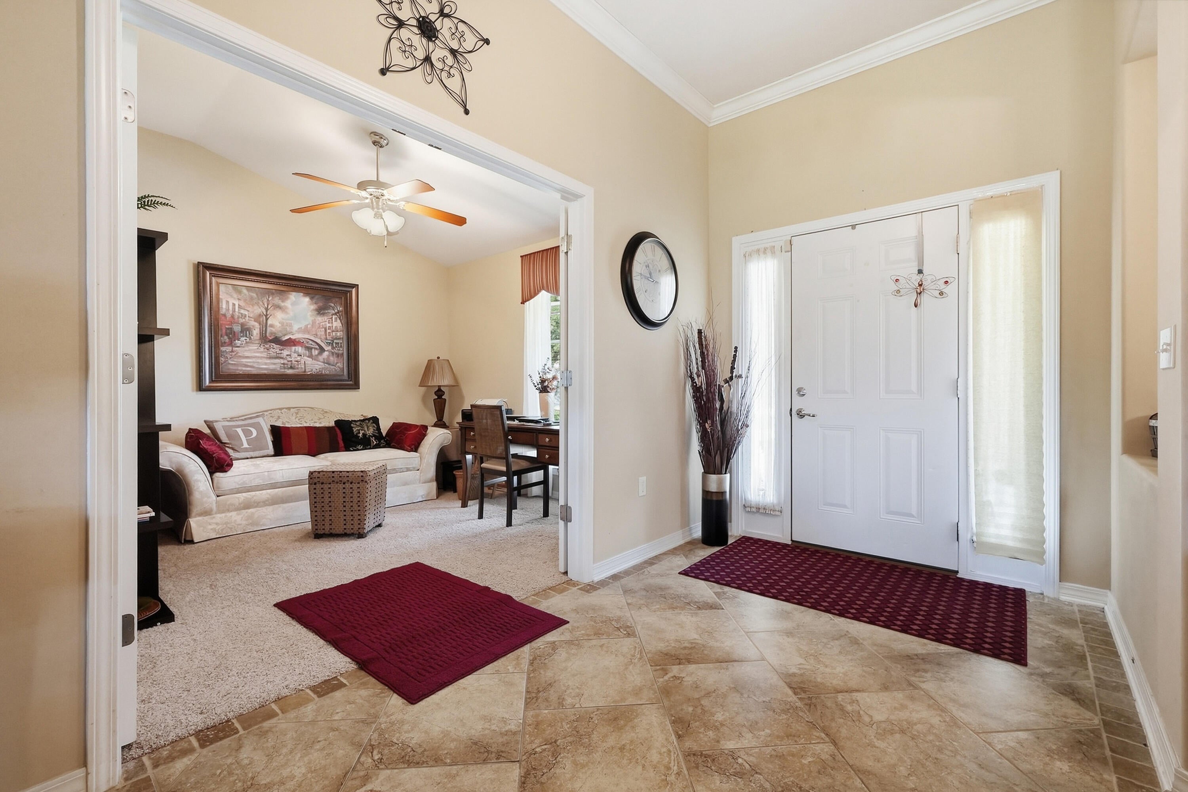
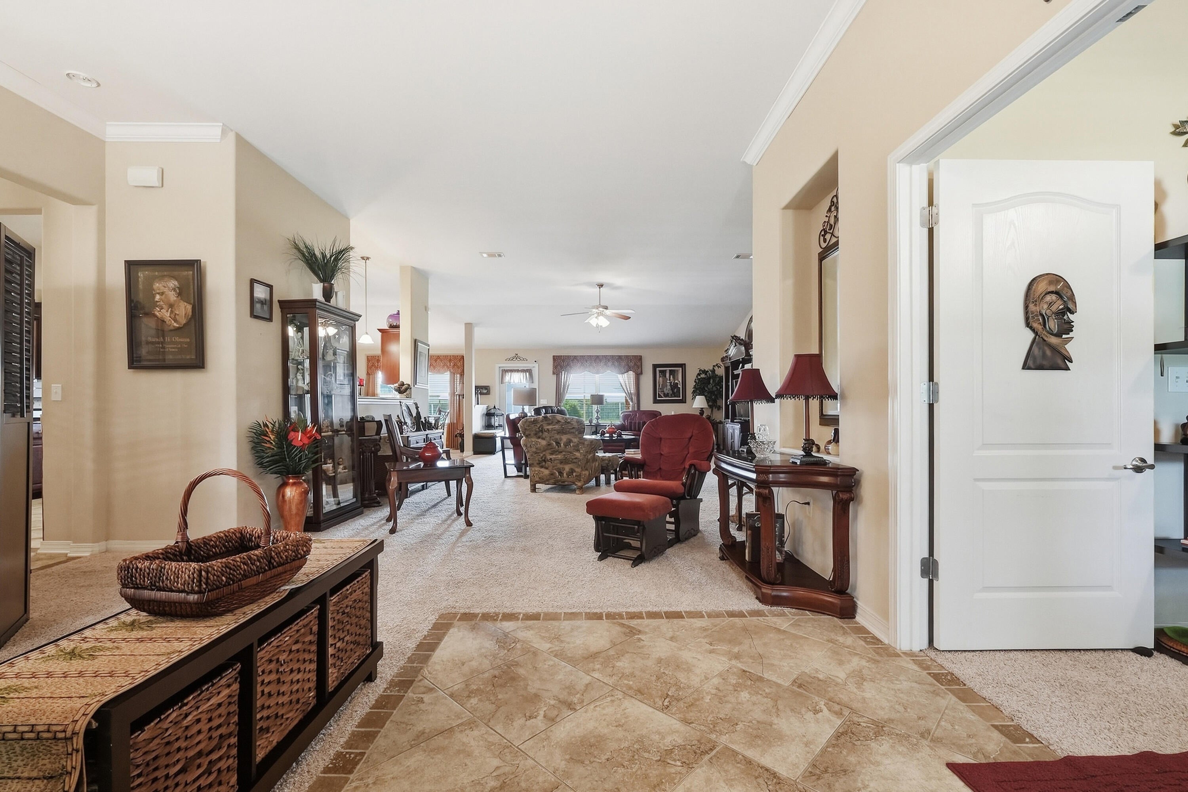
Welcome to a thoughtfully designed 4-bedroom, 3.5-bath home in North Crestview that balances everyday comfort with effortless entertaining. Featuring an expansive open-concept living area, this property also offers a 3-car garage, a dedicated front office/flex room, and a formal dining room. At the heart of the home, the kitchen showcases 3 cm granite countertops with beveled edges, stainless steel appliances, a center working island, and an oversized flat breakfast bar ideal for gathering. Throughout the high-traffic and wet areas, 20x20 porcelain tile is set on the diagonal with custom border accents. The primary suite provides a private retreat, while bedrooms two and three share a practical Jack-and-Jill bath. Step outside to the screened covered porch, complete with dual ceiling fans and direct access to an adjacent full bath for ultimate convenience. Enjoy peaceful views across the fully fenced half-acre yard, offering plenty of space and complete perimeter privacy.
| 18 hours ago | Listing first seen on site | |
| 18 hours ago | Listing updated with changes from the MLS® |

Listing information is provided by Participants of the Emerald Coast Association of Realtors MLS. IDX information is provided exclusively for personal, non-commercial use, and may not be used for any purpose other than to identify prospective properties consumers may be interested in purchasing. Information is deemed reliable but not guaranteed. Copyright 2026, Emerald Coast Association of Realtors MLS.
Last checked: 2026-09-17 09:14 AM UTC
Did you know? You can invite friends and family to your search. They can join your search, rate and discuss listings with you.