

40 Tamoka Court, Inlet Beach, FL, 32461
40 Tamoka CourtInlet Beach, FL 32461
Due to the health concerns created by Coronavirus we are offering personal 1-1 online video walkthough tours where possible.
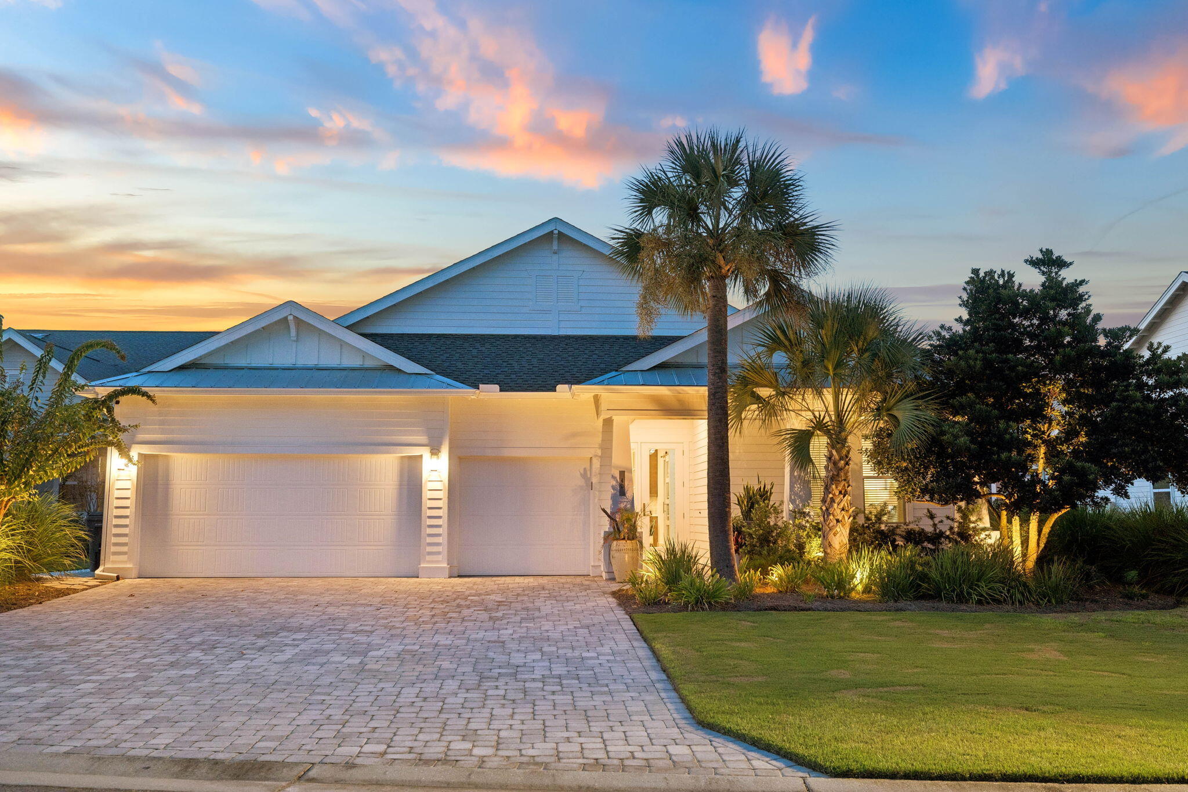
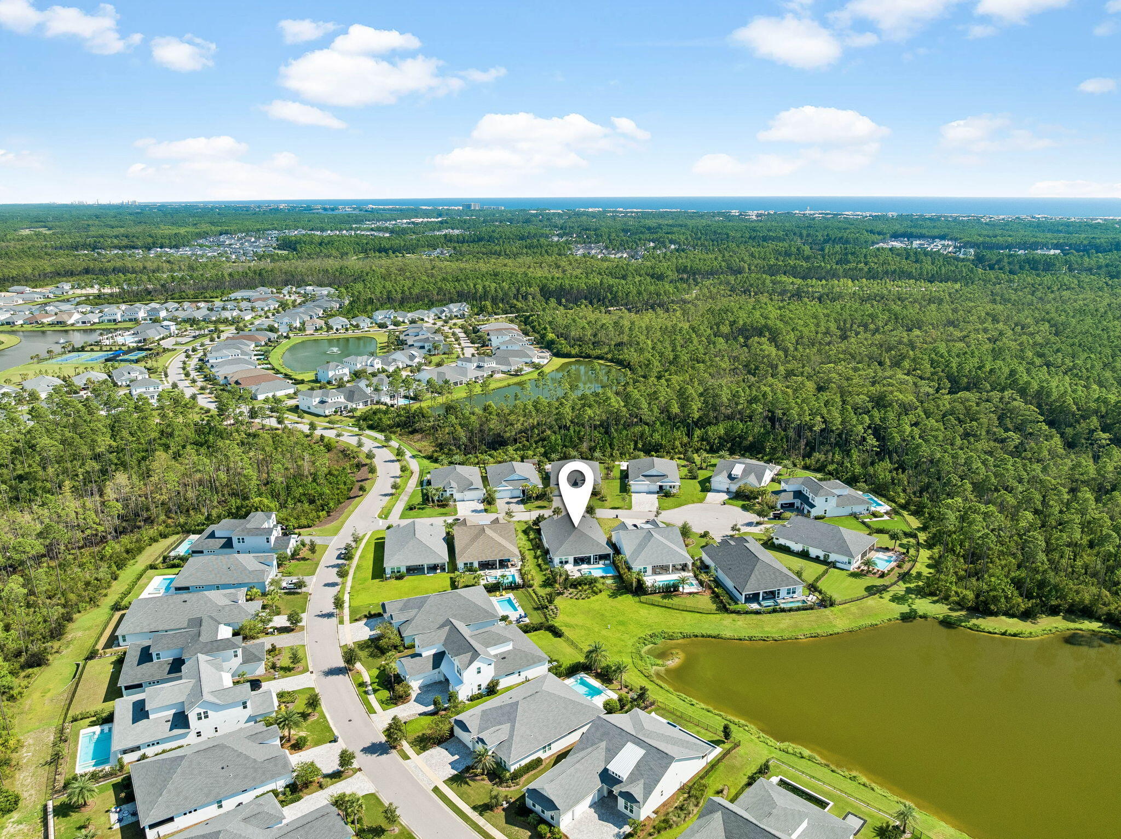
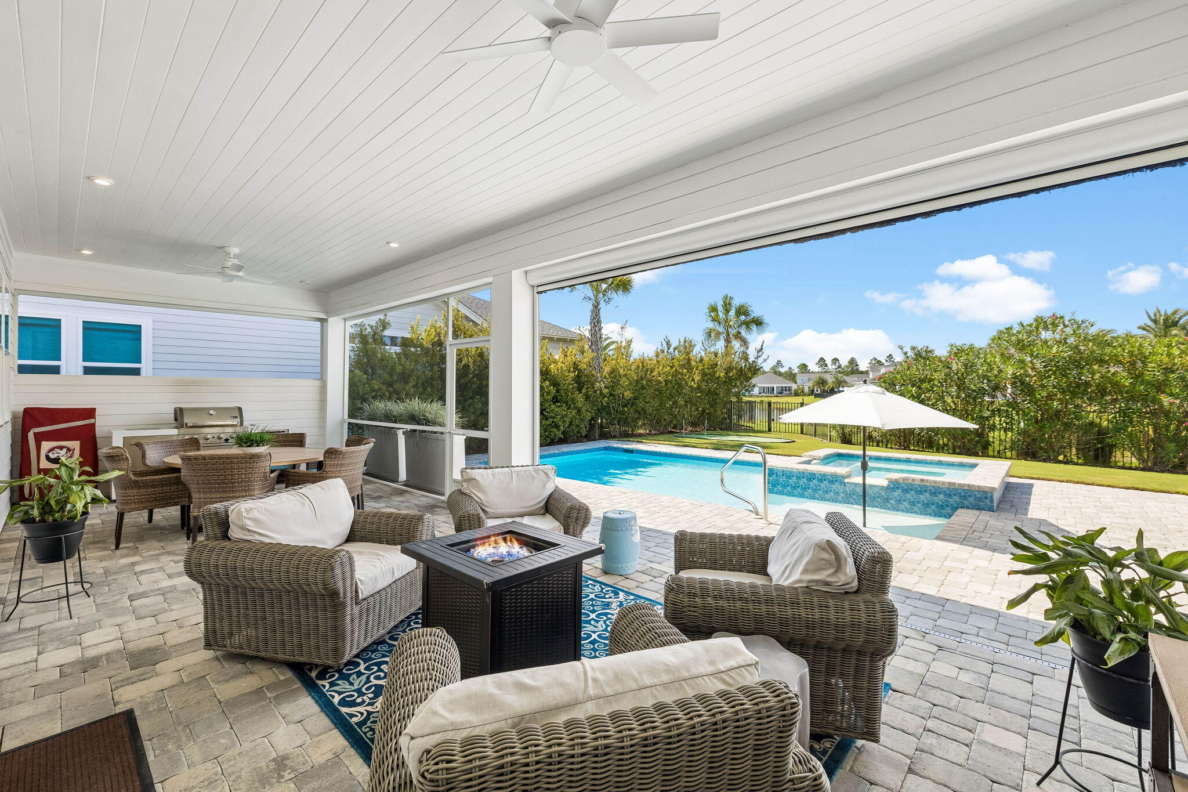
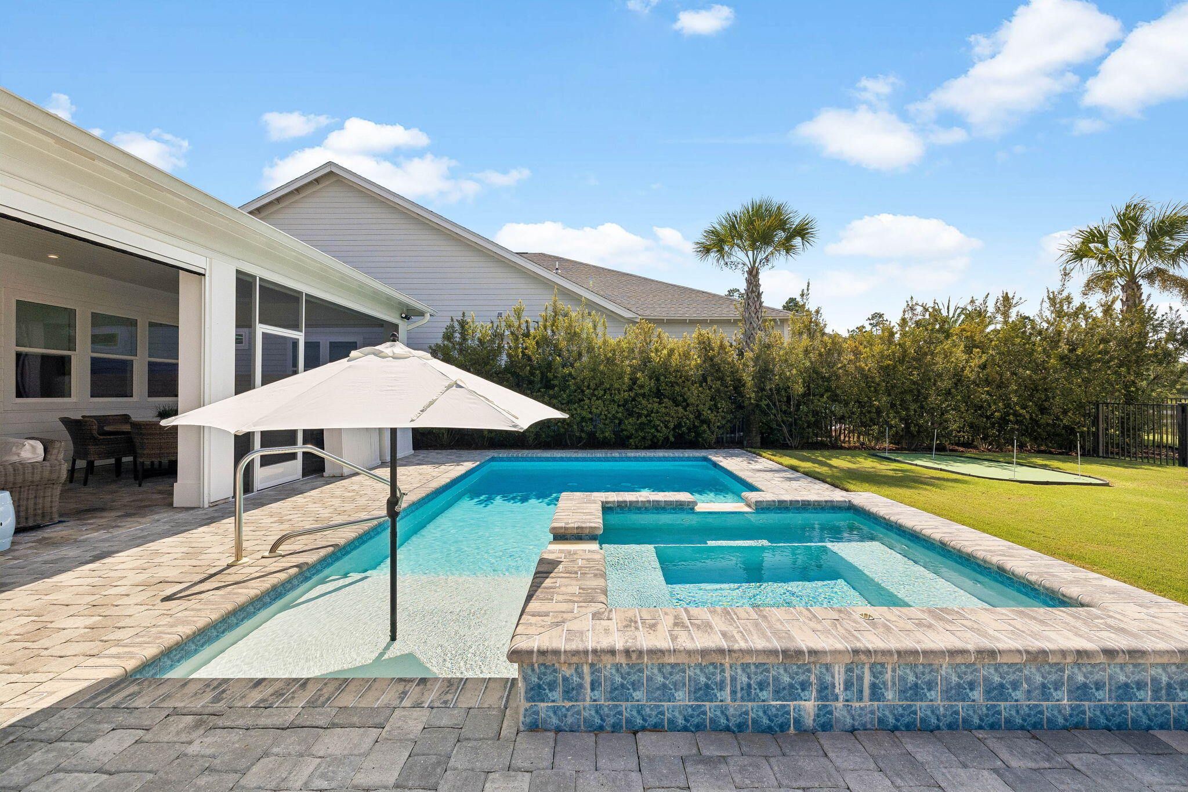
Welcome to 40 Tamoka Court, a beautifully upgraded single-story home tucked away on a quiet cul-de-sac in gated NatureWalk at Watersound Origins. Set against a peaceful pond with beautiful sunset views, this Panama floor plan combines thoughtful designer details, exceptional privacy, and seamless indoor-outdoor living. Mature landscaping surrounds the home, while a community common area along the right side creates additional separation from the neighboring residence and enhances the spacious, private setting. A cozy front porch welcomes you inside to a shiplap foyer and light-filled, open-concept interior featuring wide-plank RevWood flooring, two-piece crown molding throughout, designer wallpaper, custom millwork, and carefully selected finishes. A spacious office or sitting room just off the main living area is tucked behind a barn door, providing a flexible space for working, reading, or relaxing. The kitchen is designed for both everyday living and entertaining with GE appliances, a gas cooktop, quartz countertops, an oversized farmhouse sink, and cabinetry extending to the ceiling with glass-front upper cabinets. The kitchen opens effortlessly to the dining and living areas, where a sleek linear fireplace creates a warm focal point and a custom dry bar offers the perfect spot for cocktails, serving, and entertaining. Motorized screens transform the covered back porch into an extension of the living space, allowing the indoor and outdoor areas to come together beautifully when entertaining. Beyond the porch, the backyard has been thoughtfully landscaped for privacy and centers around a private pool and spa overlooking the pond. A pool heater and chiller provide the flexibility to adjust the water temperature throughout the seasons, while the tranquil pond setting delivers beautiful sunset views in the evenings. The primary suite is a retreat of its own, featuring a tray ceiling with a wallpaper accent and a custom wood accent wall. The primary bath offers a freestanding soaking tub, separate glass-enclosed shower with tile extending to the ceiling, quartz countertops, and a spacious walk-in closet. Guest spaces are equally well appointed, including a bedroom with custom wall detailing and a guest bath with a stylish wallpaper accent. The laundry room offers added cabinetry, storage, and a utility sink, while a convenient drop zone just inside the garage provides a designated place for shoes, bags, and everyday essentials. An impressive three-car garage provides abundant room for vehicles, a golf cart, and additional storage, a rare and valuable feature for the area. Residents of NatureWalk at Watersound Origins enjoy access to an exceptional collection of community amenities, including pools, fitness facilities, parks, scenic trails, golf, and convenient access to shopping, dining, and the white-sand beaches of 30A. With its private cul-de-sac setting, extra breathing room beside the home, mature landscaping, three-car garage, designer interiors, resort-style pool and spa, and peaceful pond sunset views, 40 Tamoka Court offers an exceptional combination of privacy, comfort, and the Watersound Origins lifestyle.
| 18 hours ago | Listing first seen on site | |
| 18 hours ago | Listing updated with changes from the MLS® |

Listing information is provided by Participants of the Emerald Coast Association of Realtors MLS. IDX information is provided exclusively for personal, non-commercial use, and may not be used for any purpose other than to identify prospective properties consumers may be interested in purchasing. Information is deemed reliable but not guaranteed. Copyright 2026, Emerald Coast Association of Realtors MLS.
Last checked: 2026-09-17 09:14 AM UTC
Did you know? You can invite friends and family to your search. They can join your search, rate and discuss listings with you.