

90 N Zander Way, Santa Rosa Beach, FL, 32459
90 N Zander WaySanta Rosa Beach, FL 32459
Due to the health concerns created by Coronavirus we are offering personal 1-1 online video walkthough tours where possible.
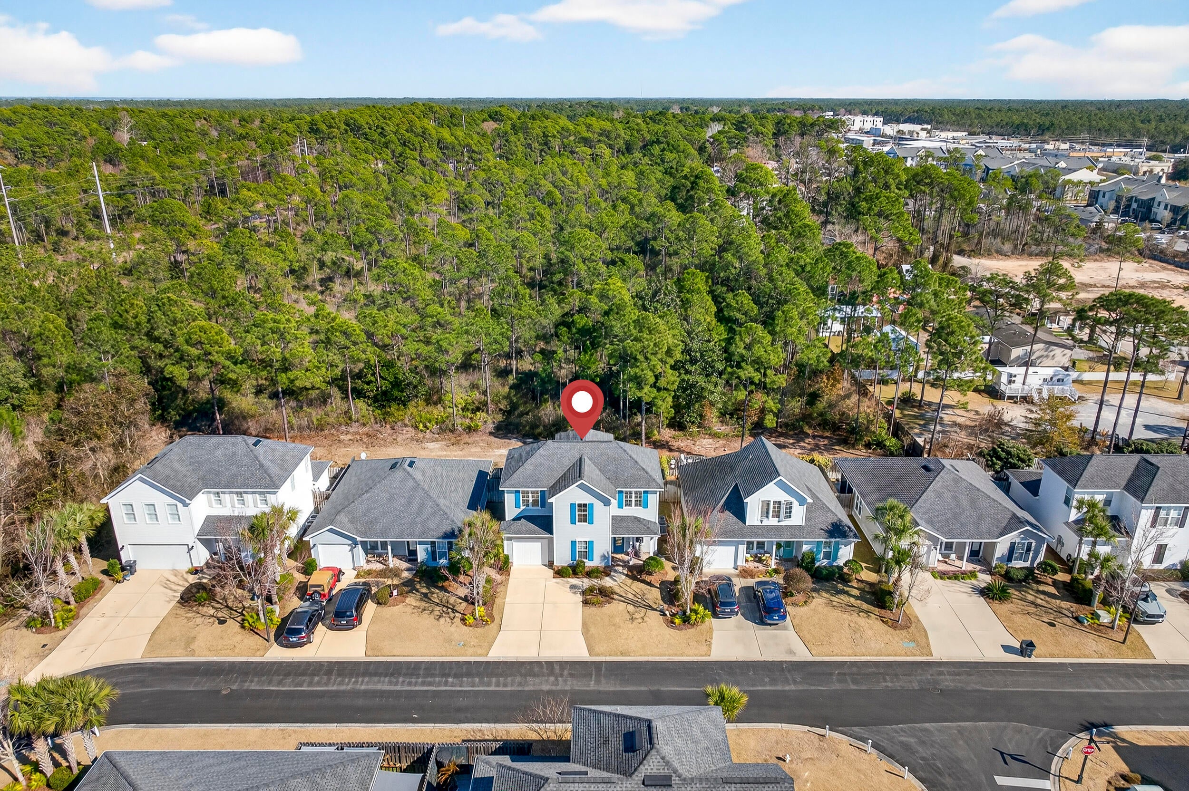
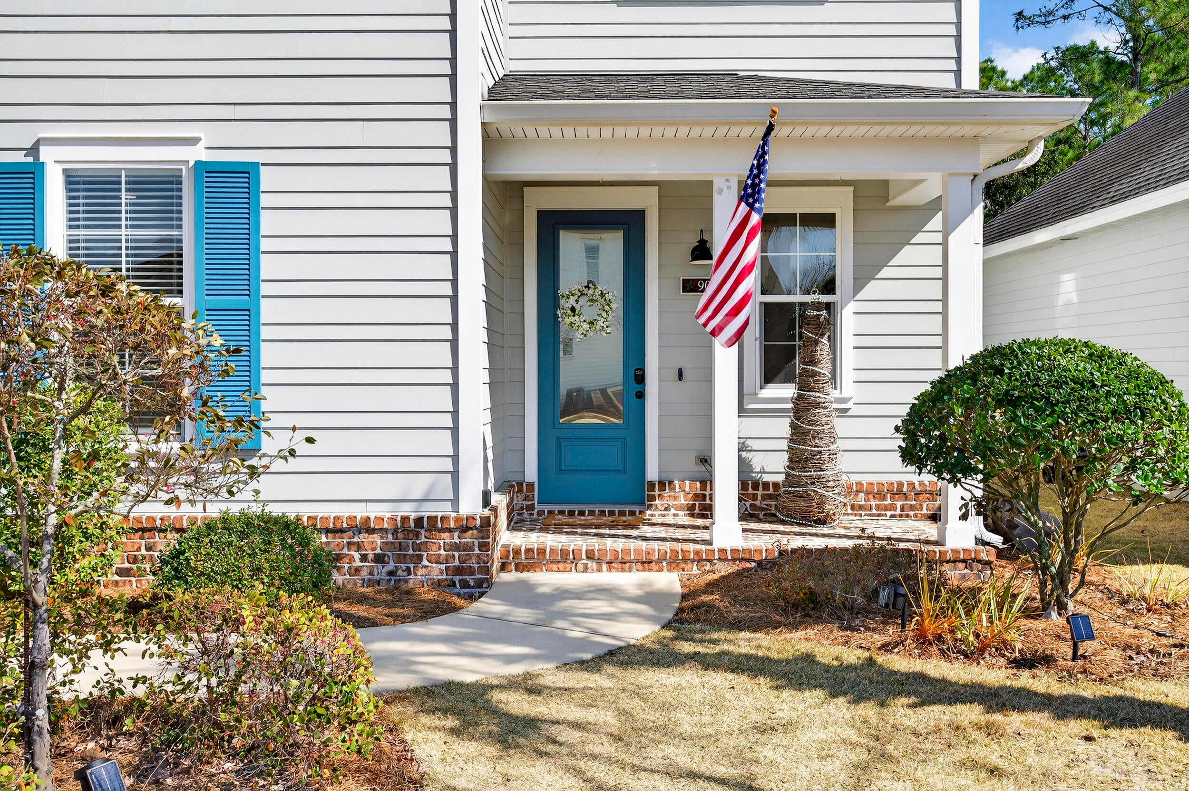
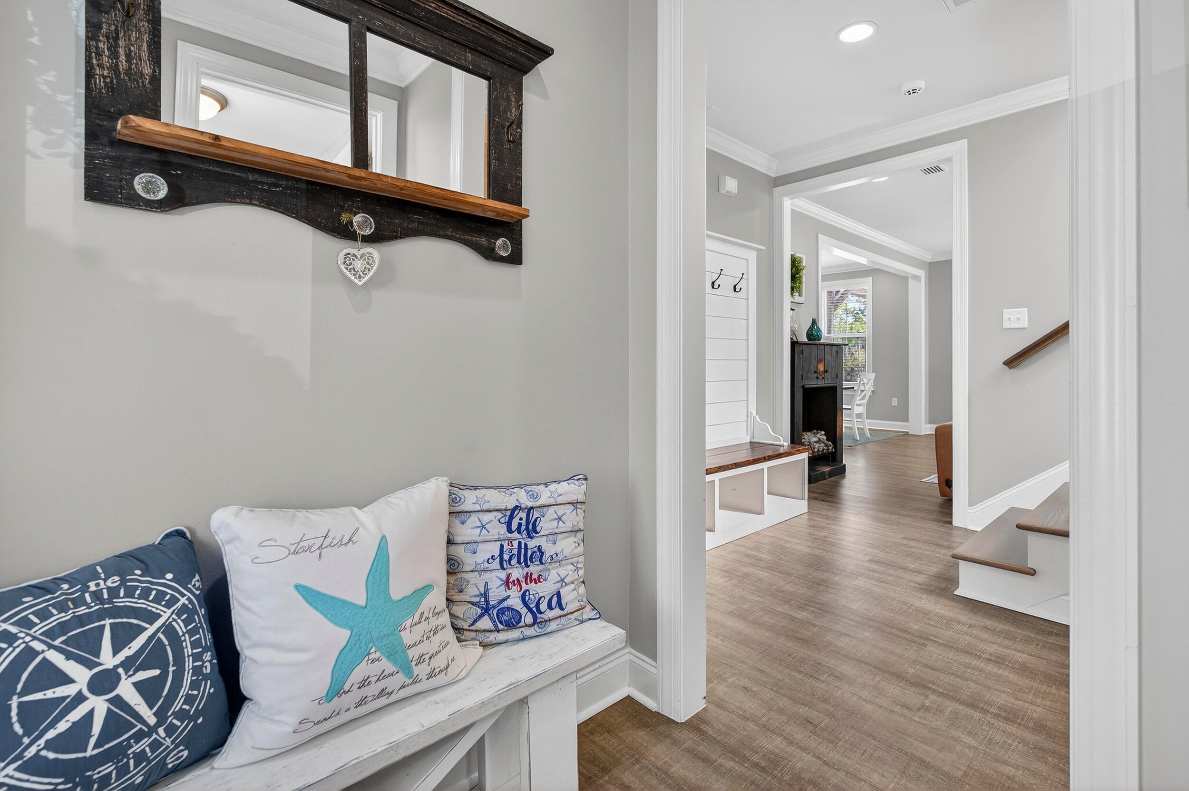
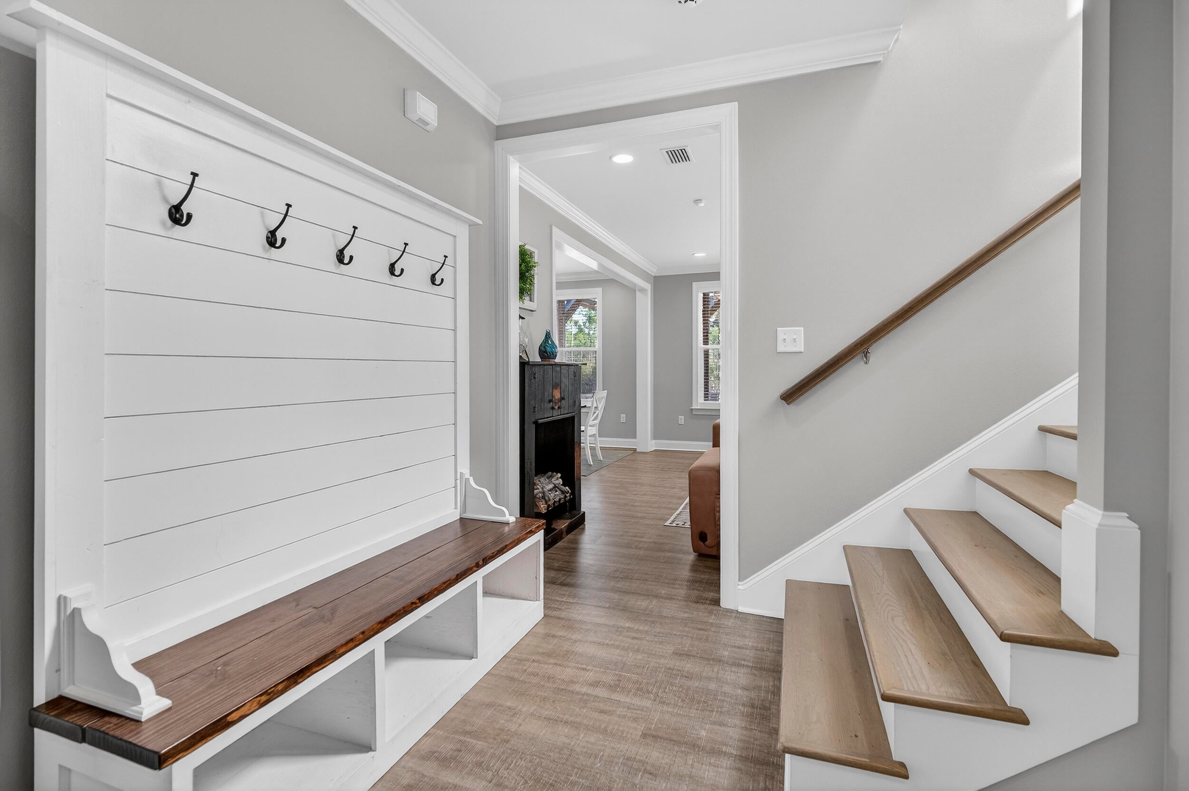
Looking for more than just a house? 90 N. Zander Way offers the space, flexibility, amenities, and South Walton location that make everyday living easy. This meticulously maintained, one-owner home features 4 bedrooms, 3.5 bathrooms, a first-floor primary suite, upstairs bonus/loft, fenced backyard with hot tub, and access to a community pool, fitness center, dog park, and playground--all within easy reach of 30A, Gulf beaches, dining, shopping, parks, and Choctawhatchee Bay. Inside, the open-concept main level is bright and inviting, with the kitchen, dining, and living areas flowing together for everyday living and entertaining. The kitchen features quartz countertops, stainless steel appliances, tiled backsplash, soft-close cabinetry, a double-door pantry, and a large center island with farmhouse sink, dishwasher, and additional storage. The spacious living room is anchored by an electric fireplace and includes convenient under-stair storage. The first-floor primary suite offers both privacy and convenience, with a spacious bath featuring a double vanity, tiled shower, and walk-in closet. A laundry room and half bath are also located on the main level. Thoughtful finishes throughout the home include 8-foot doors, recessed lighting, raised bathroom vanities, and upgraded flooring with no carpet. Upstairs, the open bonus/loft creates valuable flex space for a second living area, home office, playroom, media room, or workout space. Three additional bedrooms complete the second floor. The generously sized fourth bedroom includes its own en-suite bath with tiled shower and walk-in closet, while the remaining bedrooms share a full bath with double vanity and tub/shower combination. Step outside to a private, fenced backyard where the patio and hot tub create an easy extension of the living space. There is room to relax, entertain, let the dogs out, or simply enjoy a little outdoor space of your own. Located in Church Street Village, residents enjoy an established neighborhood setting with a community pool, fitness center, dog park, playground, and maintained common areas. The location also keeps South Walton favorites close at hand, with convenient access to grocery stores, restaurants, healthcare, Helen McCall Park, Cessna Landing and its bayfront boat launch, Scenic Highway 30A, and the white-sand beaches of the Emerald Coast. Built by Huff Developments and carefully maintained by its original owner, 90 N. Zander Way brings together features that can be hard to find in one home: 4 bedrooms, a first-floor primary suite, flexible bonus space, no carpet, a fenced backyard, neighborhood amenities, and convenient access to both the beach and the bay. Come see why this South Walton home deserves a fresh look.
| 17 hours ago | Listing first seen on site | |
| 17 hours ago | Listing updated with changes from the MLS® |

Listing information is provided by Participants of the Emerald Coast Association of Realtors MLS. IDX information is provided exclusively for personal, non-commercial use, and may not be used for any purpose other than to identify prospective properties consumers may be interested in purchasing. Information is deemed reliable but not guaranteed. Copyright 2026, Emerald Coast Association of Realtors MLS.
Last checked: 2026-09-17 09:14 AM UTC
Did you know? You can invite friends and family to your search. They can join your search, rate and discuss listings with you.