

305 Howard Street, Niceville, FL, 32578
305 Howard StreetNiceville, FL 32578
Due to the health concerns created by Coronavirus we are offering personal 1-1 online video walkthough tours where possible.
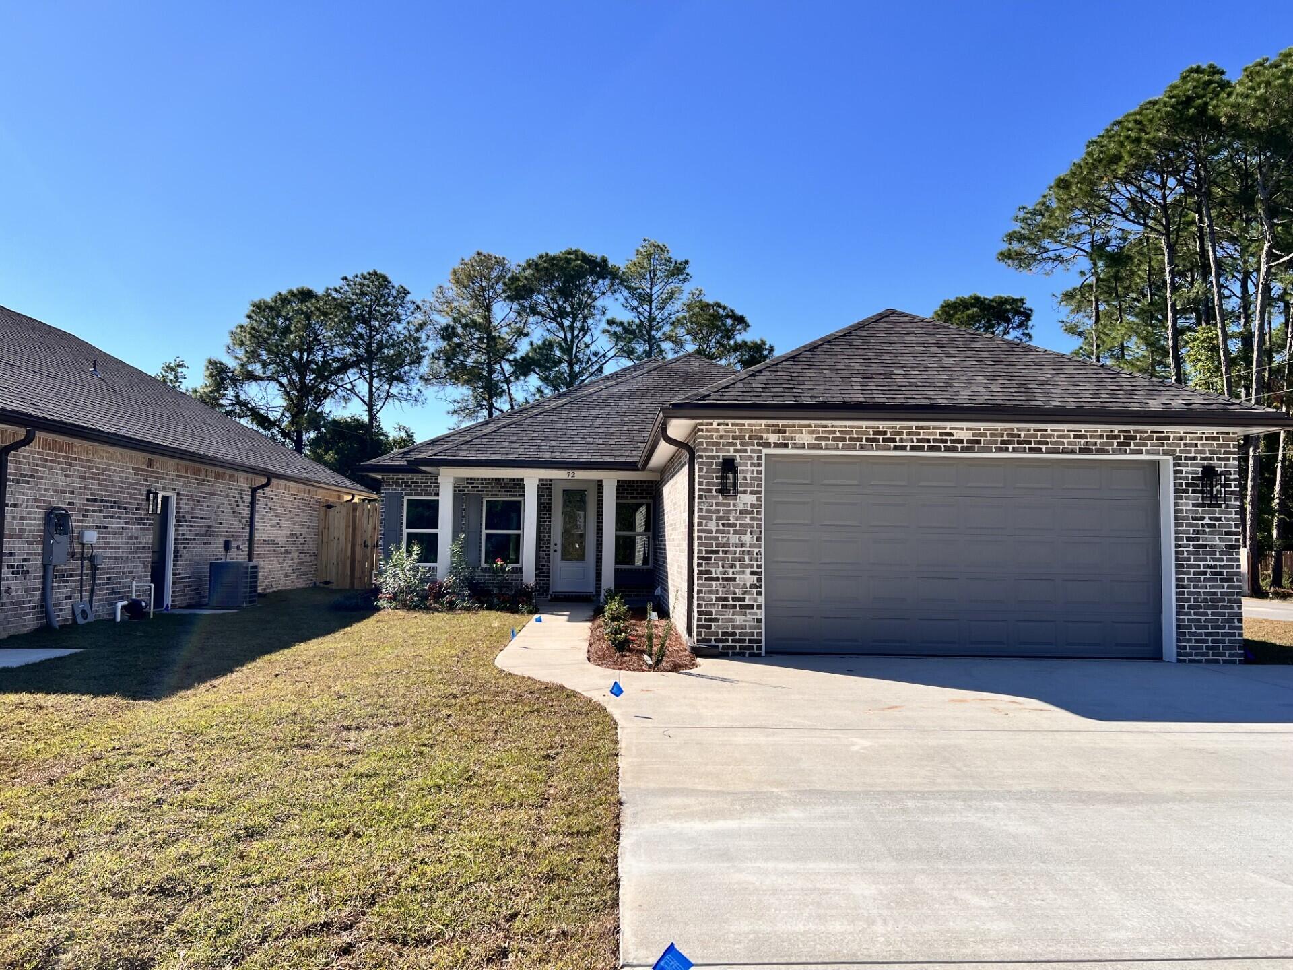
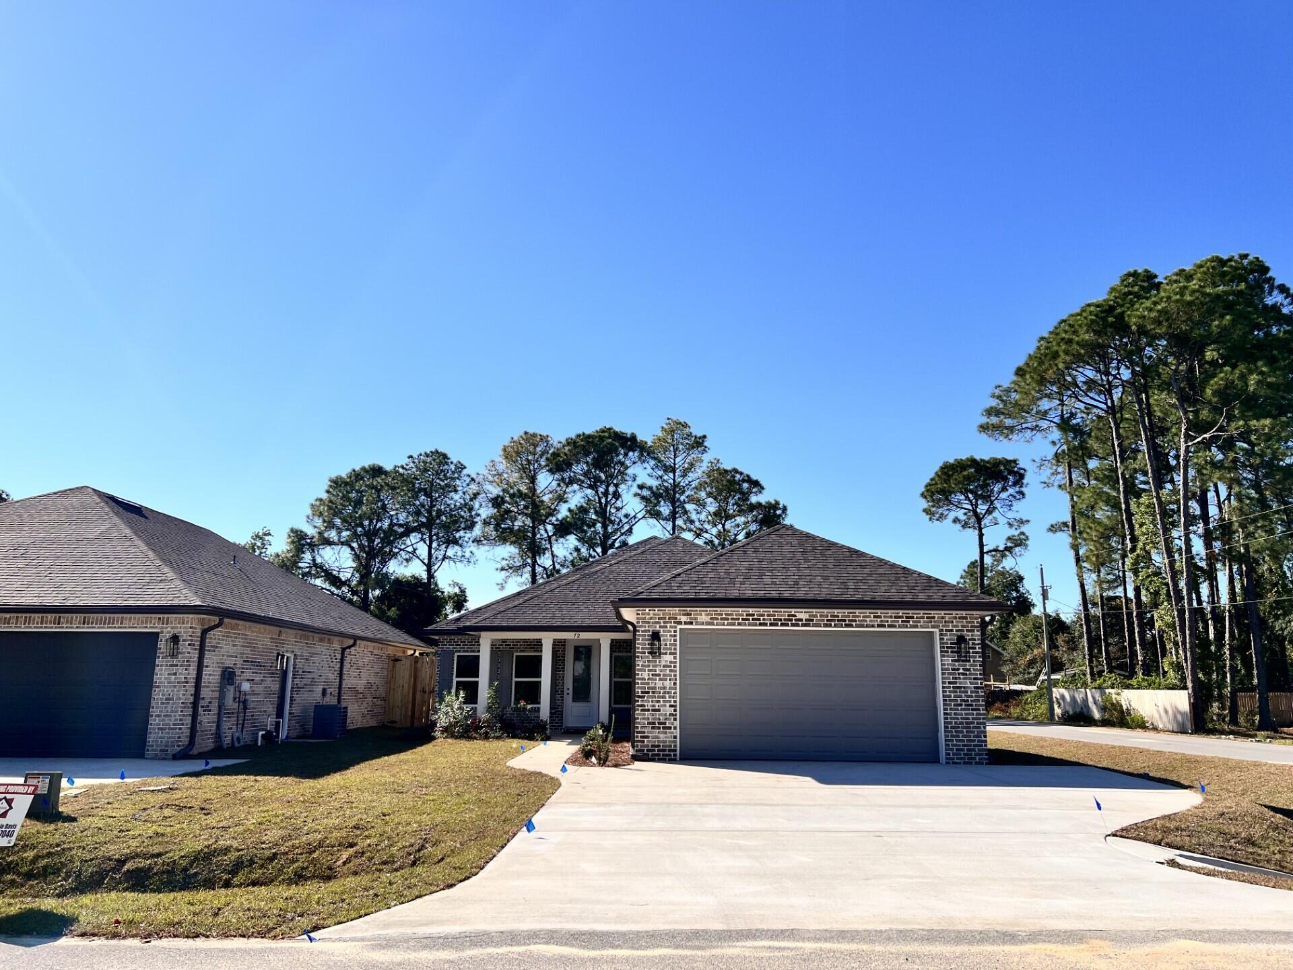
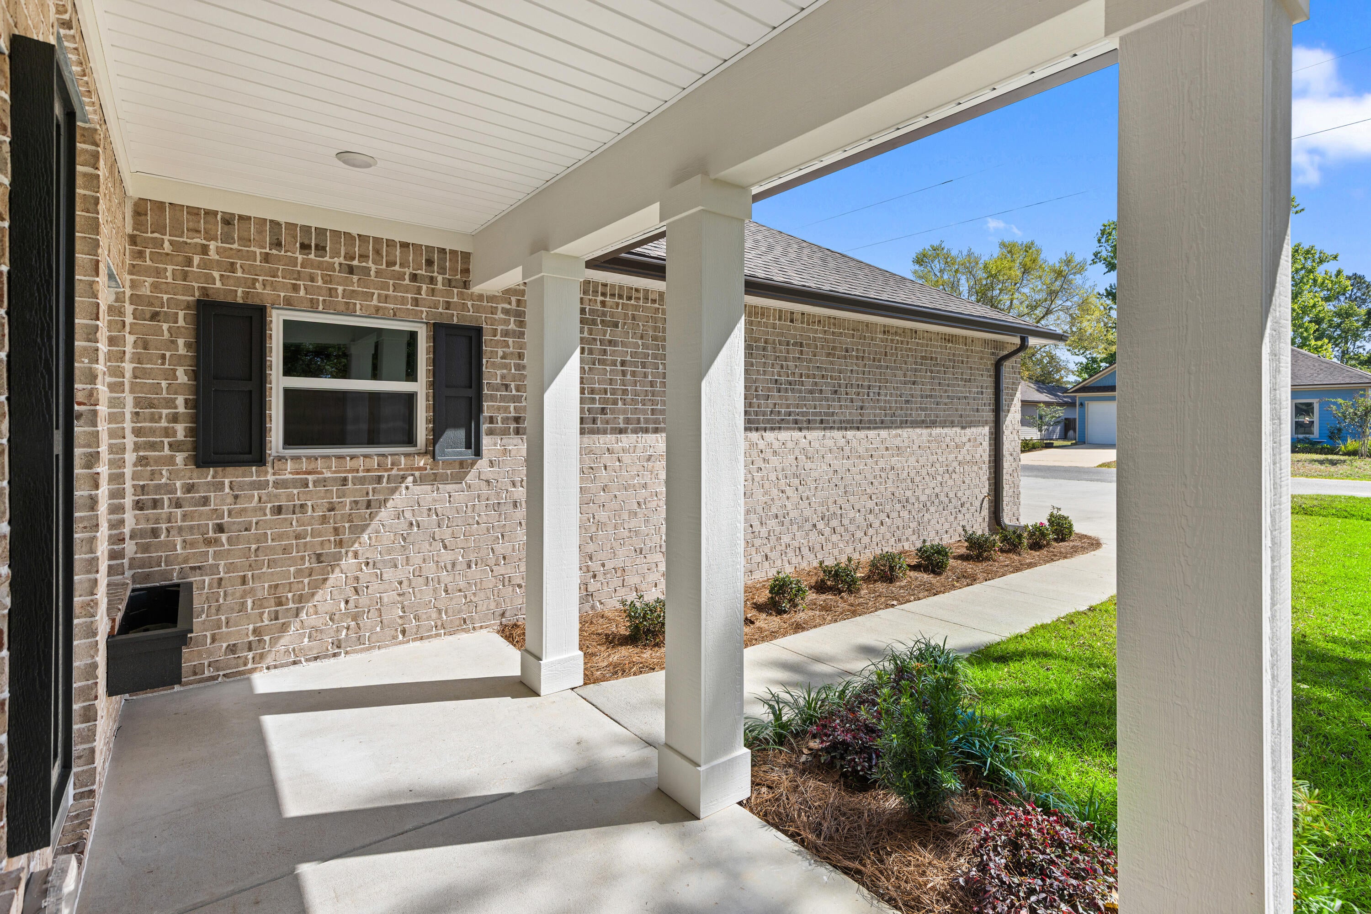
Beautiful 4-bedroom, 2-bath all-brick home situated at the east end of Niceville. The seller pays 10,000 towards the buyer's closing cost, doc stamps on the deed, & all title insurance and title fees. You'll absolutely love this open floor plan featuring 9ft. ceilings throughout and 10ft where reverse trey ceilings are located. This home boasts many custom amenities throughout. The kitchen is divine, featuring white custom cabinets, soft close drawers, farm sink, pantry, undermount lighting under cabinets and quartz countertops throughout. The island bar has an 18-inch over-hang, a reverse trey ceiling in the family room with changeable lighting for seasonal events. Enjoy the convenience of a floor outlet in the family room, perfect for lamps or phone chargers without obstructing walkways. Love entertaining? The kitchen and family room open up to a screened porch to relax with an extra paver pad for grilling and an extra patio set. The master bedroom has a reverse trey ceiling with recess lighting and opens to a custom master bath. Everything about the primary bath is inviting! Unwind in the single standing 6ft deep soaker tub or take a hot shower which boast custom tile with a rainhead, 2nd sprayer in front, a bench for sitting with a 3rd hand-held sprayer next to the bench and finished out with seamless glass. Enjoy the custom built full-length built in mirror, LED backlighting behind the mirrors above the double vanities and a beautifully designed custom closet. The laundry room has a custom folding table with quartz countertop, and shelving. When you want to relax, and rewind, the back yard is the place. You'll enjoy a screened in porch with ceiling fan, fully sodded yard, full gutters, sprinkler system that works off a separate well and a 8 ft. privacy fence. This home has everything and new construction all around. For energy efficiency, the builder has installed upgraded spray foam in the roof and high impact windows. You will also enjoy the storage above the garage. This builder takes great pride in his homes and it shows! Your minutes away from the restaurants, a large park with boat launch and Eglin Air Force Base, Special Forces, Emerald Coast beaches, shopping, and hospitals. The home will be completed October 10, 2026.
| 11 hours ago | Listing first seen on site | |
| 11 hours ago | Listing updated with changes from the MLS® |

Listing information is provided by Participants of the Emerald Coast Association of Realtors MLS. IDX information is provided exclusively for personal, non-commercial use, and may not be used for any purpose other than to identify prospective properties consumers may be interested in purchasing. Information is deemed reliable but not guaranteed. Copyright 2026, Emerald Coast Association of Realtors MLS.
Last checked: 2026-09-17 09:14 AM UTC
Did you know? You can invite friends and family to your search. They can join your search, rate and discuss listings with you.